HOSO Real Estate Rentals & Applications
Let's find the property you wish to apply for
18 Kingsbury St, Davoren Park
Available: 10/09/26
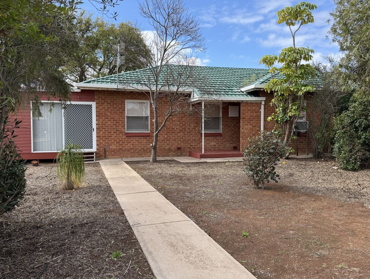
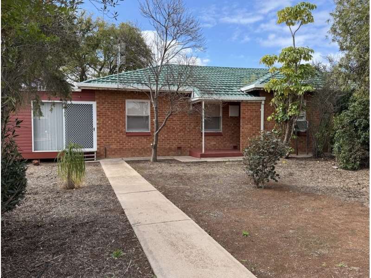
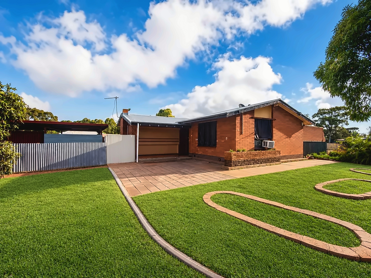
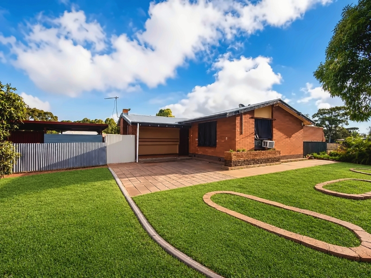
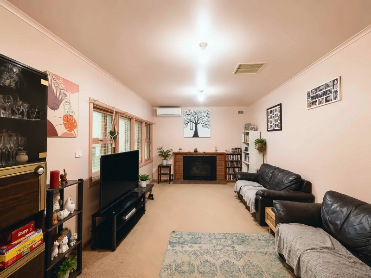
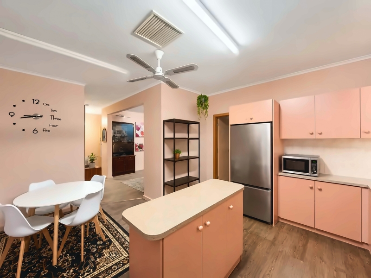
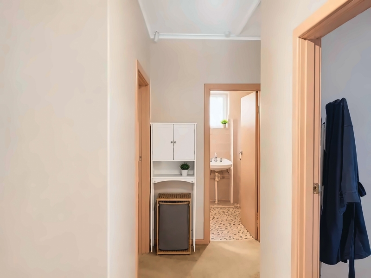
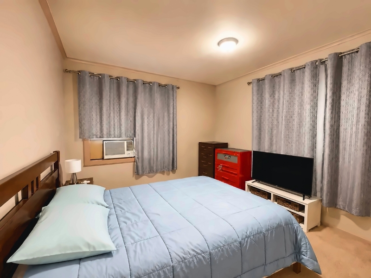
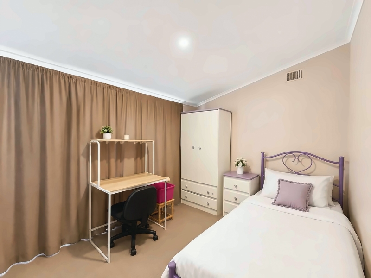
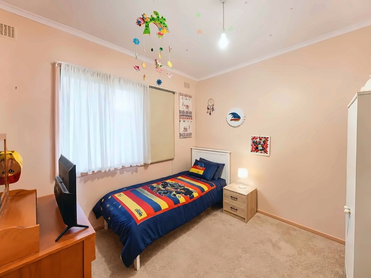
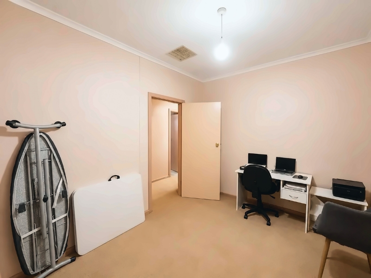
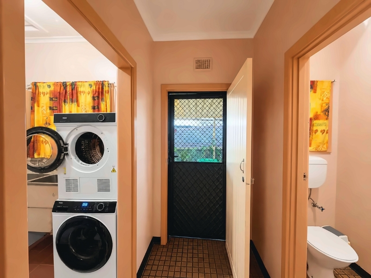
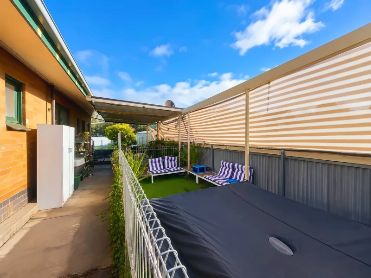
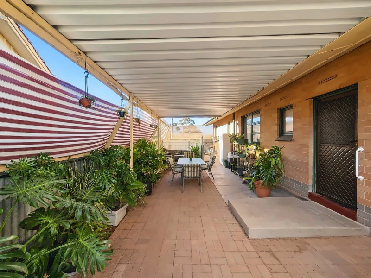
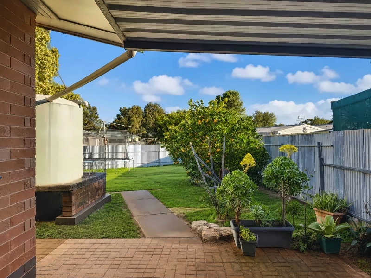
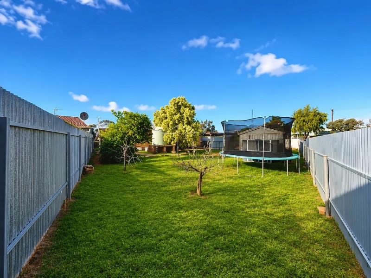
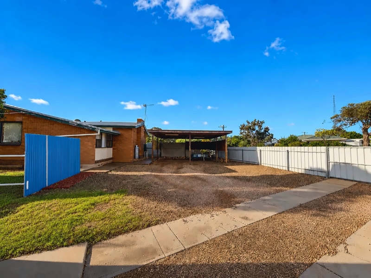
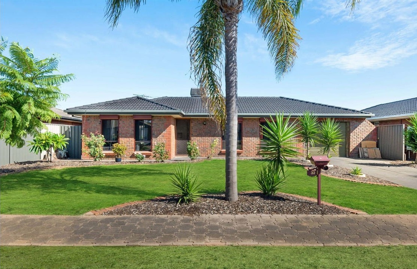
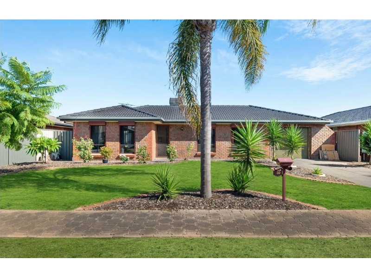
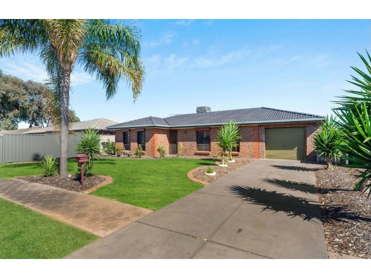
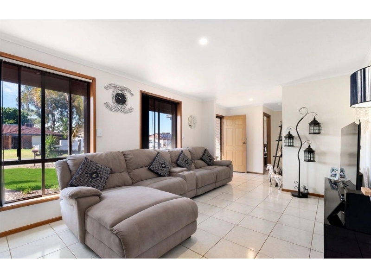
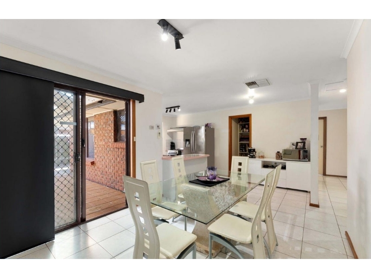
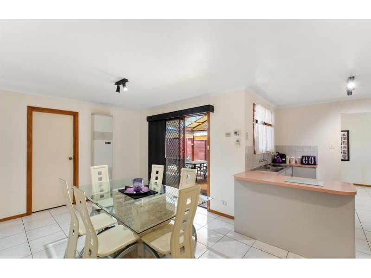
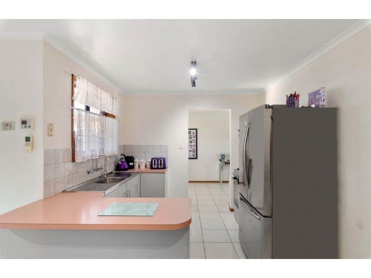
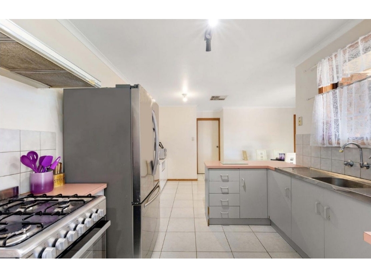
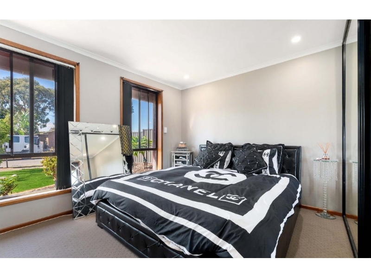
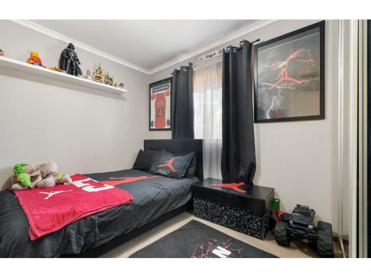
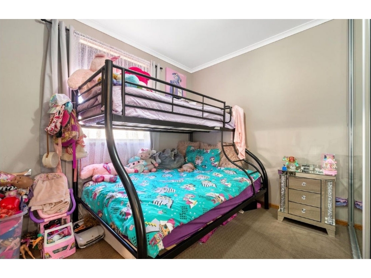
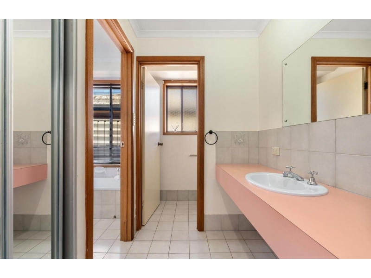
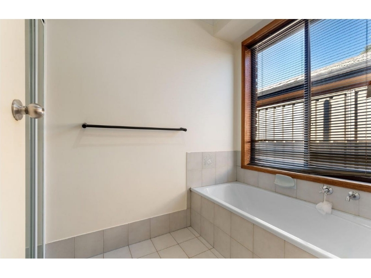
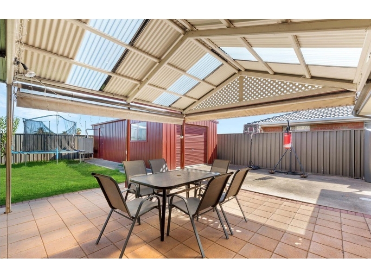
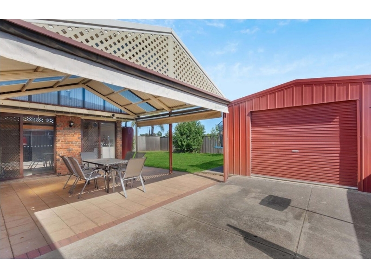
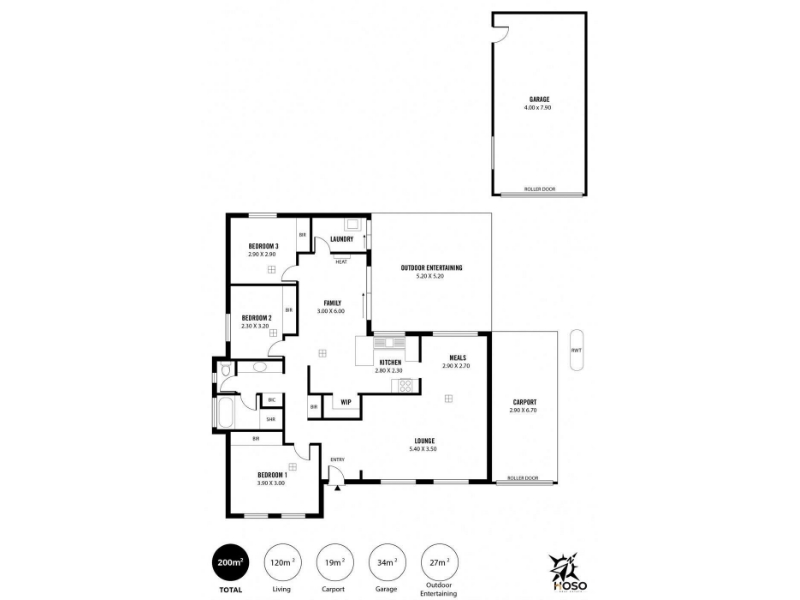
Tucked into the quiet northern end of Davoren Park, close to the Stebonheath Road corridor, this solid brick home has just come through a full cosmetic renovation and is ready for its next tenants. Inside, fresh neutral paint and new timber-look flooring have lifted the whole home. The kitchen is entirely new — stone-look benchtops, tiled splashback, double sink, stainless rangehood and a freestanding gas cooker with a five-burner cooktop and oven, backed by generous overhead and under-bench storage. It opens directly to a well-proportioned dining area (4.2m x 3.5m), while a separate front lounge keeps living and dining distinct rather than one open box — a layout that works well for families who want somewhere to close the door on the TV. Three bedrooms sit along a private hallway, the main at 3.8m x 3.0m and the remaining two at 3.8m x 2.4m each. The bathroom has been kept practical with a full-size bath and shower, and the toilet is separate — a small thing that matters in a three-bedroom household. A dedicated laundry with its own external door completes the internal layout. Outdoors is the real drawcard. The rear yard is fully fenced and unusually deep for the street, with level lawn, a rotary clothesline, a garden shed and a covered rear verandah. Off-street parking is handled by a 9-metre carport behind a roller door, comfortably fitting two vehicles with room to work at the rear. At a glance Three bedrooms, all with new flooring New kitchen with gas cooking, stone-look benchtops and rangehood Separate lounge and dining zones Split system air conditioning and gas heating to the lounge Bathroom with bath and shower, plus separate toilet Separate laundry with external access, built-in storage cupboard Instantaneous gas hot water Carport under roller door (3.0m x 9.0m), garden shed (3.0m x 3.0m) 77m² of living, 118.7m² total under roof The location Kingsbury Street sits in a pocket of Davoren Park that has quietly become one of the more convenient in the area, sitting between the established suburb and the newer Eyre estate to the north. Within walking distance: Eyre Village Shopping Centre, on the corner of Petherton and Stebonheath Roads, is roughly 500 metres away and covers most weekly needs — Drakes Foodland, a medical centre, pharmacy, bakery, takeaway and bottle shop. Swallowcliffe School P–6, which runs an onsite preschool and OSHC, is around 600 metres south, and Nido Early School Eyre Village sits just to the north. For families, Kalara Reserve (playground plus a full oval with soccer goals), Anne Wright JP Reserve and Pete Smith Reserve — the latter with a half basketball court and BBQ — are all a few minutes on foot. A short drive: Munno Para Shopping City, approximately 2.5km east via Curtis Road, brings Coles, Foodland, Kmart, ALDI, Harvey Norman, JB Hi-Fi and a full food court under one roof. Woolworths Playford on Peachey Road and Bunnings Munno Para West are both within about 3km, with Elizabeth City Centre roughly 3.5km south. Lyell McEwin Hospital at Elizabeth Vale is around 6km. Getting around: Broadmeadows and Womma stations on the Gawler line are both a little over a kilometre away, with bus services running along Peachey Road. By car, Main North Road and Curtis Road connect quickly to the Northern Expressway, putting the Adelaide CBD around 30 to 35 minutes away outside peak. Secondary schooling options in the surrounding area include Mark Oliphant College (B–12) and St Columba College. Come take a look in person and submit your application before someone else does. Rent - $560 per week Bond - $2240 (4 weeks rent equivalent) Deposit - $1120 (2 weeks rent equivalent) LEASE TERM: 12 months+ AVAILABLE FROM: 10/09/2026 WATER CHARGES: Tenant to pay all water usage and supply charge INSPECTION: Booking now APPLICATION: www.2apply.com.au/Agency/HOSORE BOOK YOUR INSPECTION ONLINE: If you are interested in viewing this property, please go to our website https://www.2apply.com.au/Agency/HOSORE and press the BOOK INSPECTION button to register for a currently open inspection time. Open inspection times will be uploaded mid-week on our Facebook for weekend viewings. Please note we do not do private inspections unless a property manager has arranged otherwise. To avoid disappointment, we encourage you to register your interest so we can keep you informed during all stages of the leasing process. Please note that these may contain generic automated responses TO APPLY ONLINE: To apply for this property online please go to our website https://www.2apply.com.au/Agency/HOSORE and press the APPLY NOW button to submit an application. Each applying tenant will need to create an account to apply for the property. Applications will be processed in the following week due to the increase in demand for rentals, please be aware that we will contact you if we need additional information, ID or if your application is successful. Disclaimer At HOSO Real Estate, we try our absolute best to obtain the correct information for this advertisement. The accuracy of this information cannot be guaranteed and all interested parties should view the property and seek independent advice if they wish to proceed. 1800 314 775 Hoso.com.au RLA 322535

Available: 10/09/26
4/9 Maurice Ave, ROSTREVOR
Available: 2/10/26
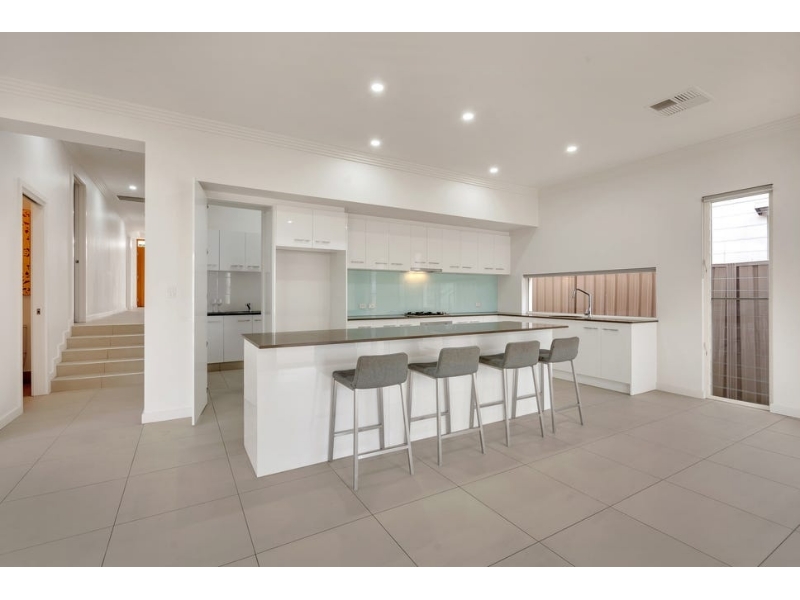
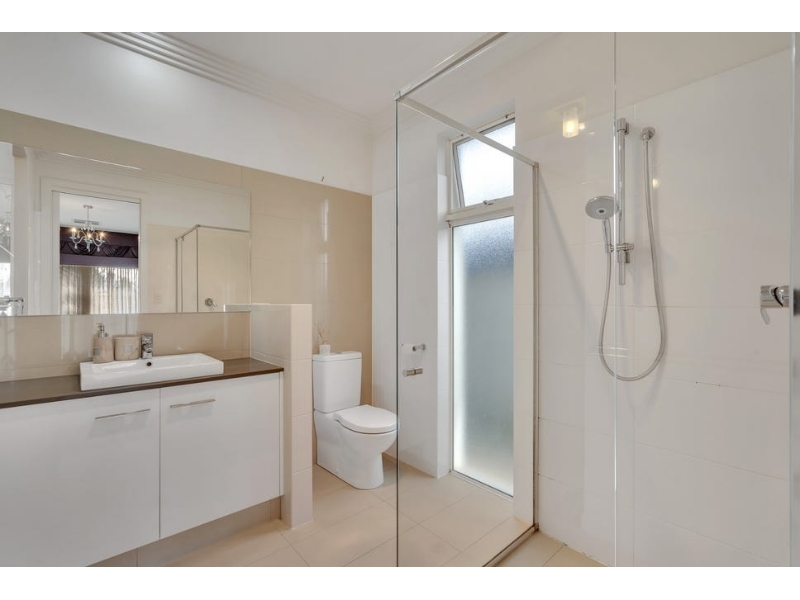
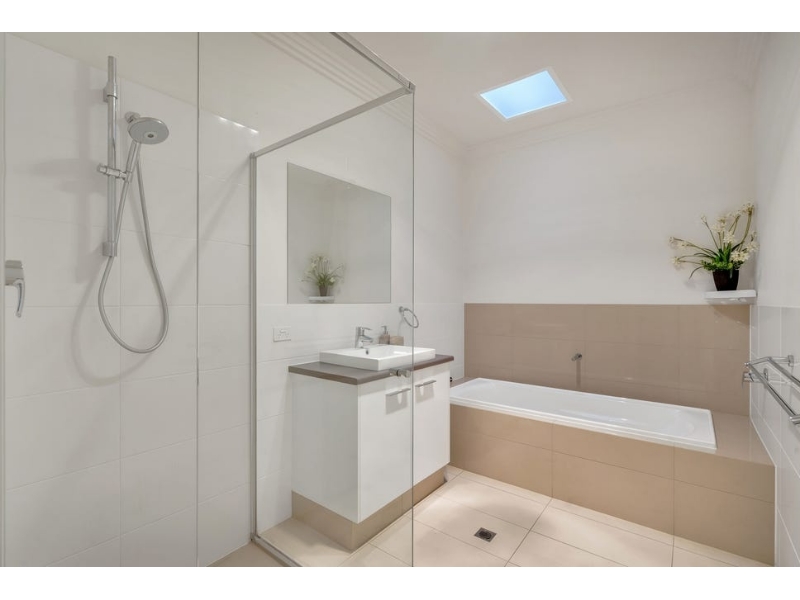
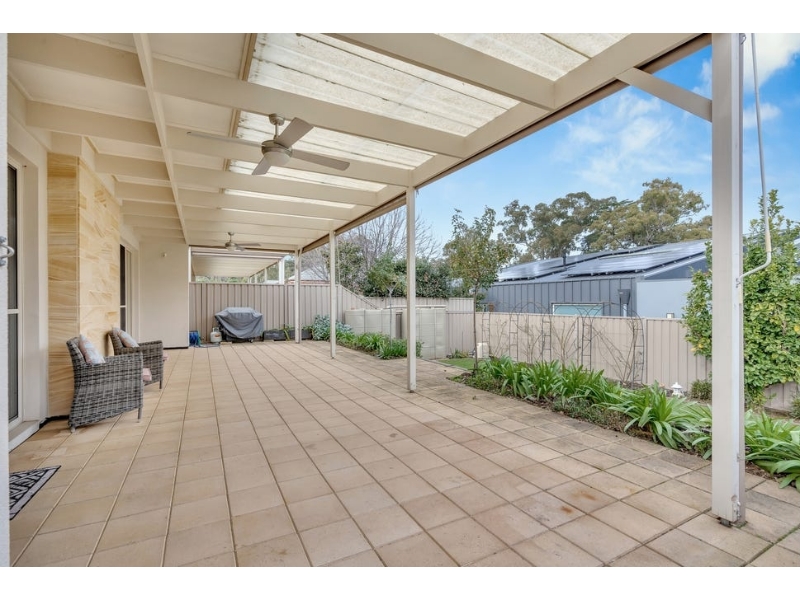
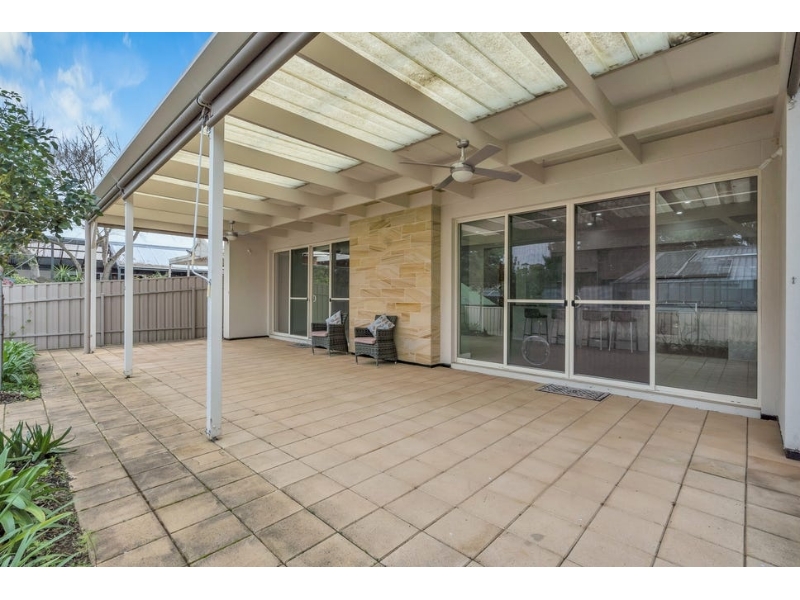
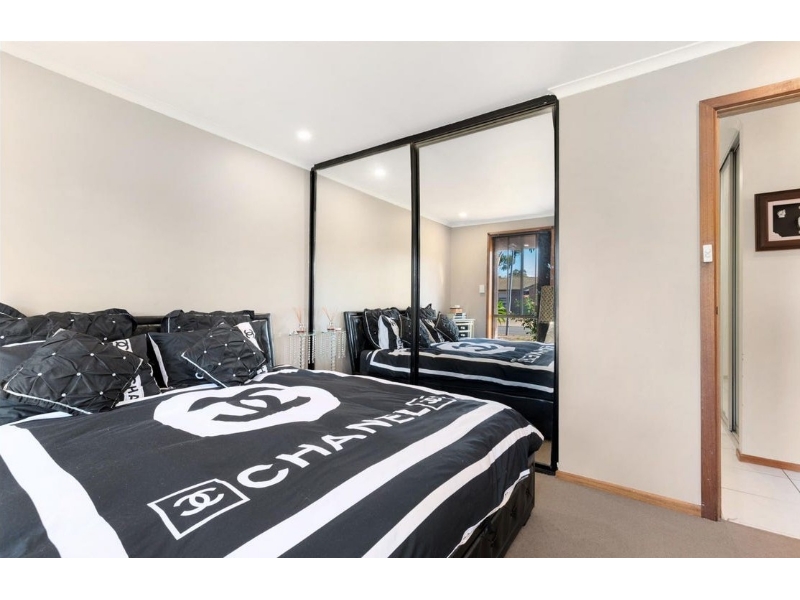
Presenting an immaculate three-bedroom residence, nestled amidst the serene ambience of Rostrevor, this elegant property perfectly encapsulates modern living while offering a tranquil retreat from the hustle and bustle of city life. As you step inside, you're greeted by an expansive living space that invites an influx of natural light, accentuating the cosy atmosphere of the home. The master suite is generously proportioned and features a luxurious ensuite and a walk-in-robe, ensuring comfort and privacy. The other two well-appointed bedrooms make for the perfect retreat for family or guests. The functional, open-plan kitchen is equipped with quality appliances including a dishwasher, promising a seamless culinary experience. It flows beautifully into a spacious dining area, creating a perfect space for family dinners and casual entertaining. The double side-by-side garage offers secure internal access to the home, ensuring safety and convenience. The sizable pergola area presents a picturesque setting for alfresco dining, complemented by a manicured garden, graced with a few fruit trees, making home-picked treats a delight. For your comfort, the home features ducted reverse cycle air conditioning. The substantial satellite dish is a welcome addition for the television enthusiasts, offering a vast range of international TV channels, thus catering to diverse tastes and preferences. Located in the charming suburb of Rostrevor, the property enjoys proximity to national parks, private schools, and superb primary education facilities. Maurice Avenue, in particular, is a vibrant street that mirrors the modern trend for contemporary accommodation, blended seamlessly with the timeless charm of traditional suburbs. Many newly constructed homes line the street, contributing to the neighbourhood's fresh, stylish aesthetic. Experience the perfect blend of comfortable living and urban convenience at this exceptional Rostrevor home - a splendid setting to build unforgettable memories. Come take a look in person and submit your application before someone else does. Rent - $700 per week Bond - $2800 (4 weeks rent equivalent) Deposit - $ 1400 (2 weeks rent equivalent) LEASE TERM: 12 months+ AVAILABLE FROM: 02/10/2026 WATER CHARGES: Tenant to pay all water usage and supply charge INSPECTION: Booking now APPLICATION: www.2apply.com.au/Agency/HOSORE BOOK YOUR INSPECTION ONLINE: If you are interested in viewing this property, please go to our website https://www.2apply.com.au/Agency/HOSORE and press the BOOK INSPECTION button to register for a currently open inspection time. Open inspection times will be uploaded mid-week on our Facebook for weekend viewings. Please note we do not do private inspections unless a property manager has arranged otherwise. To avoid disappointment, we encourage you to register your interest so we can keep you informed during all stages of the leasing process. *Please note that these may contain generic automated responses* TO APPLY ONLINE: To apply for this property online please go to our website https://www.2apply.com.au/Agency/HOSORE and press the APPLY NOW button to submit an application. Each applying tenant will need to create an account to apply for the property. Applications will be processed in the following week due to the increase in demand for rentals, please be aware that we will contact you if we need additional information, ID or if your application is successful. Disclaimer At HOSO Real Estate, we try our absolute best to obtain the correct information for this advertisement. The accuracy of this information cannot be guaranteed and all interested parties should view the property and seek independent advice if they wish to proceed. 1800 314 775
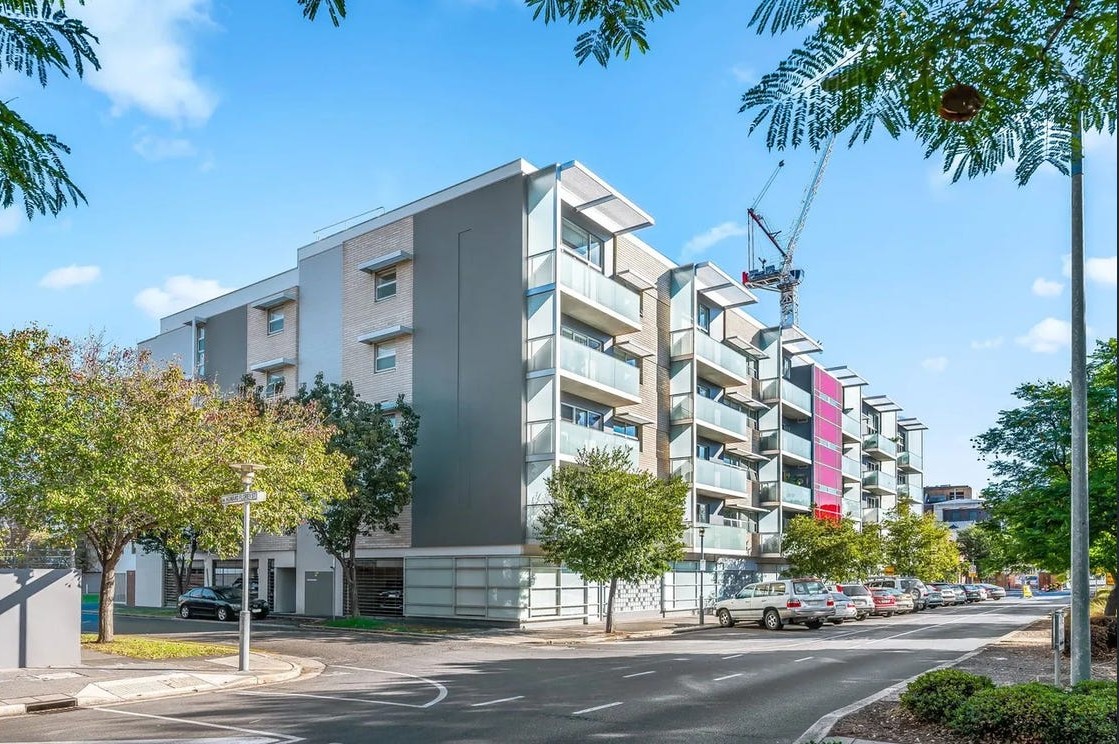
Available: 2/10/26
52 Plenty Street, Risdon Park
Available: 19/09/26
Set in a well-established pocket of Risdon Park, this generously proportioned family home delivers space both inside and out. A renovated open-plan kitchen and dining zone sits alongside a large separate living room, while the rear yard offers a covered outdoor area, substantial shedding and secure gated off-street parking. With four bedrooms and multiple split system air conditioners throughout, it's a comfortable, low-maintenance home ready for a family to move straight into. Features include: Expansive open-plan kitchen, dining and meals area with tiled flooring Renovated kitchen with large island bench, stone-look benchtops, 900mm freestanding gas cooker, stainless steel rangehood, double sink and excellent storage Large separate living room with sliding door access to the rear verandah Four bedrooms Main bedroom with split system air conditioning Additional bedroom with ceiling fan, split system and feature wall Bathroom with shower, vanity and glass block window Separate toilet Separate laundry with built-in trough and external access Multiple split system air conditioners throughout Downlights, decorative cornice and quality window furnishings Large lined and carpeted rear room with its own split system and lighting — ideal as a rumpus, home office or hobby space Fully covered paved outdoor area Large shed with roller door access Long undercover carport with additional off-street parking behind secure gates Low-maintenance yard front and rear Location Positioned in Risdon Park, just a short drive from the Port Pirie town centre and the Coles and Kmart shopping centre on Grey Terrace. Risdon Park Primary School, Airdale Primary School and John Pirie Secondary School are all close by, with St Mark's College and Mid North Christian College also servicing the area. Local parks, sporting facilities and medical services are within easy reach, and Adelaide is approximately 230km to the south. Come take a look in person and submit your application before someone else does. Rent - $520 per week Bond - $2080 (4 weeks rent equivalent) Deposit - $ 1040 (2 weeks rent equivalent) LEASE TERM: 12 months+ AVAILABLE FROM: Now!!! WATER CHARGES: Tenant to pay all water usage and supply charge INSPECTION: Booking now APPLICATION: www.2apply.com.au/Agency/HOSORE BOOK YOUR INSPECTION ONLINE: If you are interested in viewing this property, please go to our website https://www.2apply.com.au/Agency/HOSORE and press the BOOK INSPECTION button to register for a currently open inspection time. Open inspection times will be uploaded mid-week on our Facebook for weekend viewings. Please note we do not do private inspections unless a property manager has arranged otherwise. To avoid disappointment, we encourage you to register your interest so we can keep you informed during all stages of the leasing process. *Please note that these may contain generic automated responses* TO APPLY ONLINE: To apply for this property online please go to our website https://www.2apply.com.au/Agency/HOSORE and press the APPLY NOW button to submit an application. Each applying tenant will need to create an account to apply for the property. Applications will be processed in the following week due to the increase in demand for rentals, please be aware that we will contact you if we need additional information, ID or if your application is successful. Disclaimer At HOSO Real Estate, we try our absolute best to obtain the correct information for this advertisement. The accuracy of this information cannot be guaranteed and all interested parties should view the property and seek independent advice if they wish to proceed. 1800 314 775
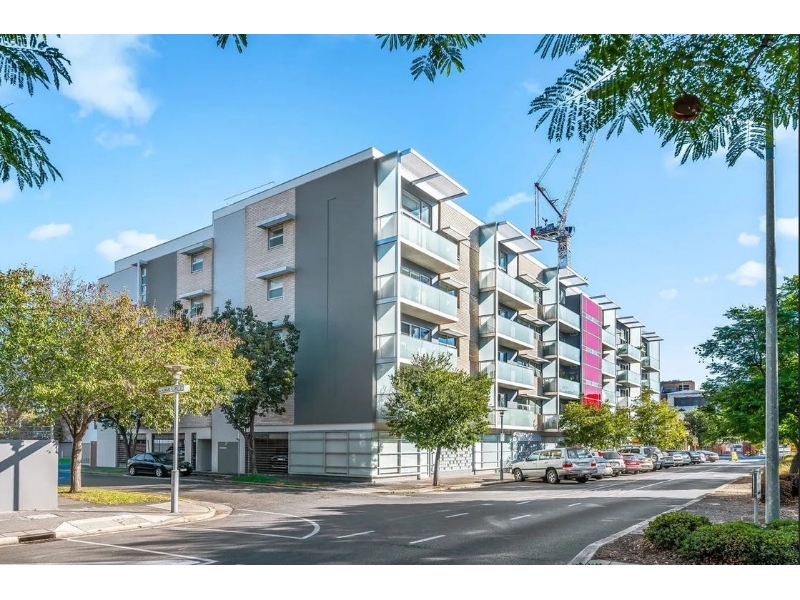
Available: 19/09/26
8 Roycroft Avenue, Gulfview Heights
Available: 1/10/26
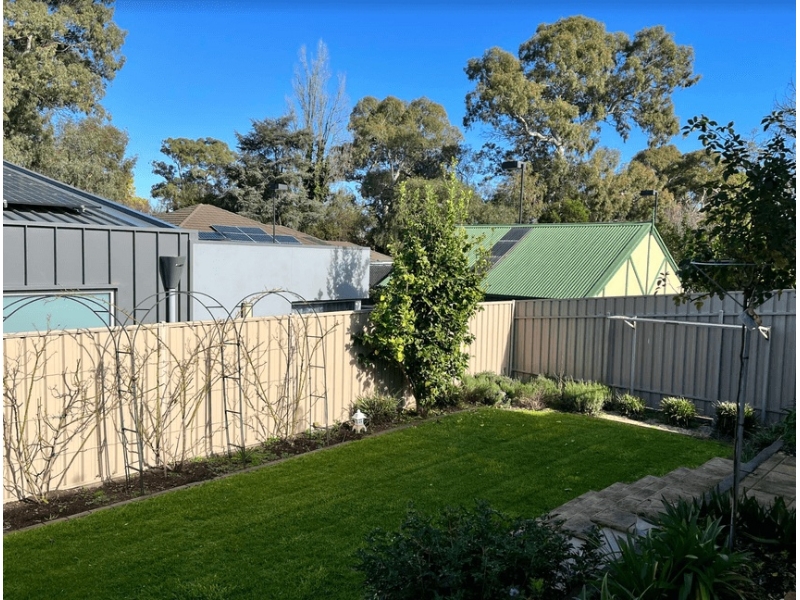
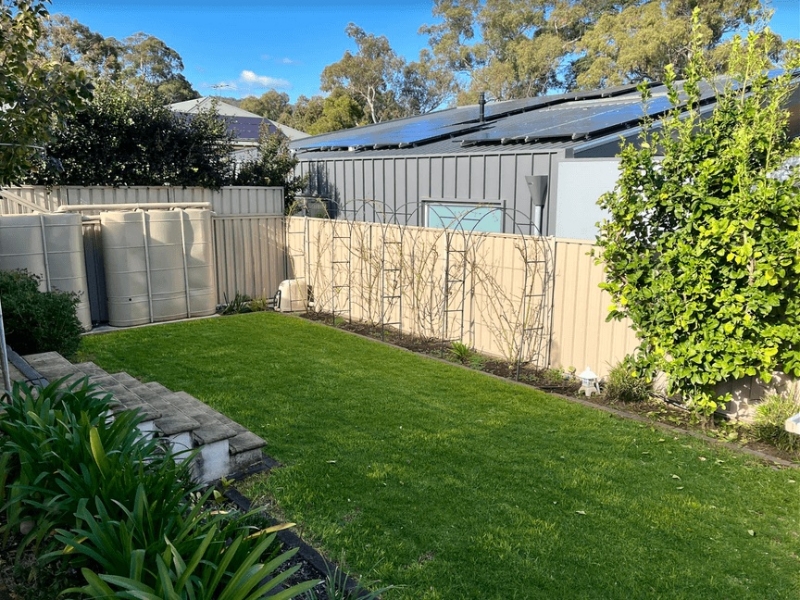
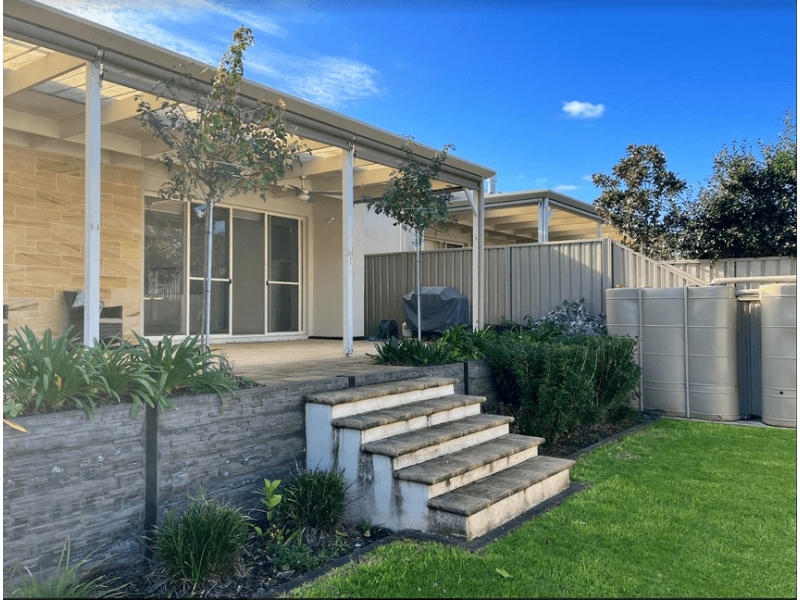
Set in a quiet, family-friendly street, this beautifully maintained home combines generous proportions with a warm and inviting atmosphere. Designed for comfortable living and effortless entertaining, the property offers a versatile layout that will suit families of all sizes. The home opens into a spacious lounge with large picture windows, allowing natural light to pour in and creating a welcoming first impression. Flowing seamlessly from here is the dining and kitchen area, complete with ample storage and bench space, making it ideal for both everyday meals and weekend gatherings. A highlight of the property is the bright sunroom at the rear – perfect as a casual family retreat, children’s playroom, or a place to relax while enjoying views of the leafy backyard. Accommodation includes three well-proportioned bedrooms plus a study or optional fourth bedroom, providing flexibility for growing families or those working from home. The central bathroom with separate toilet adds practicality, while ceiling fans and split system air-conditioning ensure year-round comfort. Outdoors, the property continues to impress with a generous backyard featuring established lawns, a verandah for outdoor entertaining, and plenty of space for children and pets to play. A secure carport with roller door and additional driveway parking provide excellent convenience and peace of mind. Located within close proximity to local schools, shops, parks and public transport, this home offers a balance of lifestyle and practicality that is rarely found. Whether you are seeking space for your family to grow, or a home designed to entertain and relax, 8 Roycroft Avenue is ready to welcome you. Key features: Spacious lounge and multiple living areas including sunroom Three bedrooms plus study/fourth bedroom option Central bathroom with separate toilet Modern kitchen adjoining dining area Expansive backyard with verandah and entertaining space Secure carport with roller door plus driveway parking Split system air-conditioning and ceiling fans Family-friendly location close to schools, shops and parks Come take a look in person and submit your application before someone else does. Rent - $700 per week Bond - $2800 (4 weeks rent equivalent) Deposit - $ 1400 (2 weeks rent equivalent) LEASE TERM: 12 months+ AVAILABLE FROM: 01/10/2026 WATER CHARGES: Tenant to pay all water usage and supply charge INSPECTION: Booking now APPLICATION: www.2apply.com.au/Agency/HOSORE BOOK YOUR INSPECTION ONLINE: If you are interested in viewing this property, please go to our website https://www.2apply.com.au/Agency/HOSORE and press the BOOK INSPECTION button to register for a currently open inspection time. Open inspection times will be uploaded mid-week on our Facebook for weekend viewings. Please note we do not do private inspections unless a property manager has arranged otherwise. To avoid disappointment, we encourage you to register your interest so we can keep you informed during all stages of the leasing process. *Please note that these may contain generic automated responses* TO APPLY ONLINE: To apply for this property online please go to our website https://www.2apply.com.au/Agency/HOSORE and press the APPLY NOW button to submit an application. Each applying tenant will need to create an account to apply for the property. Applications will be processed in the following week due to the increase in demand for rentals, please be aware that we will contact you if we need additional information, ID or if your application is successful. Disclaimer At HOSO Real Estate, we try our absolute best to obtain the correct information for this advertisement. The accuracy of this information cannot be guaranteed and all interested parties should view the property and seek independent advice if they wish to proceed. 1800 314 775
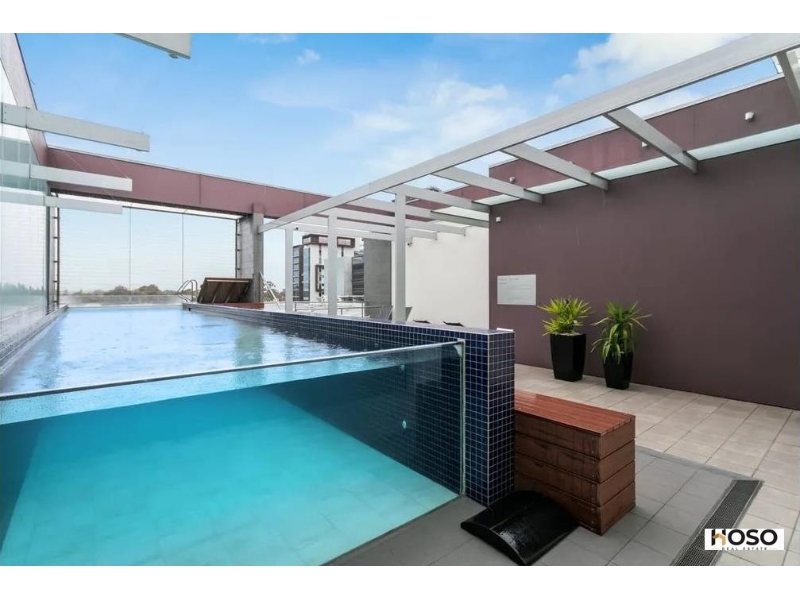
Available: 1/10/26
HOSO Real Estate rental properties & online application form
To start the HOSO Real Estate rental application process, simply click on Apply to access the HOSO Real Estate application form. HOSO Real Estate is located in 3/44-48 Metro Parade, Mawson Lakes, SA, 5095. You can contact HOSO Real Estate at pm@hoso.com.au and (08) 7093 2432 . Powered by 2Apply and IRE