McGrath Coast & Hinterland Rentals & Applications
Let's find the property you wish to apply for
7 Blackbean Court, Beerwah
Available: 4/12/26
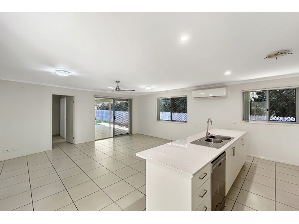
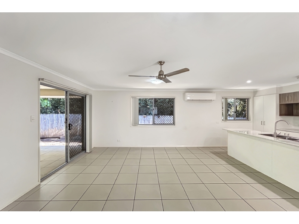
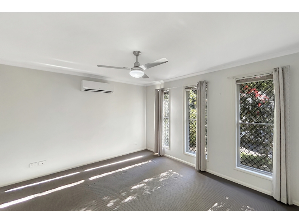
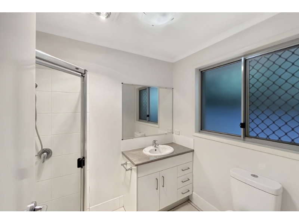
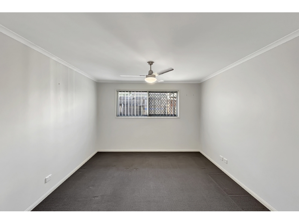
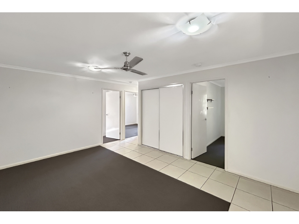
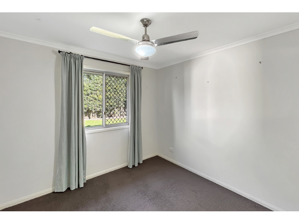
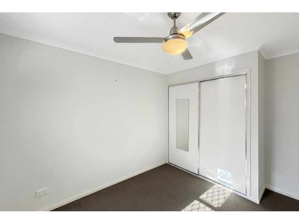
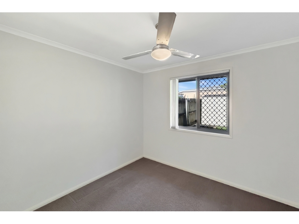
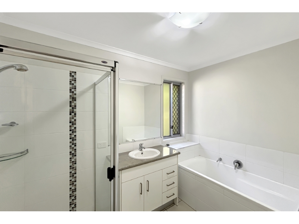
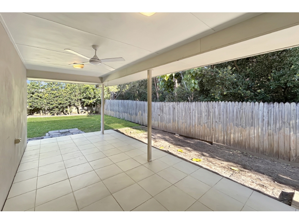
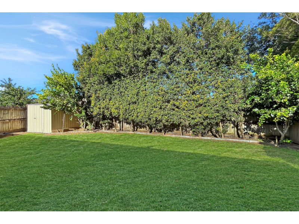
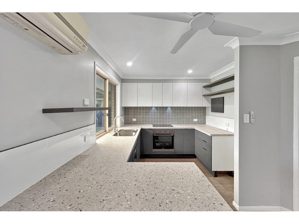
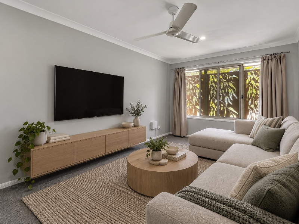
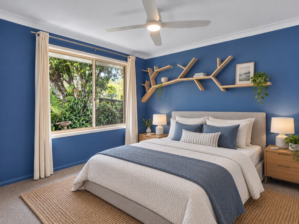
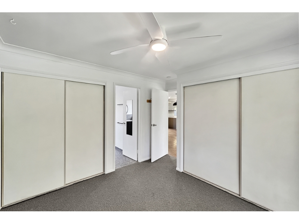
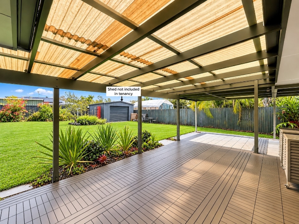
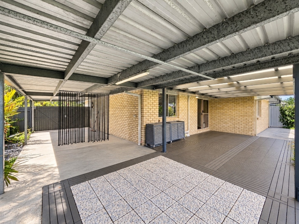
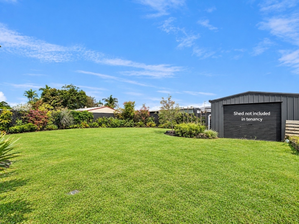
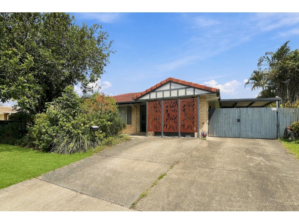
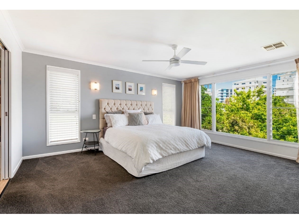
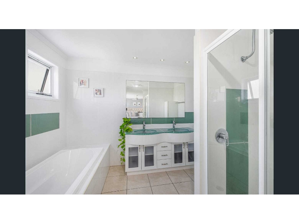
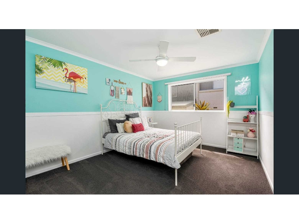
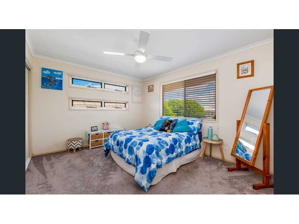
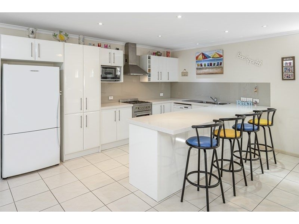
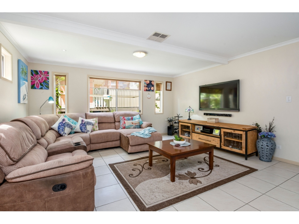
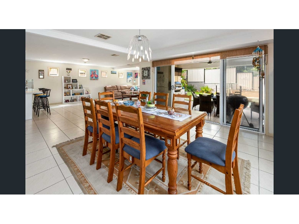
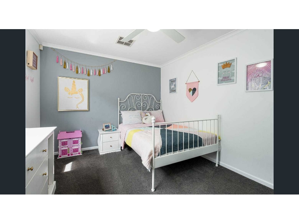
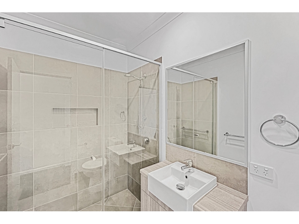
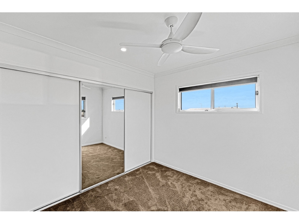
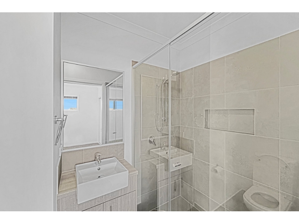
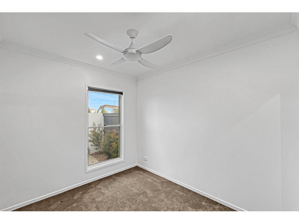
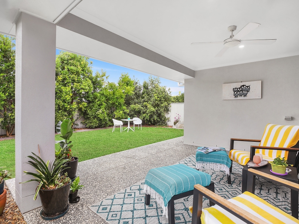
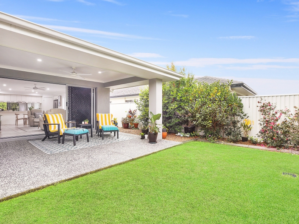
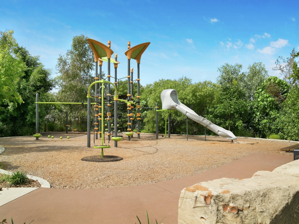
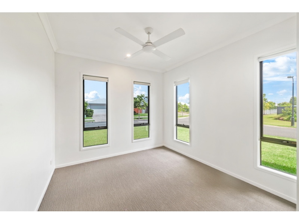
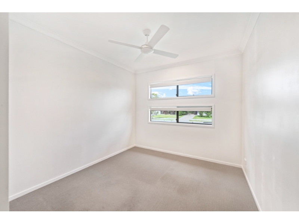
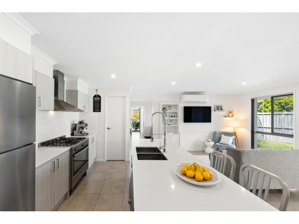
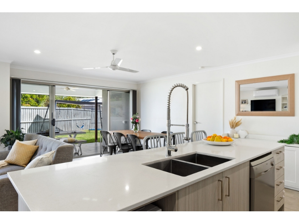
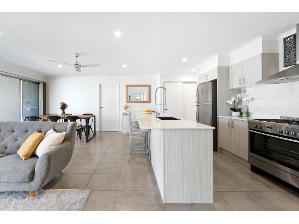
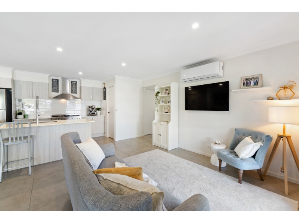
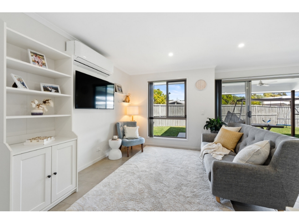
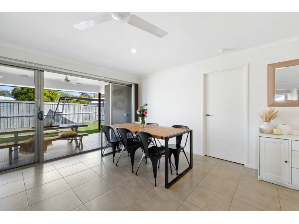
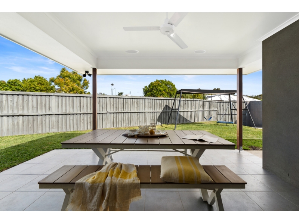
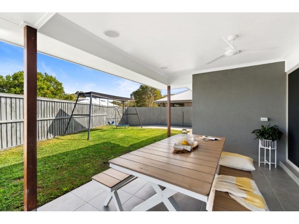
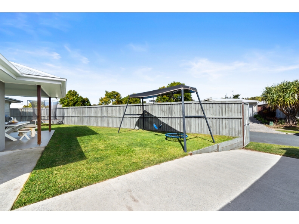
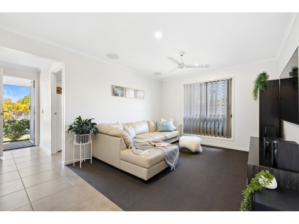
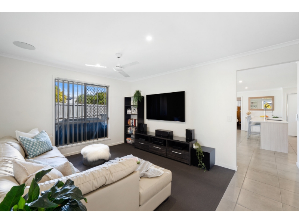
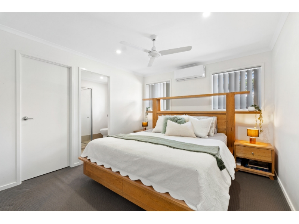
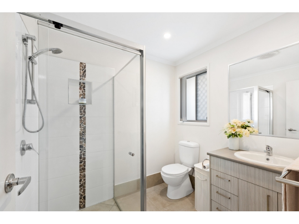
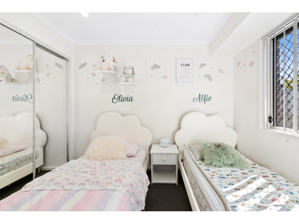
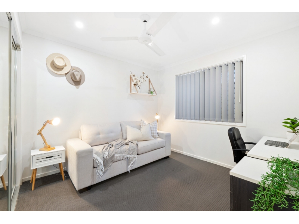
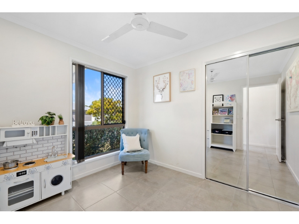
Positioned at the end of a quiet cul-de-sac in Beerwah's established Woodgrove Estate, this well-presented four-bedroom home offers comfort, privacy and plenty of space for the whole family. Featuring multiple living areas, a covered outdoor entertaining space and a fully fenced backyard surrounded by greenery, the property provides a relaxed hinterland lifestyle just minutes from local schools, shops and transport. Property Features: - Four bedrooms, including master with private ensuite - Three additional bedrooms with built-in wardrobes and ceiling fans - Two separate living areas, including a family/media room and children's retreat - Open-plan living and dining area flowing to the covered alfresco - Central kitchen with quality appliances and ample storage - Functional single-level floorplan offering separation and privacy - Covered outdoor entertaining area overlooking the backyard - Fully fenced yard with established fruit trees and vegetable garden - Garden shed providing additional storage - Double lock-up garage with internal access - Solar power and solar hot water systems - Positioned beside a walking track with only one neighbouring property School Zones: - Beerwah State School - Beerwah State High School Location Highlights: - Situated in the established Woodgrove Estate - Close to local parks, walking tracks and recreational facilities - Minutes from Beerwah town centre, shops and cafés - Convenient access to Beerwah train station and local schools Pets: considered upon application Don’t miss the chance to make this exceptional property your new home. All applications are available through 2Apply. Please submit an enquiry online to receive the application link and be updated with inspection times. Disclaimer: Whilst every care is taken in the preparation of the information contained in this marketing, McGrath Coast & Hinterland will not be held liable for any errors or inaccuracies. All interested parties should rely upon their own enquiries to determine whether this information is accurate.
Available: 4/12/26
16 Bluegum Street, Landsborough
Available: 23/10/26
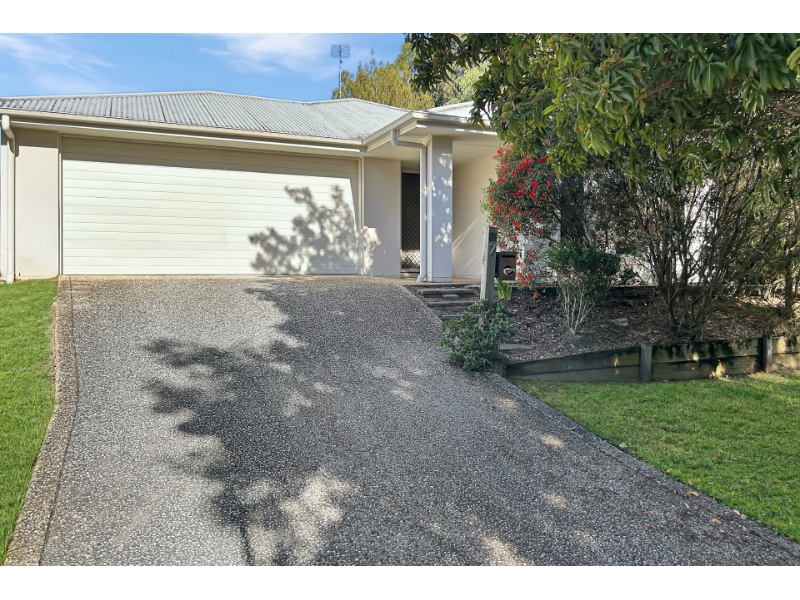
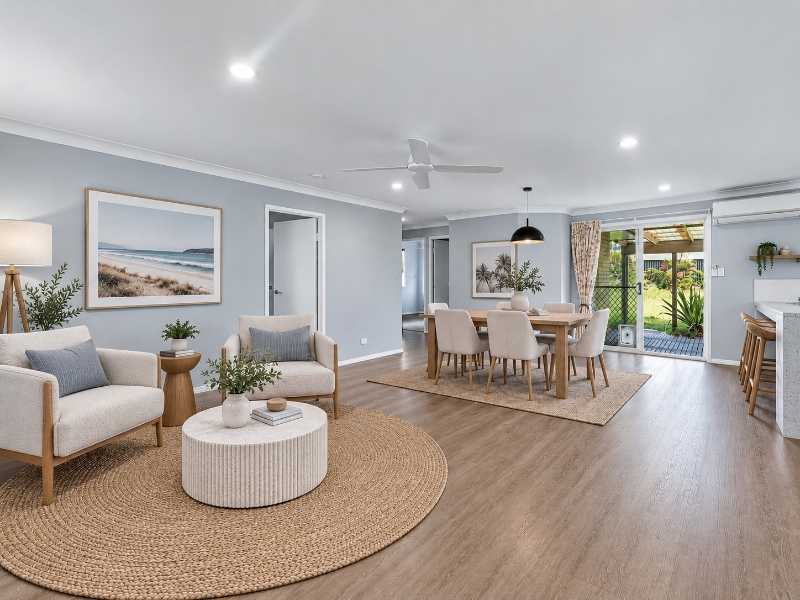
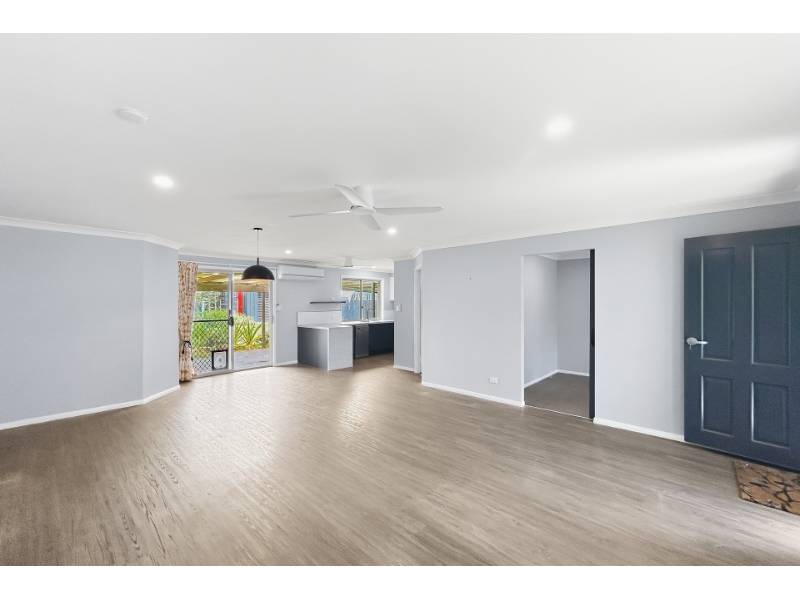
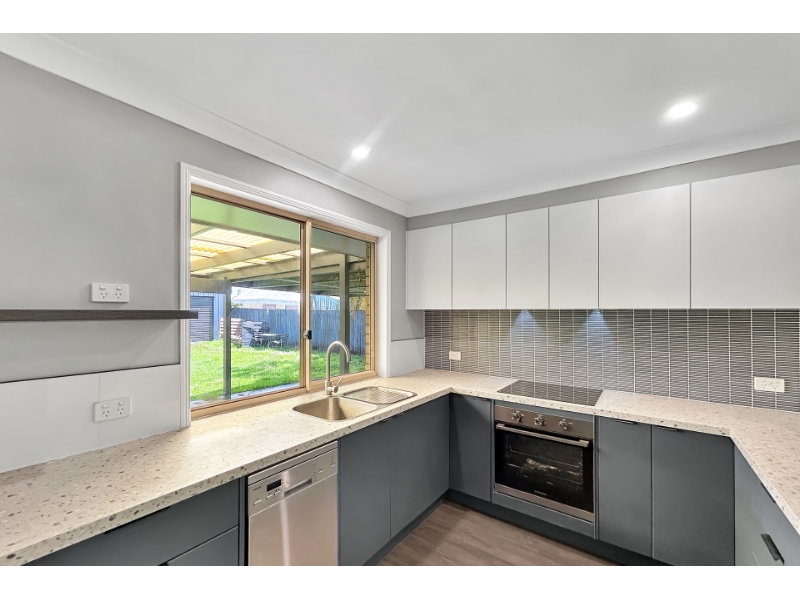
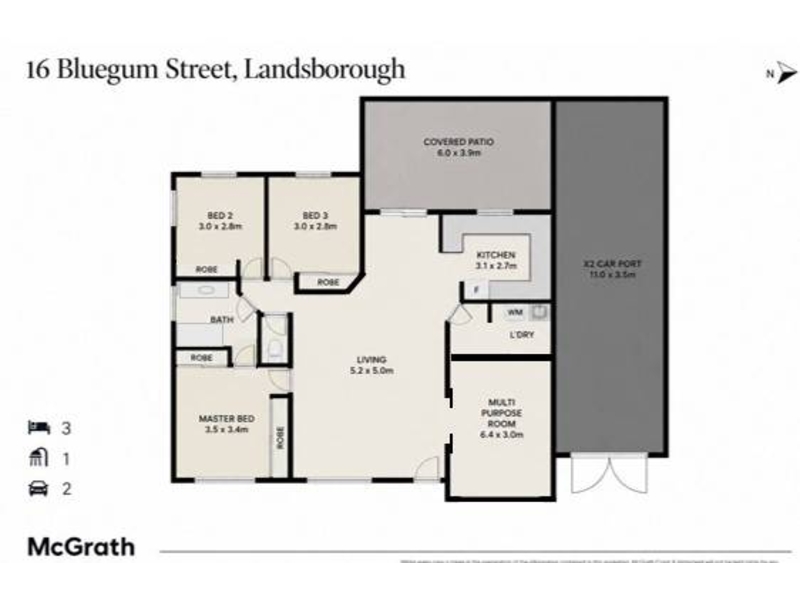
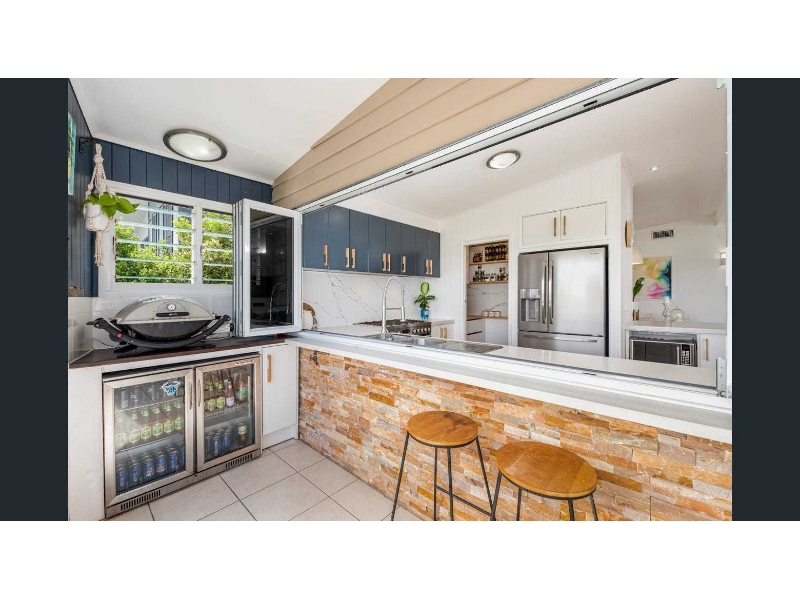
McGrath Coast & Hinterland are proud to present 16 Bluegum Street, Landsborough to the rental market. Positioned on a quiet no-through road, this beautifully updated home combines freshly renovated interiors, generous living spaces and an expansive backyard, making it ideal for families, tradespeople or those needing additional room for a boat, caravan or trailer. Set on a generous, fully fenced block, the home features a spacious open-plan living and dining area complemented by a renovated kitchen and refreshed interiors, creating a welcoming space for everyday living. A versatile converted garage provides additional living space, while the large covered alfresco overlooks the expansive backyard, perfect for entertaining or enjoying the relaxed hinterland lifestyle. Property Highlights: - Well-presented family home with renovated interiors - Spacious open-plan living and dining area - Additional living space within the converted garage, complete with bay window - Beautifully renovated kitchen with ample storage - Renovated two-way bathroom with separate toilet - Large covered alfresco entertaining area - Huge backyard with plenty of room for children and pets - Excellent wide side access to the rear yard - Impressive 12m x 3.5m drive-through carport Important: the shed is not included in the tenancy. School Zones: - Landsborough State School - Beerwah State High School Pets: considered upon application. Don't miss the chance to make this property your new home. All applications are available through 2Apply. Please submit an enquiry online to receive the application link and be updated with inspection times. Disclaimer: Whilst every care is taken in the preparation of the information contained in this marketing, McGrath Coast & Hinterland will not be held liable for any errors or inaccuracies. All interested parties should rely upon their own enquiries to determine whether this information is accurate. Some images have been virtually staged using digital technology for illustrative purposes only.
Available: 23/10/26
11 Bombala Terrace, Caloundra
Available: 27/11/26
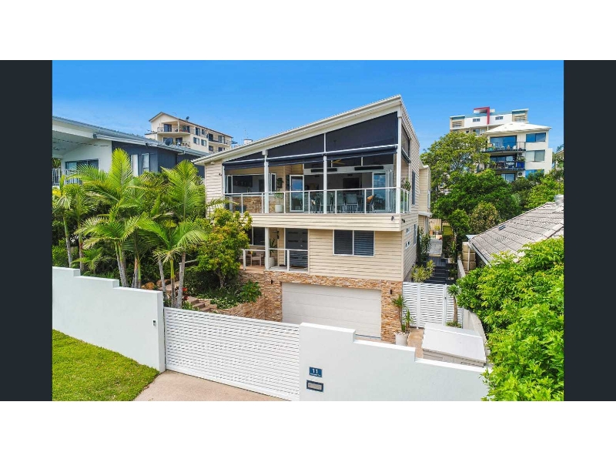
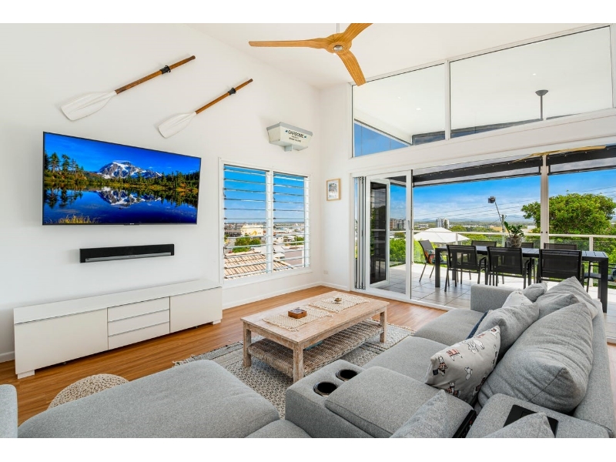
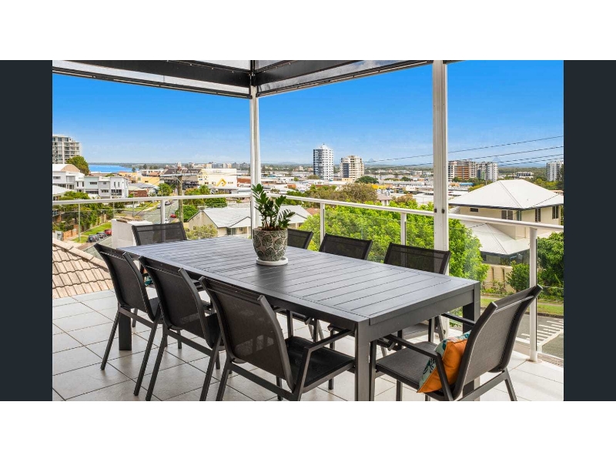
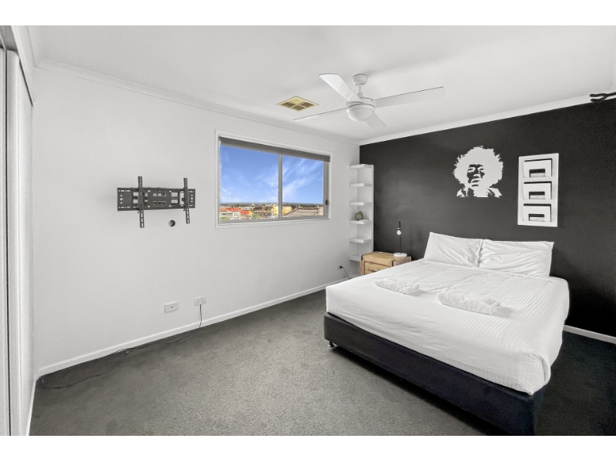
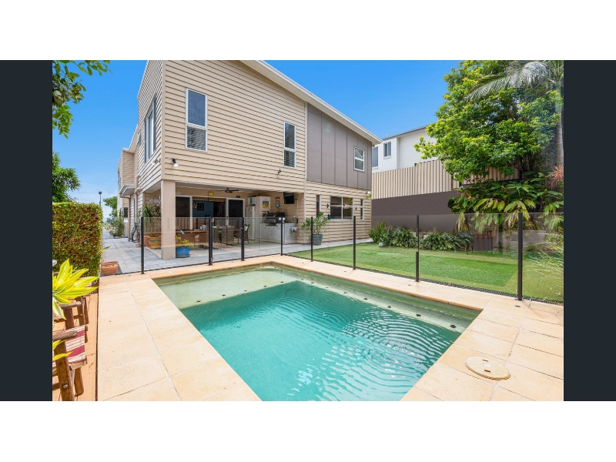
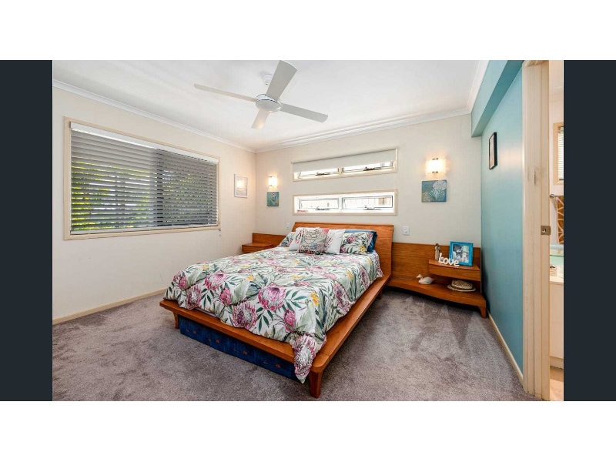
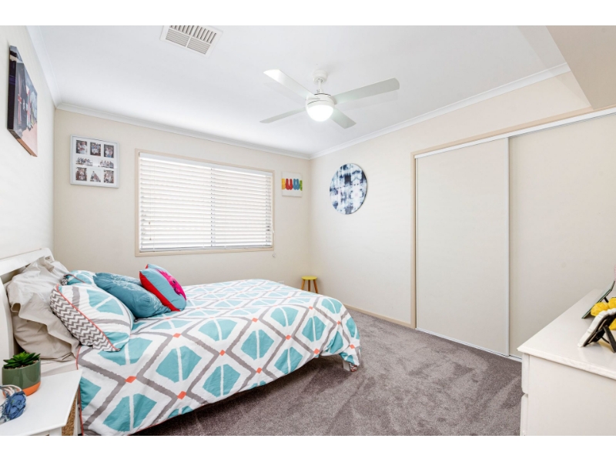
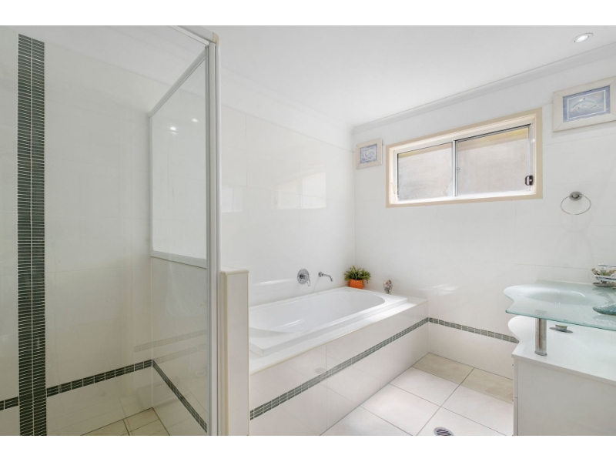
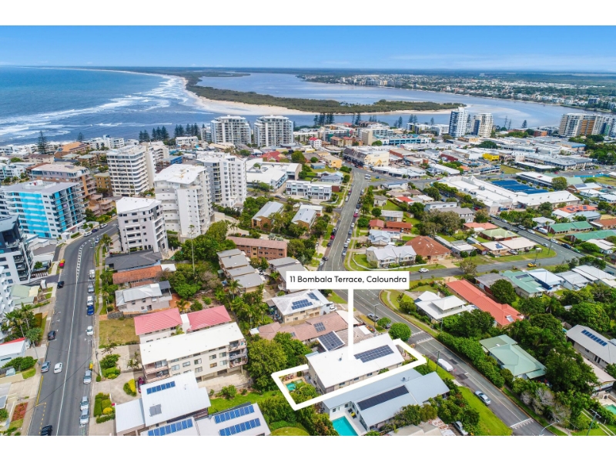
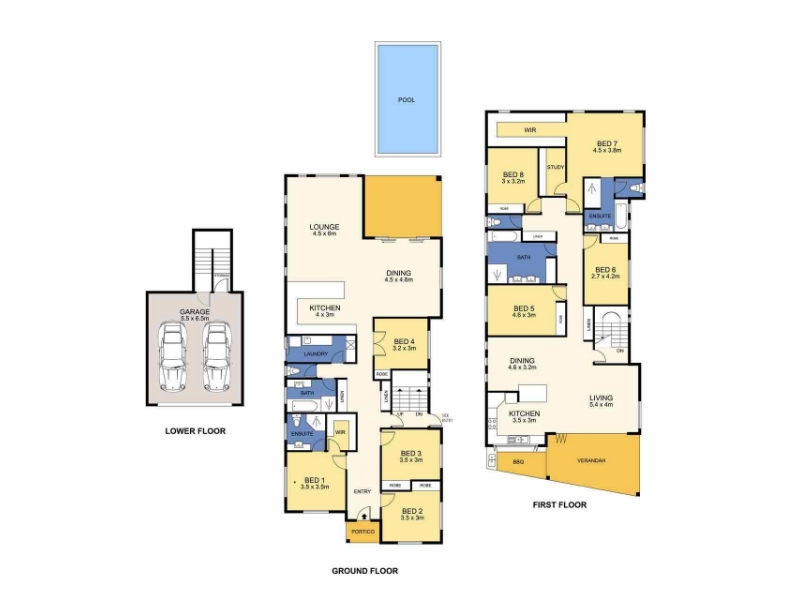
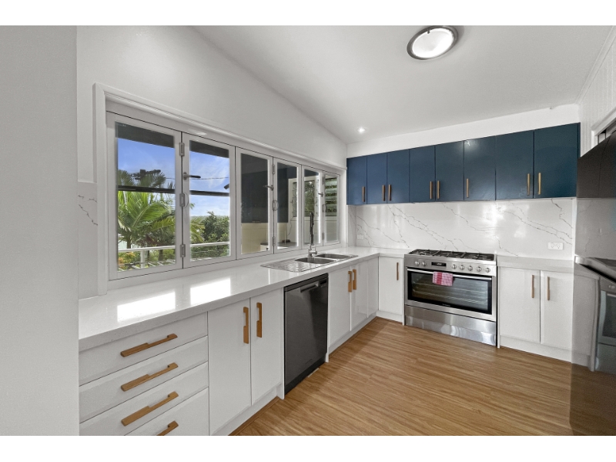
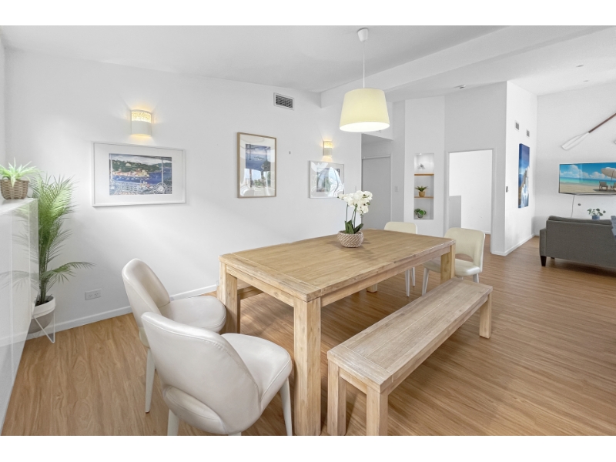
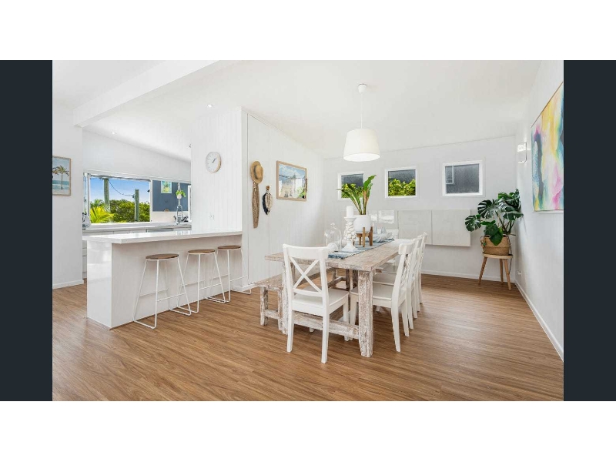
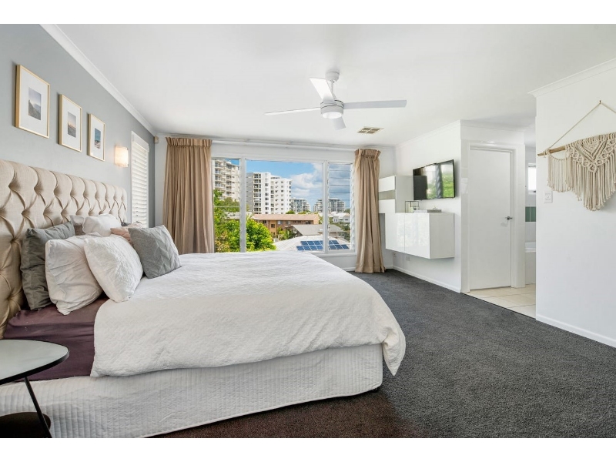
Perfectly positioned in the heart of Caloundra, this expansive eight-bedroom home offers the ultimate dual-living opportunity for large or extended families, multigenerational households, or those seeking to share a home while maintaining privacy. Set across two fully self-contained levels, this rare property combines spacious design, stunning ocean views, and unbeatable convenience just minutes from the coast. Thoughtfully designed to accommodate two separate living arrangements, each level features its own entrance, kitchen, and living zones, providing comfort and autonomy for all occupants. Enjoy relaxed entertaining on covered patios, unwind by the private in-ground pool, and soak in the sea breezes and views from the upper level. Property Highlights: - Eight generous bedrooms split across two self-contained levels - Two fully equipped kitchens and multiple open-plan living and dining areas - Upper level captures stunning ocean views and coastal breezes - Private in-ground pool with generous alfresco entertaining zones - Ideal layout for dual living, large families, or shared households - Separate entries for each level offering independence and privacy - Off-street parking available for added convenience - Central location close to Caloundra's beaches, shops, schools, and town centre - Gas hot water and cooking. - Solar - Please note the bar fridge and outdoor heating on top floor balcony does not work & not included in tenancy. School Zones: - Caloundra State School - Caloundra State High School Pets: Considered upon application Don't miss the chance to make this exceptional property your new home. All applications are available through 2Apply. Please submit an enquiry online to receive the application link and be updated with inspection times. Disclaimer: Whilst every care is taken in the preparation of the information contained in this marketing, McGrath Coast & Hinterland will not be held liable for any errors in typing or information displayed. All interested parties should rely upon their own enquiries to determine whether this information is accurate.
Available: 27/11/26
1 Cowrie Lane, Banya
Available: 30/11/26
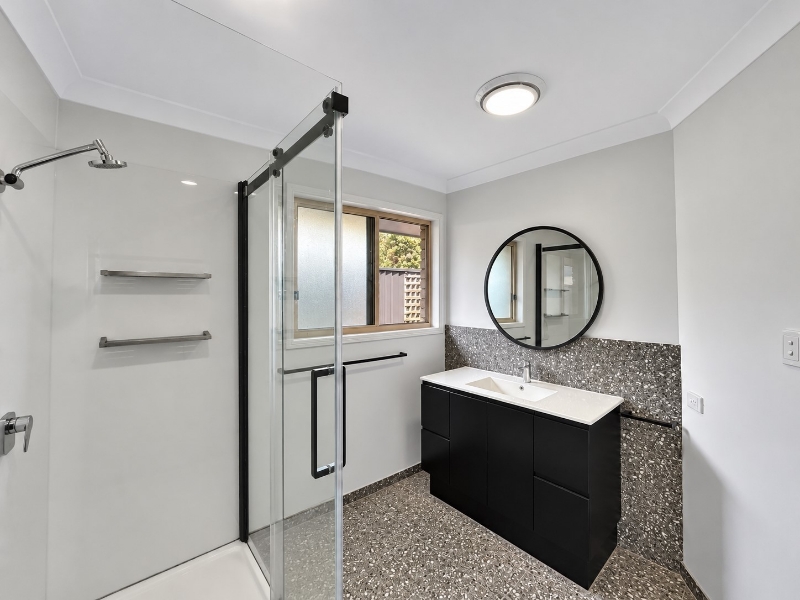
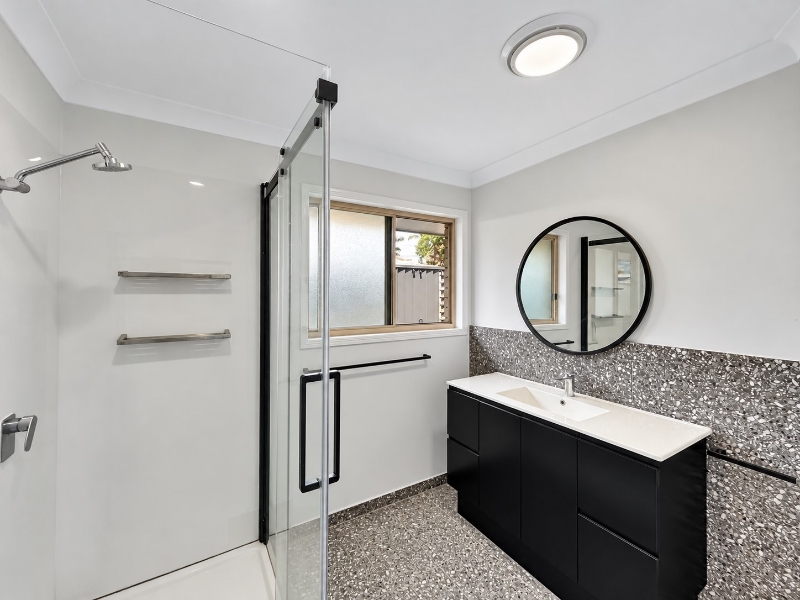
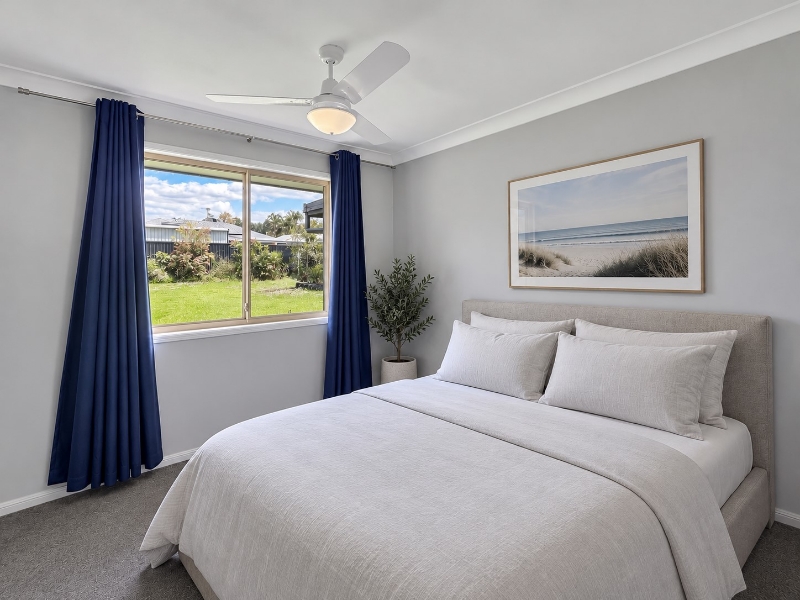
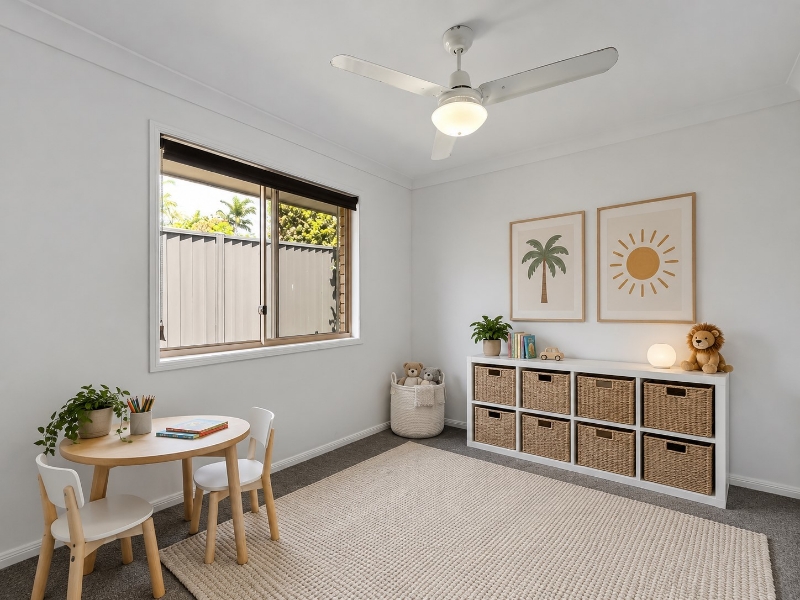
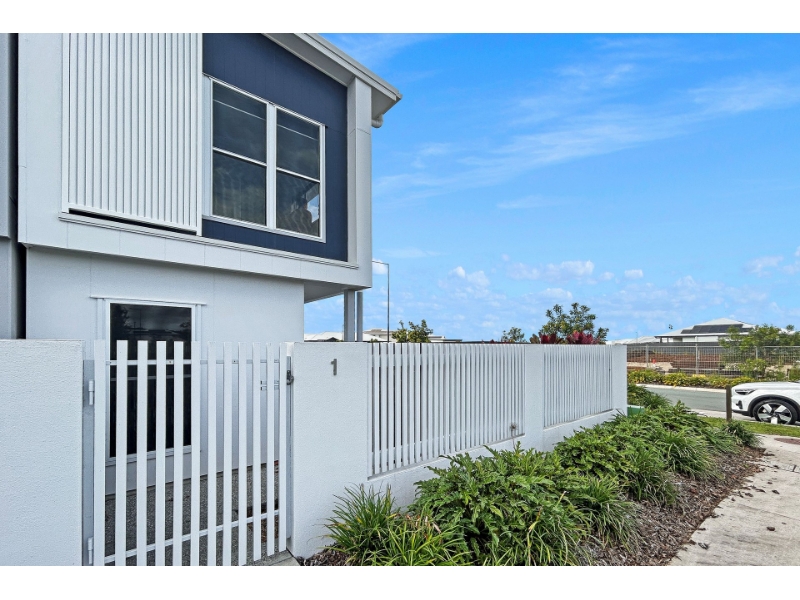
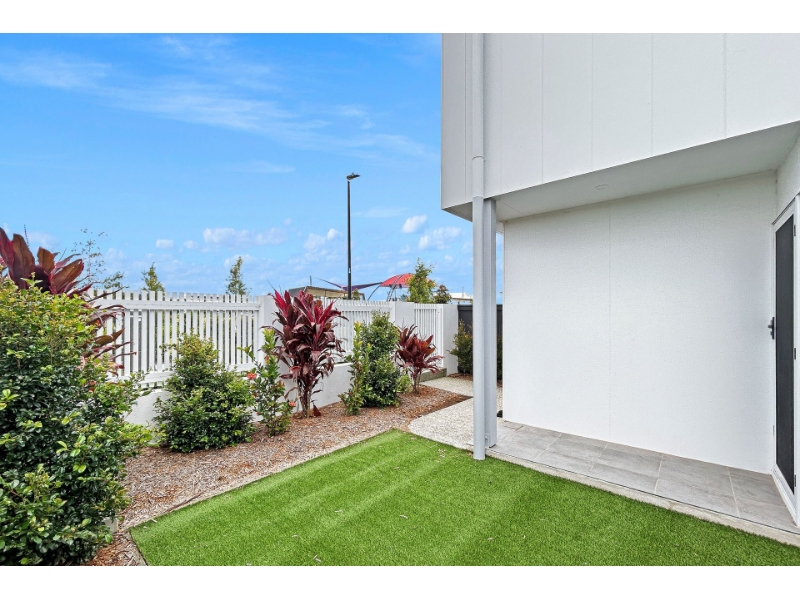
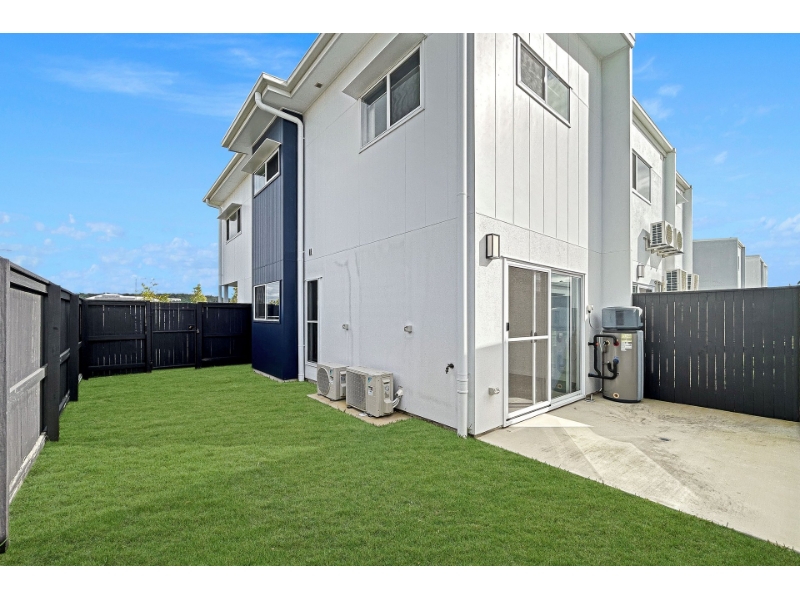
Perfectly positioned opposite leafy parklands in the growing community of Banya, this well-presented three-bedroom terrace home offers comfort, convenience and low-maintenance living. Featuring three bathrooms, a light-filled open-plan layout and private outdoor space, the property is ideal for those seeking a relaxed lifestyle with parks, schools and everyday amenities close by. Property Features: -Three generous bedrooms, each with its own private bathroom - Master bedroom featuring walk-in robe and ensuite - Light-filled open-plan living and dining area - Contemporary kitchen with stone benchtops, quality appliances and ample storage - Split-system air conditioning and ceiling fans throughout - Private, low-maintenance side yard - Garage with rear laneway access - Positioned opposite leafy parklands - Additional on-street parking available - Functional floorplan designed for easy-care living Nearby Schools: - Nirimba State Primary School - Baringa State Primary School - Baringa State Secondary College Location Highlights: - Directly opposite parklands with nearby walking paths - Convenient access to local shops, cafés and amenities - Close to schools and recreational facilities - Positioned within the established and growing Aura community Pets: - Pets considered upon application Don’t miss the chance to make this exceptional property your new home. All applications are available through 2Apply. Please submit an enquiry online to receive the application link and be updated with inspection times. Disclaimer: Whilst every care is taken in the preparation of the information contained in this marketing, McGrath Coast & Hinterland will not be held liable for any errors or inaccuracies. All interested parties should rely upon their own enquiries to determine whether this information is accurate.
Available: 30/11/26
8 Fortier Street, Pelican Waters
Available: 13/11/26
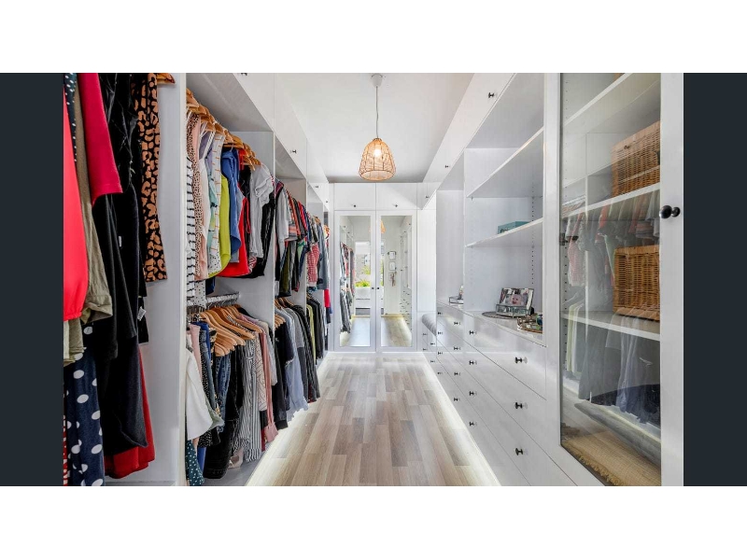
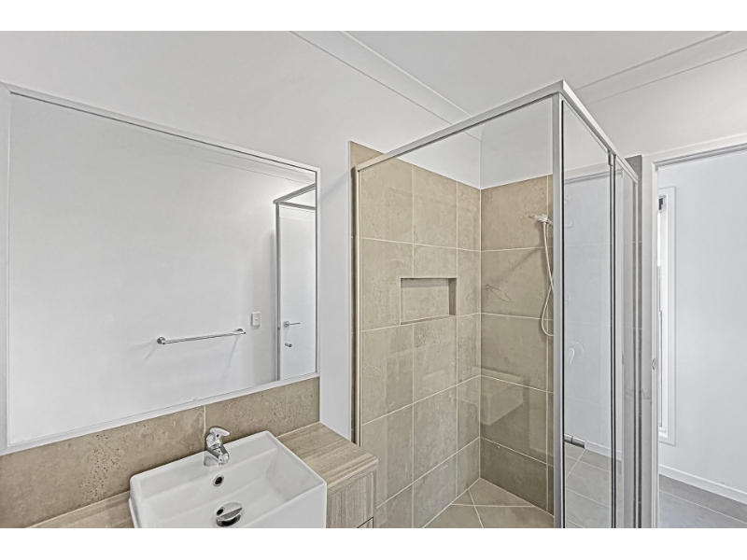
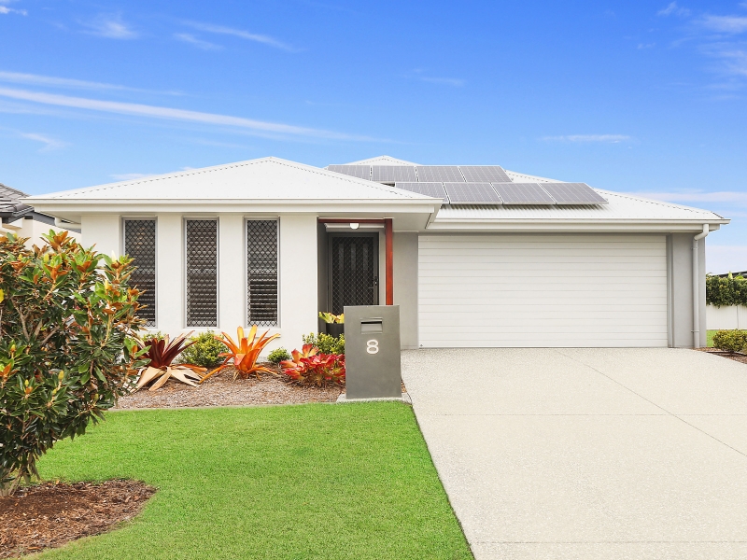
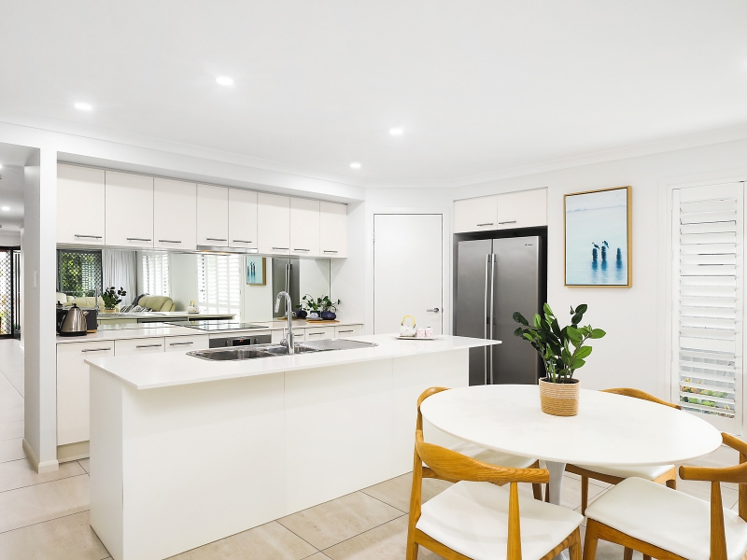
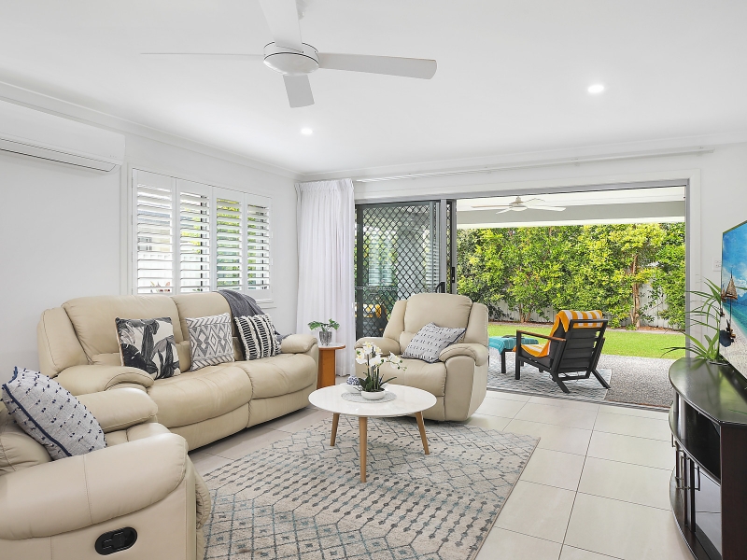
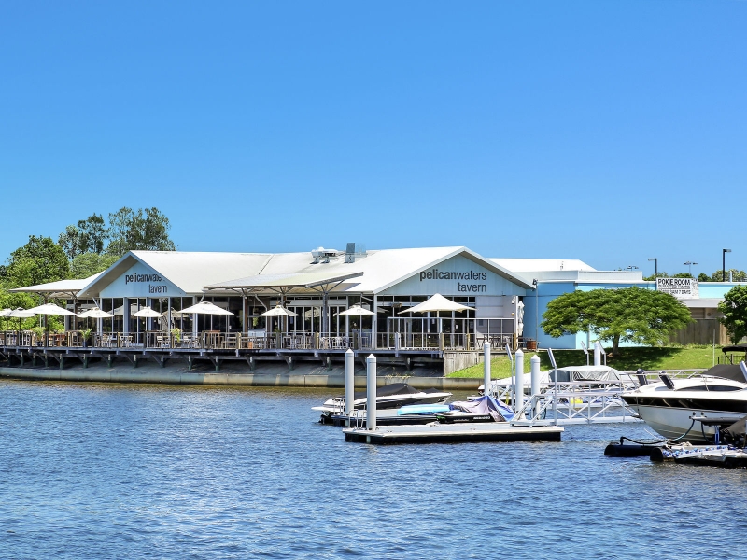
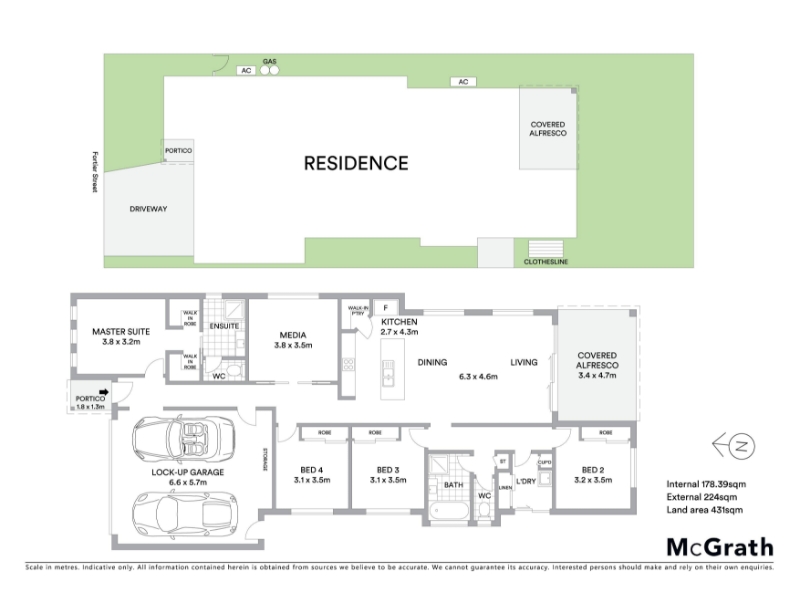
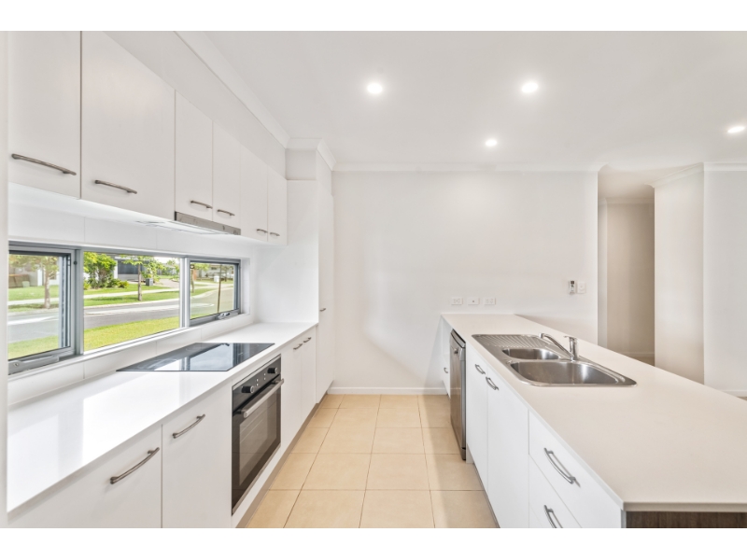
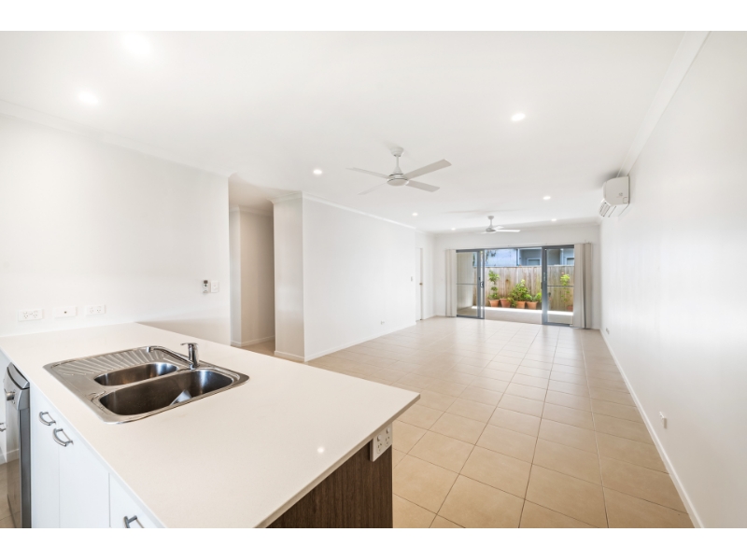
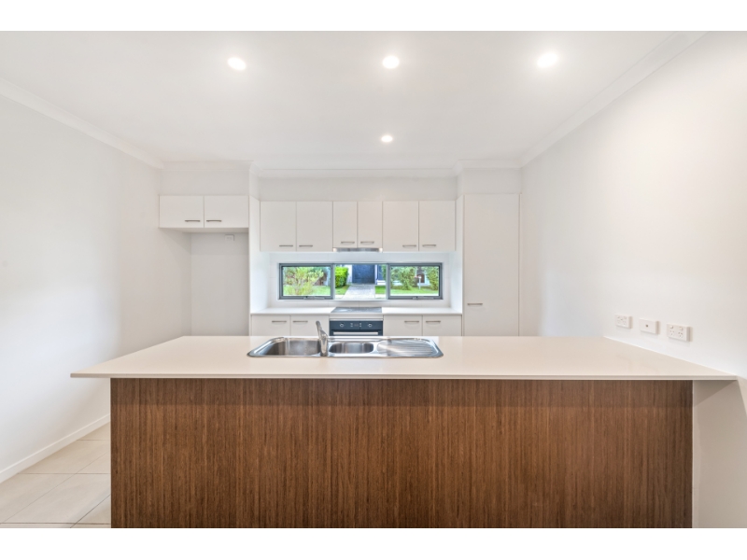
Positioned in a quiet, family-friendly pocket of Pelican Waters, this beautifully presented four-bedroom residence combines contemporary style with effortless, low-maintenance living. Light-filled interiors, multiple living spaces and a seamless connection to the covered alfresco create a home perfectly suited to relaxed family living and entertaining. At the heart of the home, the stylish kitchen features stone benchtops, a generous island bench and quality finishes, while plantation shutters, air-conditioning and ceiling fans provide comfort throughout the seasons. Property Highlights: - Four well-appointed bedrooms with built-in wardrobes - Master suite featuring his-and-hers walk-through wardrobes and private ensuite and air-conditioning - Light-filled open-plan living and dining area with air-conditioning - Separate media room providing valuable additional living space - Contemporary kitchen with stone island benchtop, mirrored splashback and electric cooking - Family bathroom servicing the additional bedrooms - Ceiling fans for year-round comfort - Plantation shutters and security screens - Glass stacker doors connecting the living area to the outdoors - Spacious covered alfresco overlooking the established gardens - Fully fenced, landscaped 431sqm block - 4.16kW solar system with 16 panels and inverter - Gas hot water system - Separate laundry and excellent storage throughout - Double lock-up garage - Close to Pelican Waters Town Centre and Marina - Easy access to Pelican Waters Golf Course - Minutes to Golden Beach, local cafés and the Pumicestone Passage - Convenient access to waterfront walking and cycling paths - Close to local schools, shops and everyday amenities School Zones: - Golden Beach State School - Caloundra State High School Pets: considered upon application Don't miss the chance to make this exceptional property your new home. All applications are available through 2Apply. Please submit an enquiry online to receive the application link and be updated with inspection times. Disclaimer: Whilst every care is taken in the preparation of the information contained in this marketing, McGrath Coast & Hinterland will not be held liable for any errors in typing or information displayed. All interested parties should rely upon their own enquiries to determine whether this information is accurate.
Available: 13/11/26
1/2 Hereford Street, Sippy Downs
Available: 11/11/26
IMPORTANT NOTE: Rent will be increasing to $750pw on 1st February 2027 Positioned in a convenient Sippy Downs location, this well-presented single-level corner duplex offers the perfect combination of comfort and low-maintenance living. Featuring a spacious open plan layout, modern kitchen, three bedrooms and private courtyard, the home provides an easy-care lifestyle within close proximity to local schools, shops, parks and everyday amenities. Property Features: - Three well-sized bedrooms with ceiling fans - Master bedroom featuring walk-in robe, private ensuite and air-conditioning - Two bathrooms, including main bathroom and ensuite - Spacious open plan living and dining area with air conditioning - Modern kitchen with dishwasher, ample bench space and storage - Seamless indoor-outdoor flow to the private courtyard - Low-maintenance yard, ideal for easy-care living - Double lock-up garage with internal access - Corner position offering added privacy - Split system air conditioning to the main living area - Conveniently located close to local shops, cafés and amenities - Easy access to nearby parks and recreational facilities - Close to schools and the University of the Sunshine Coast - Short drive to Sunshine Coast beaches and major shopping precincts School Zones: - Chancellor State College Pets: considered upon application Don't miss the chance to make this exceptional property your new home. All applications are available through 2Apply. Please submit an enquiry online to receive the application link and be updated with inspection times. Disclaimer: Whilst every care is taken in the preparation of the information contained in this marketing, McGrath Coast & Hinterland will not be held liable for any errors or inaccuracies. All interested parties should rely upon their own enquiries to determine whether this information is accurate.
Available: 11/11/26
18 North Point Crescent, Pelican Waters
Available: 3/07/26
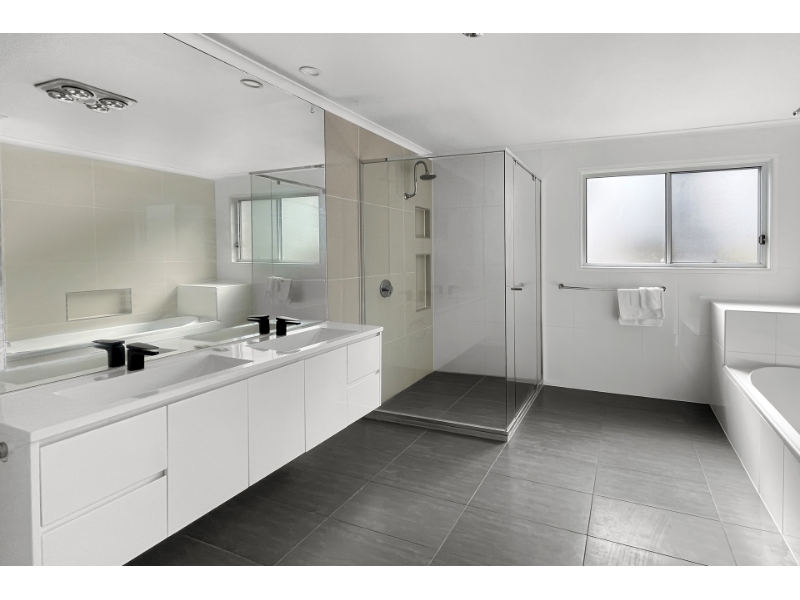
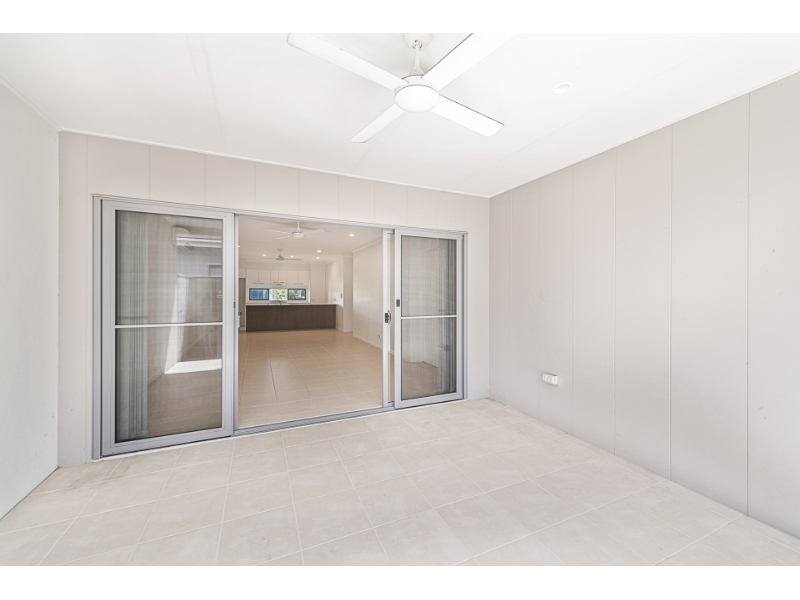
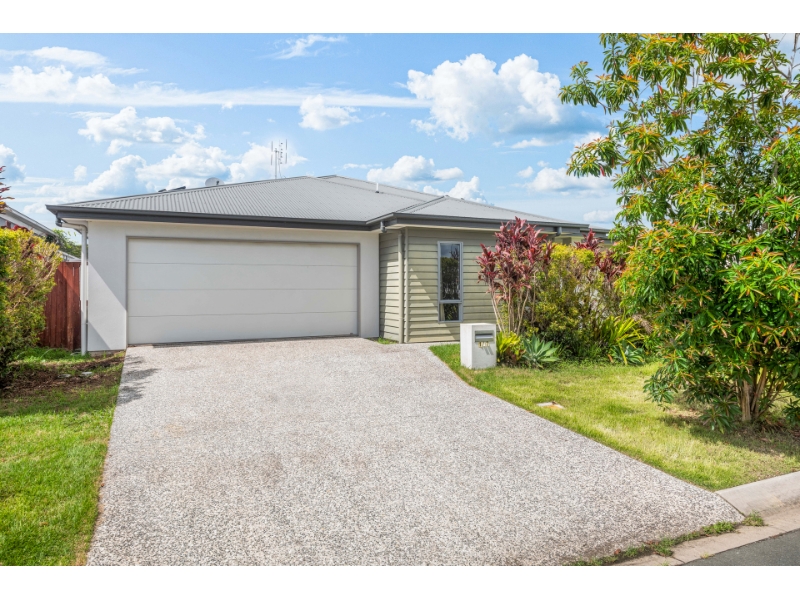
IMPORTANT NOTES: Rent will increase to $1840 per week from the 16/10/2026. This luxurious near-new waterfront residence is ready for one lucky tenant to call home. Light-filled and exquisitely designed, it offers multiple living zones, opulent finishes and enviable water views from almost every angle. With four bedrooms (three featuring private ensuites), a heated resort-style pool, a custom cinema room and a rare six-car garage with workshop, this home delivers a level of comfort and sophistication seldom found in rental properties. Enjoy spectacular outdoor living with a spacious covered alfresco complete with built-in outdoor kitchen overlooking the heated pool and shimmering waterfront. A private pontoon provides direct access to Pelican Waters' canals, and energy-efficient additions such as a 17.5kW solar system and 8,000L water tanks help keep running costs low. Located within moments of the Pelican Waters Marina Village, Golden Beach waterfront pathways, local cafés, shopping and schools, this premier residence promises an exceptional coastal lifestyle. Property Features: - Four generous bedrooms, three with private ensuites - Upper-level and lower-level master suites - Purpose-built study - Multiple light-filled living areas - Gourmet kitchen with butler's pantry - Star-lit cinema room with surround sound - Heated resort-style swimming pool - Large covered alfresco with built-in outdoor kitchen - Private pontoon on a prime 926sqm waterfront block - Unique six-car garage with workshop and under-deck storage - Underfloor tile heating - 17.5kW solar system and 8,000L water tanks - High-end camera security system and alarm Location: - Minutes to Pelican Waters Marina Village - Easy access to walking paths along Golden Beach and Pumicestone Passage - Close to parks, schools, shops and coastal amenities Pets: considered upon application Applications: Don't miss the chance to make this exceptional property your new home. All applications are available through 2Apply. Please submit an enquiry online to receive the application link and be updated with inspection times. Disclaimer: Whilst every care is taken in the preparation of the information contained in this marketing, McGrath Coast & Hinterland will not be held liable for any errors in typing or information displayed. All interested parties should rely upon their own enquiries in order to determine whether this information is in fact accurate.
Available: 3/07/26
32 Olive Circuit, Caloundra West
Available: 28/10/26
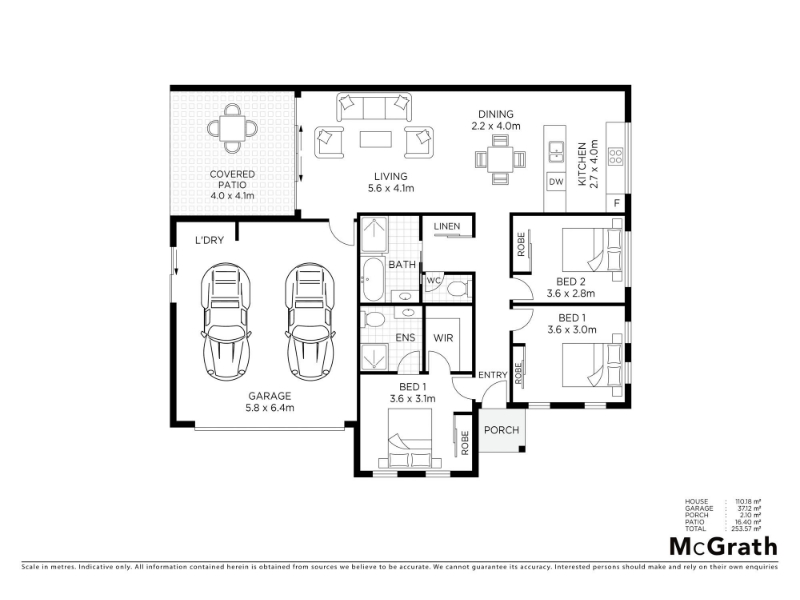
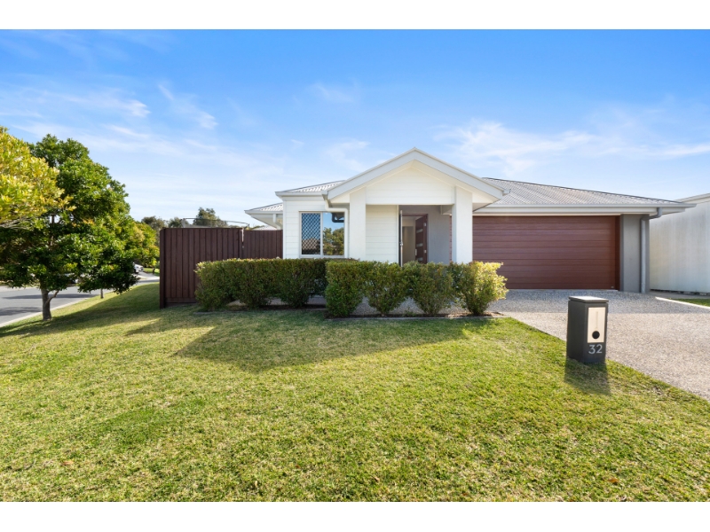
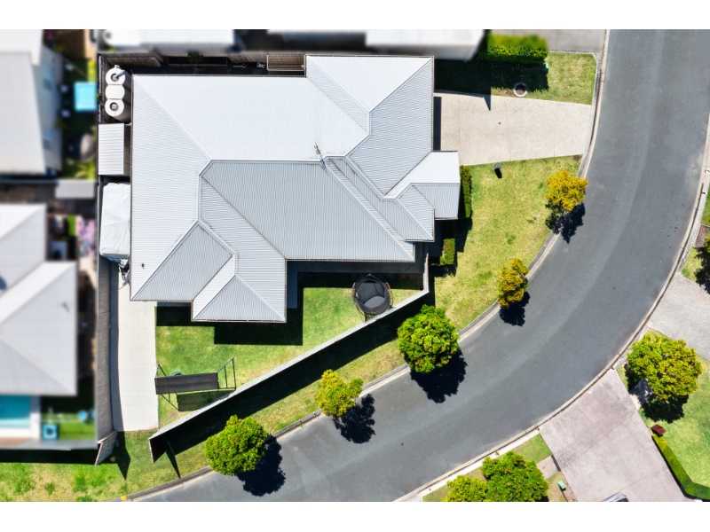
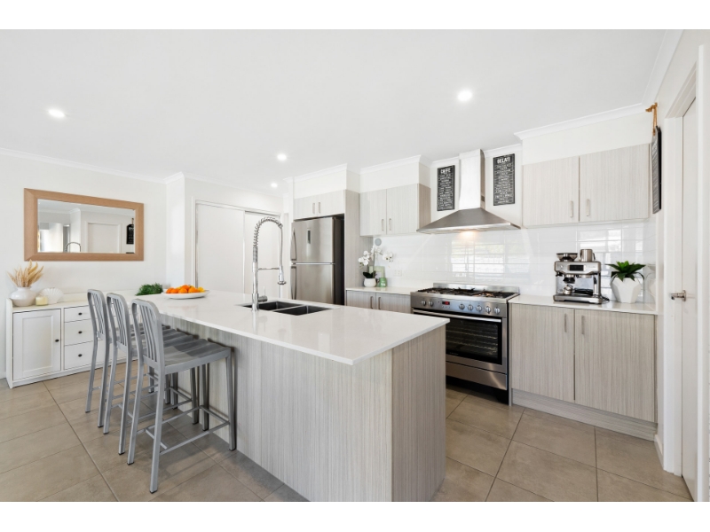
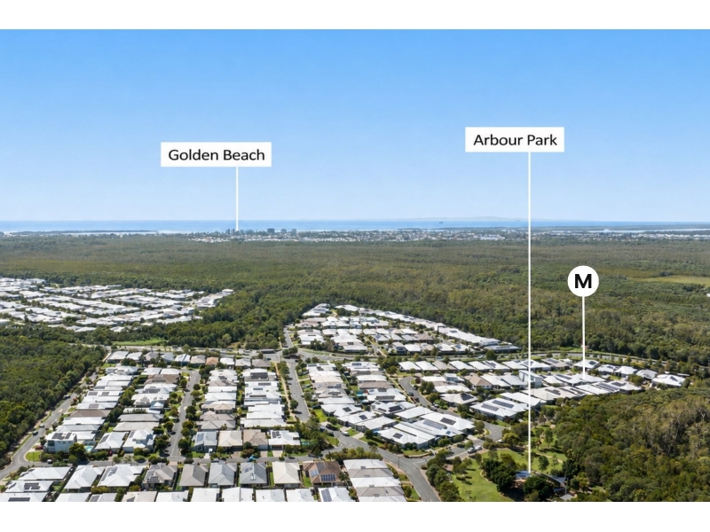
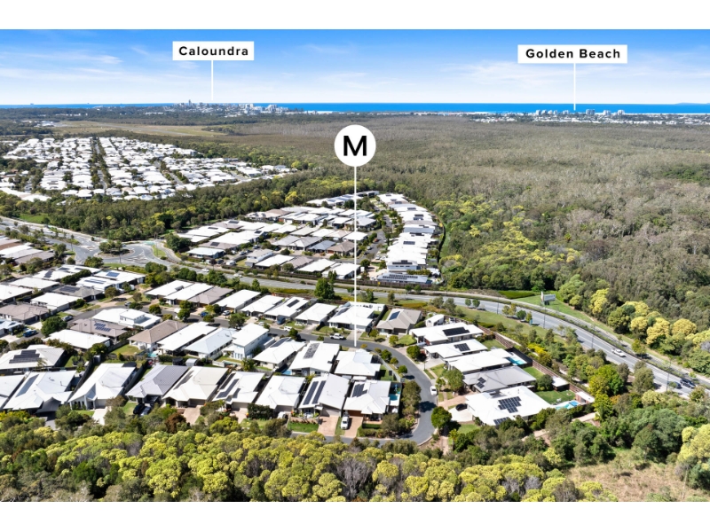
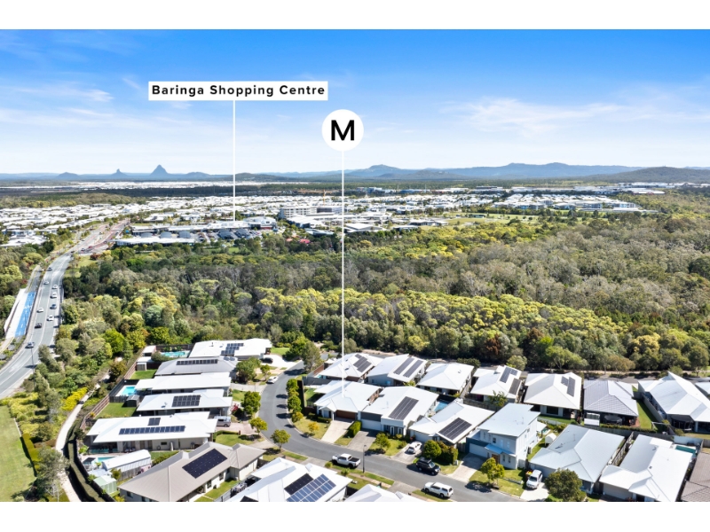
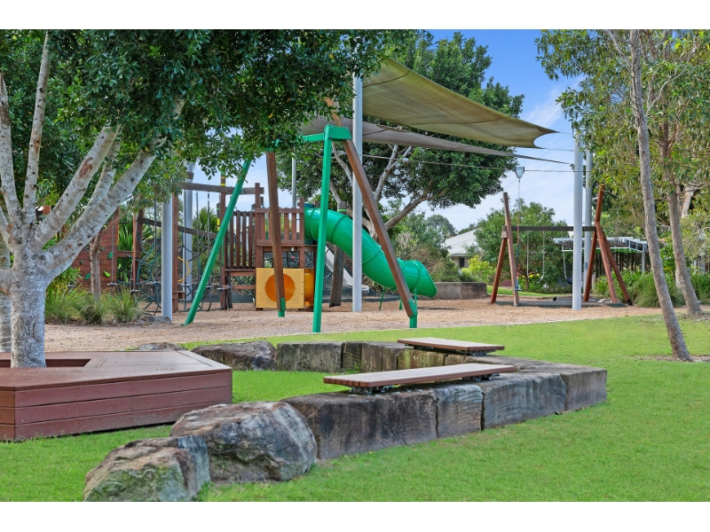
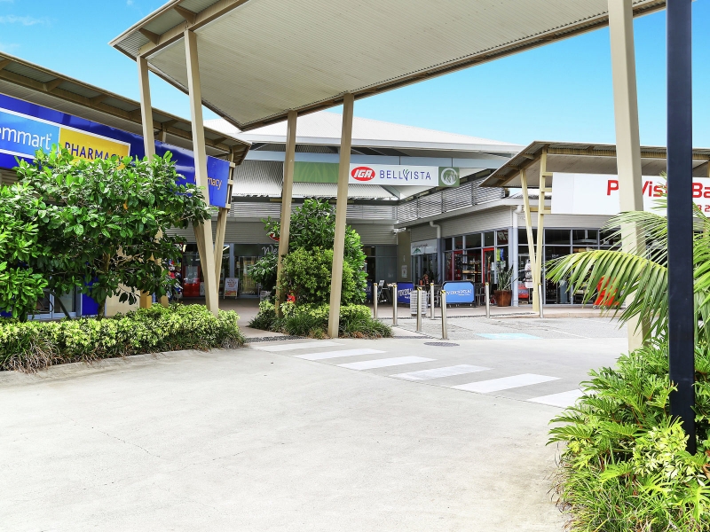
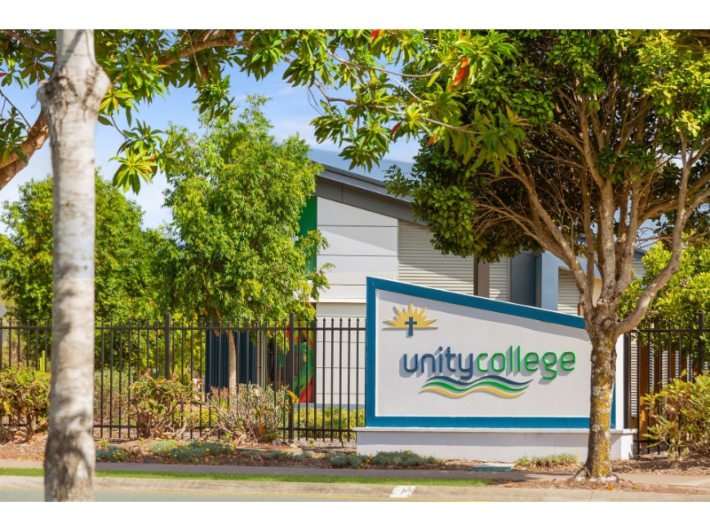
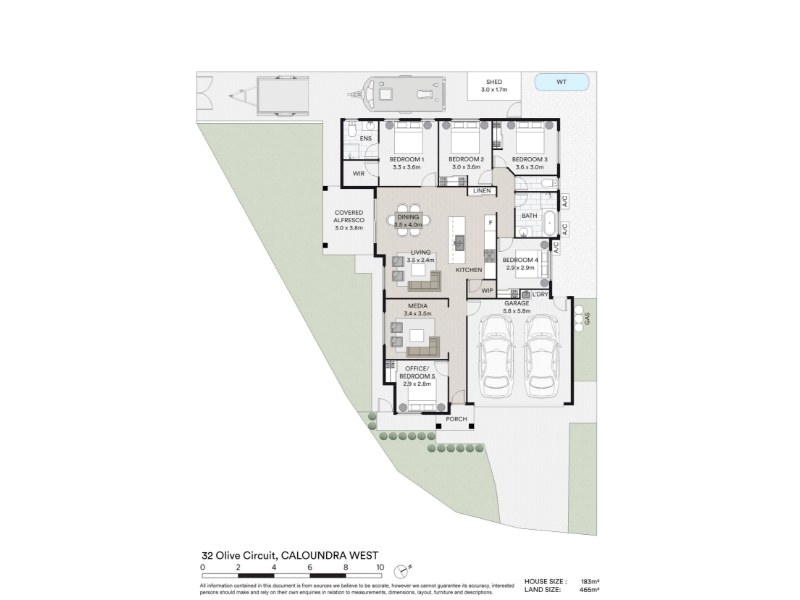
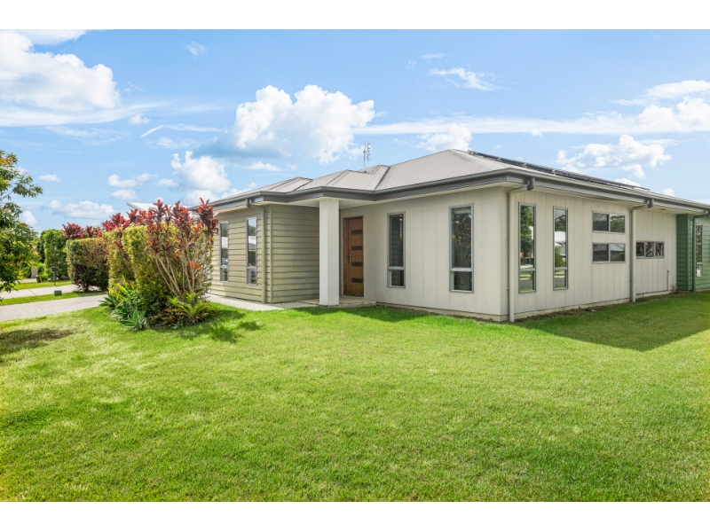
McGrath Coast & Hinterland are proud to present 32 Olive Circuit, Caloundra West to the rental market. Positioned on a generous 465sqm corner block within the sought-after Arbour Precinct, this beautifully presented family home offers an exceptional combination of space, comfort and functionality. Designed with family living in mind, the home features four generous bedrooms plus a versatile study or fifth bedroom, multiple living areas and a spacious open-plan kitchen, living and dining area. The well-appointed kitchen boasts stone benchtops, a 900mm gas cooker and walk-in pantry, while a separate media room provides the perfect space for family movie nights or quiet relaxation. Outside, the covered alfresco overlooks a private, fully fenced backyard with plenty of room for children and pets to enjoy. Excellent side access and an extra-long driveway also provide fantastic parking options for those with a boat, caravan or trailer. Property Highlights: - Four generous bedrooms plus a separate study or optional fifth bedroom - Spacious master suite with walk-in wardrobe and private ensuite - Two separate living areas, including a dedicated media room - Light-filled open-plan kitchen, living and dining area - Contemporary kitchen with stone benchtops and ample storage - 900mm gas cooker and walk-in pantry - Split-system air-conditioning to three bedrooms and the main living area - Ceiling fans and security screens throughout - Modern family bathroom - Covered alfresco entertaining area - Generous 465sqm corner block - Private, fully fenced backyard with plenty of room for children and pets - Excellent side access suitable for a boat, caravan or trailer - Extra-long driveway providing additional off-street parking - Double lock-up garage - 5,000L water tank Convenient access to local schools, shopping, Caloundra's beaches and the Sunshine Coast Health Precinct School Zones: - Baringa State Primary School - Baringa State Secondary College - Unity College Caloundra Pets: considered upon application. Ideally located within the established Arbour Precinct, this home offers a fantastic lifestyle for families seeking extra space while remaining close to everyday conveniences, schools and the beautiful Sunshine Coast beaches. Don't miss the chance to make this exceptional property your new home. All applications are available through 2Apply. Please submit an enquiry online to receive the application link and be updated with inspection times. Disclaimer: Whilst every care is taken in the preparation of the information contained in this marketing, McGrath Coast & Hinterland will not be held liable for any errors or inaccuracies. All interested parties should rely upon their own enquiries to determine whether this information is accurate. Some images have been virtually staged using digital technology for illustrative purposes only.

Available: 28/10/26
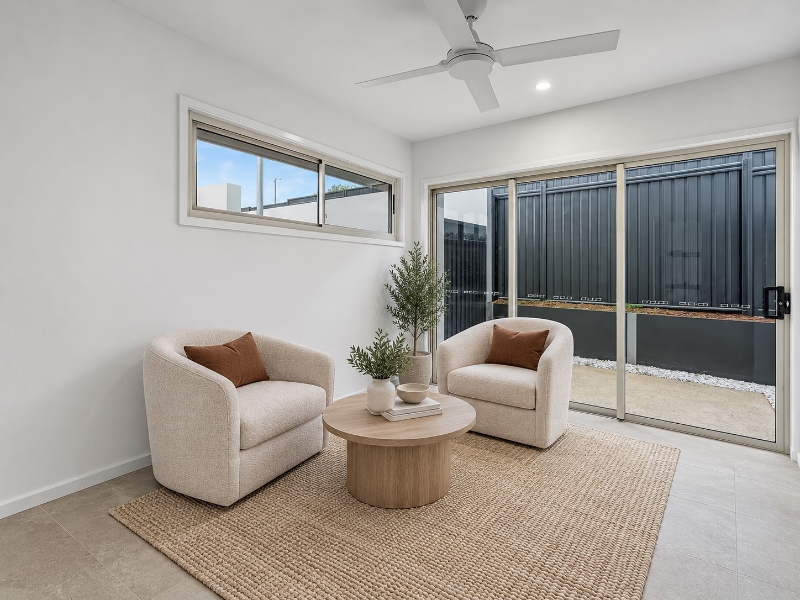
1/62-64 Peachester Road, Beerwah
Available: 6/11/26
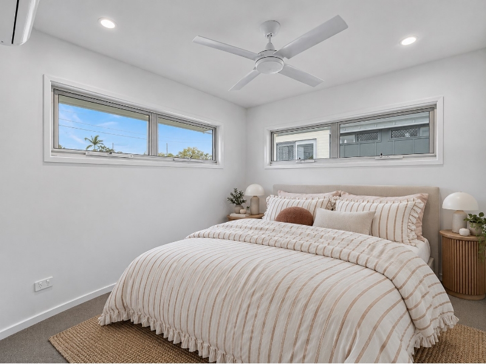
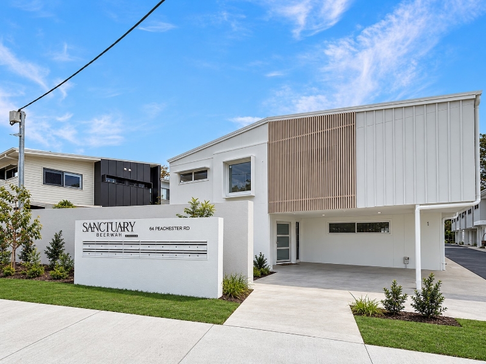
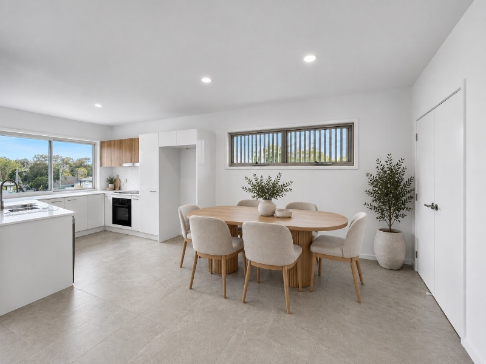
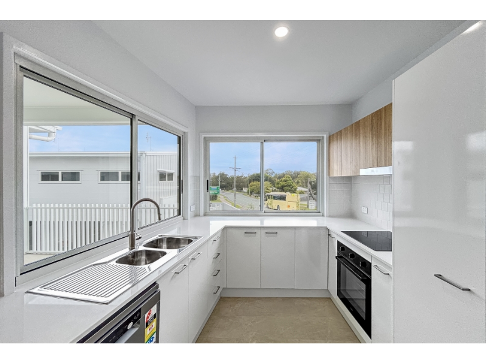
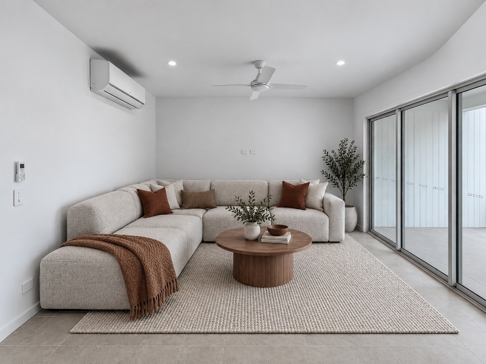
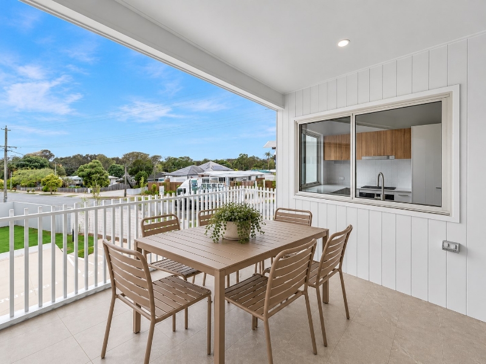
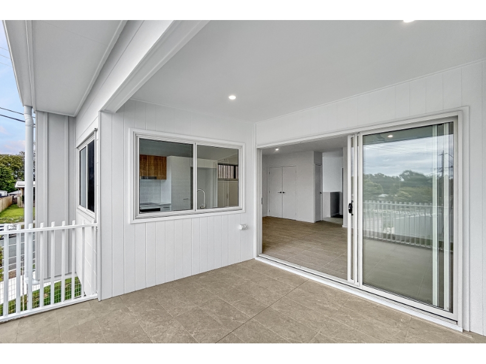
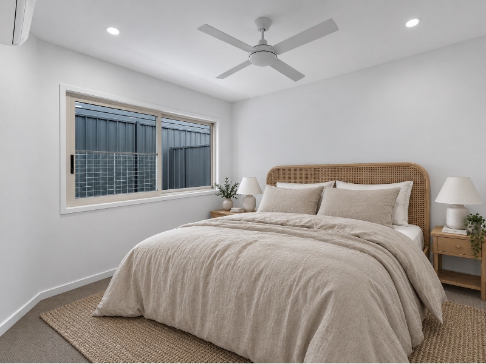
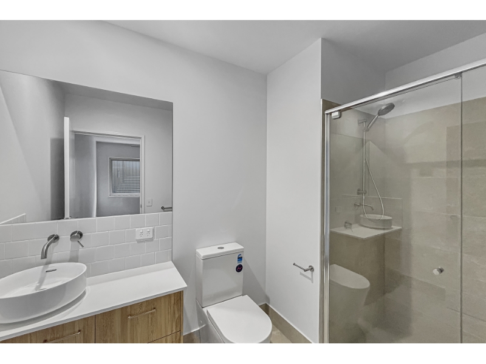
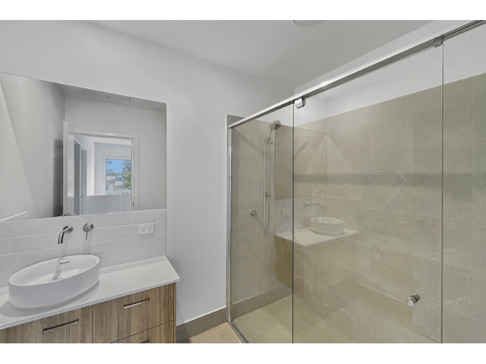
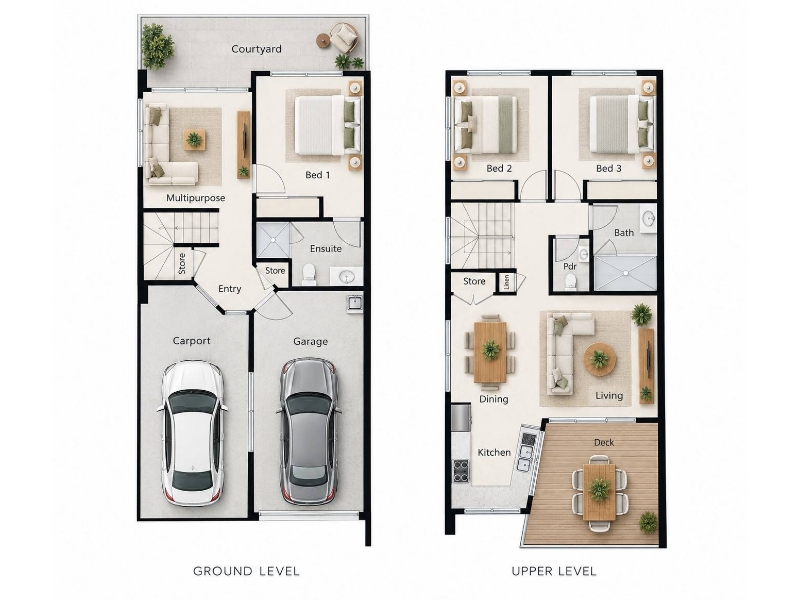
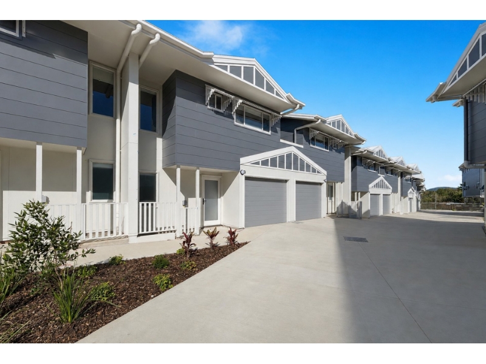
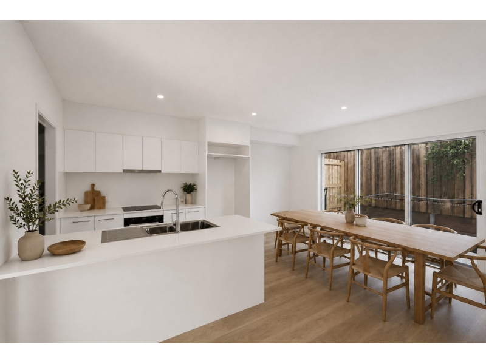
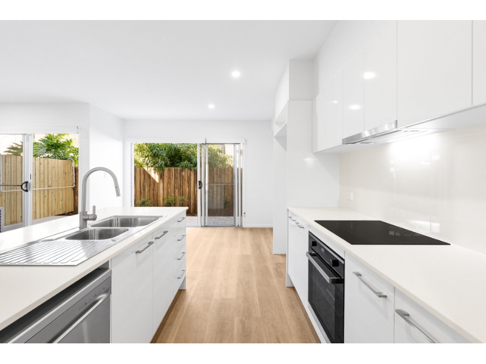
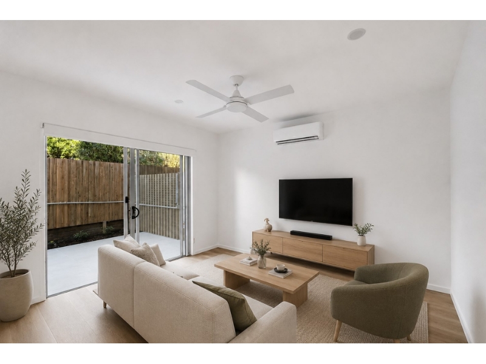
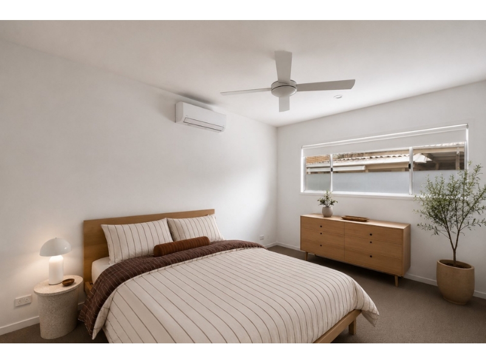
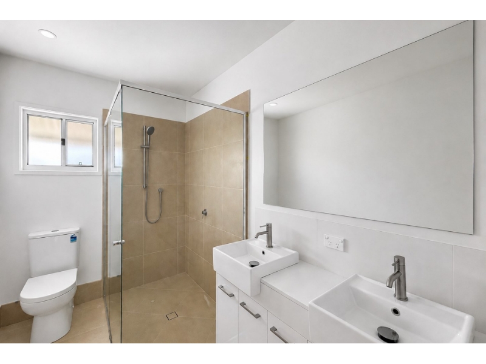
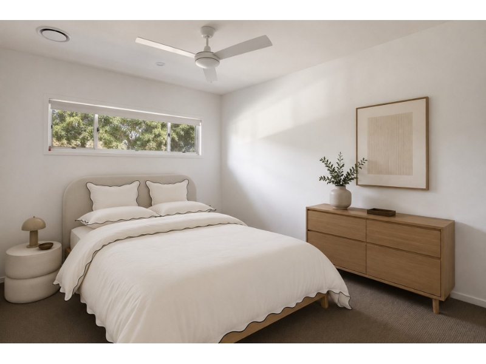
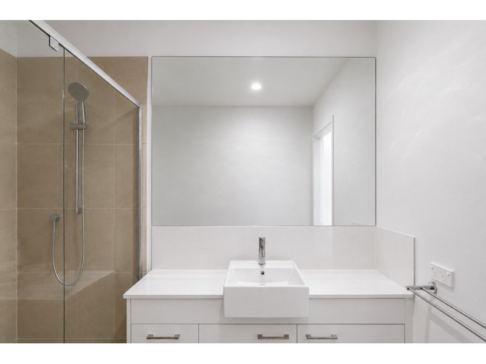
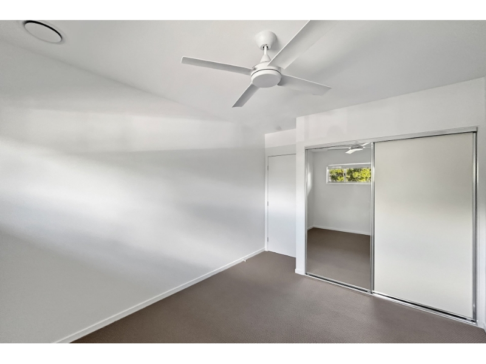
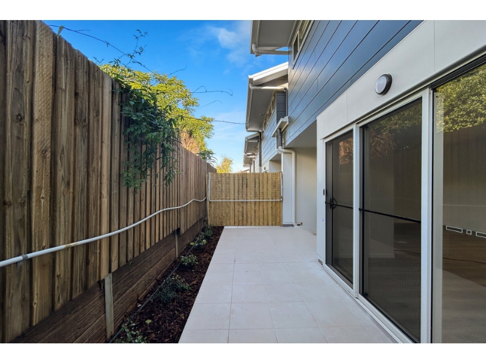
McGrath Coast & Hinterland are proud to present 1/62-64 Peachester Road, Beerwah to the rental market. Positioned within a brand new boutique complex, this beautifully designed three-bedroom townhouse offers modern finishes, spacious living areas and a clever two-level layout, making it ideal for families, professionals or those seeking a shared living arrangement with added privacy. Thoughtfully designed to provide excellent separation of space, the lower level features a private master bedroom with ensuite, its own lounge or multipurpose area and direct access to a peaceful rear courtyard. Upstairs, the light-filled open-plan kitchen, living and dining area flows seamlessly onto a generous entertaining balcony, creating the perfect space to relax or entertain. With air-conditioning to all bedrooms and the main living area, this home offers comfort and convenience all year round. Property Highlights - Brand new three-bedroom townhouse in a boutique complex - Clever two level design, ideal for shared living or families seeking additional privacy - Ground floor master bedroom with private ensuite - Separate downstairs lounge or multipurpose living area - Direct access from the downstairs living area to a private rear courtyard - Two generous upstairs bedrooms - Modern main bathroom upstairs plus separate powder room - Spacious, light-filled open-plan kitchen, living and dining area upstairs - Contemporary kitchen with quality appliances and ample cupboard space - Large private balcony flowing from the upstairs living area, perfect for entertaining - Split-system air conditioning to all three bedrooms and upstairs living area - Excellent separation between upstairs and downstairs living zones - Internal storage options throughout - Single lock-up garage plus additional covered carport - Low-maintenance courtyard - Modern finishes and thoughtful design throughout - Conveniently positioned close to Beerwah township, schools, shopping and public transport School Zones: - Beerwah State School - Beerwah State High School - Glasshouse Christian College nearby Pets: considered upon application and subject to Body Corporate approval where applicable. Offering the perfect combination of modern comfort, versatile living spaces and a convenient hinterland location, this beautifully designed townhouse is an excellent opportunity to enjoy brand-new living in the heart of Beerwah. Don't miss the chance to make this exceptional property your new home. All applications are available through 2Apply. Please submit an enquiry online to receive the application link and be updated with inspection times. Disclaimer: Whilst every care is taken in the preparation of the information contained in this marketing, McGrath Coast & Hinterland will not be held liable for any errors or inaccuracies. All interested parties should rely upon their own enquiries to determine whether this information is accurate. Some images have been virtually staged using digital technology for illustrative purposes only.
Available: 6/11/26
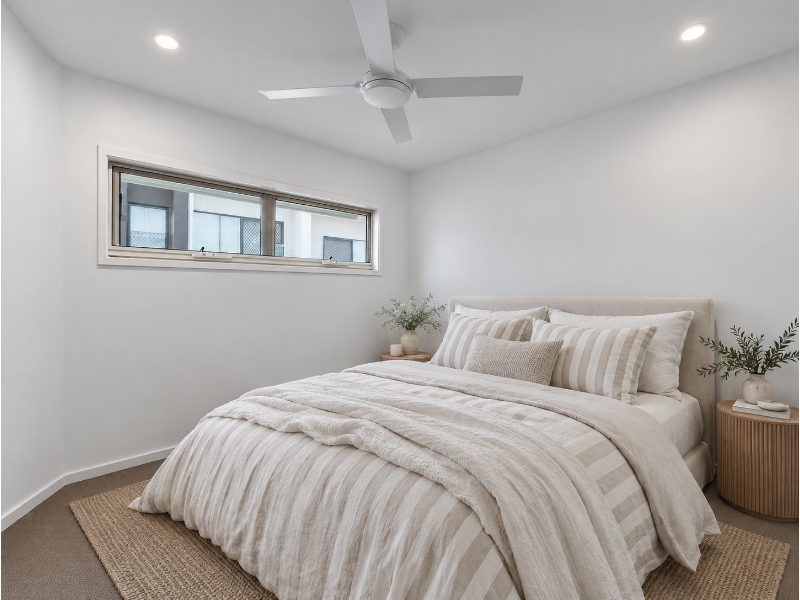
10/19 -21 Pine Camp, Beerwah
Available: 21/10/26
McGrath Coast & Hinterland are proud to present 10/19-21 Pine Camp Road, Beerwah to the rental market. This brand-new townhouse offers the perfect combination of modern style, practical design and low-maintenance living. Positioned in a convenient location close to the heart of Beerwah, this beautifully finished home is ideal for those seeking contemporary comfort with everyday conveniences close by. Thoughtfully designed across two levels, the home features three generous bedrooms, two bathrooms plus a downstairs powder room, and separate living and dining spaces. The contemporary kitchen offers quality appliances and excellent storage, while air conditioning and ceiling fans provide year-round comfort. Property Highlights - Brand-new, two-storey townhouse with modern finishes throughout - Three generous bedrooms with built-in wardrobes - Master bedroom featuring air conditioning, walk-in robe and private ensuite - Modern main bathroom servicing the additional bedrooms - Convenient downstairs powder room - Separate living and dining areas providing functional everyday living - Air conditioning to the main living area - Contemporary kitchen with quality appliances and ample cupboard space - Walk-in pantry incorporating a practical laundry space - Ceiling fans throughout - Low-maintenance outdoor area - Single lock-up garage plus additional allocated parking space - Modern, easy-care design ideal for busy lifestyles - Convenient location close to Beerwah township, schools, shopping and public transport School Zones - Beerwah State School - Beerwah State High School - Glasshouse Christian College nearby Pets: Pets considered upon application. Ideally positioned just moments from Beerwah's shopping precinct, cafés, medical facilities and railway station offering services to Brisbane, this home provides an excellent opportunity to enjoy modern living in the heart of the Sunshine Coast Hinterland. Don't miss the chance to make this exceptional property your new home. All applications are available through 2Apply. Please submit an enquiry online to receive the application link and be updated with inspection times. Disclaimer: Whilst every care is taken in the preparation of the information contained in this marketing, McGrath Coast & Hinterland will not be held liable for any errors or inaccuracies. All interested parties should rely upon their own enquiries to determine whether this information is accurate. Some images have been virtually staged using digital technology for illustrative purposes only.
Available: 21/10/26
2/84 Simpson Street, Beerwah
Available: 30/10/26
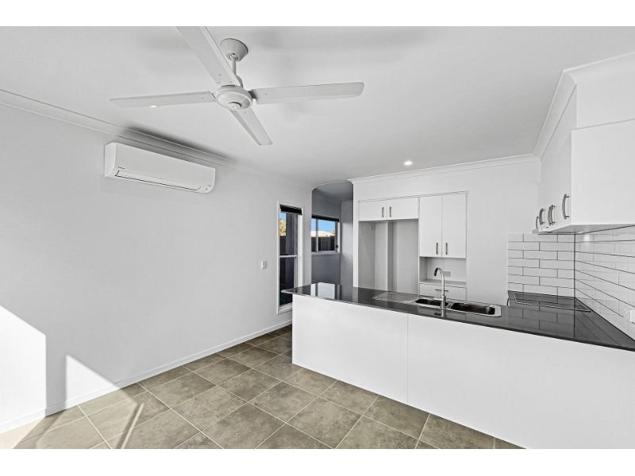
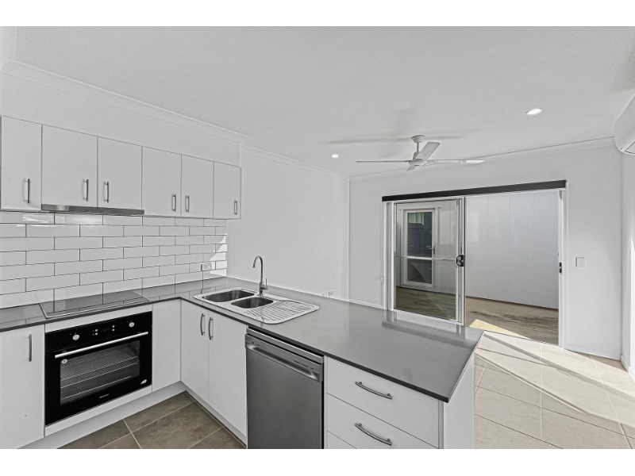
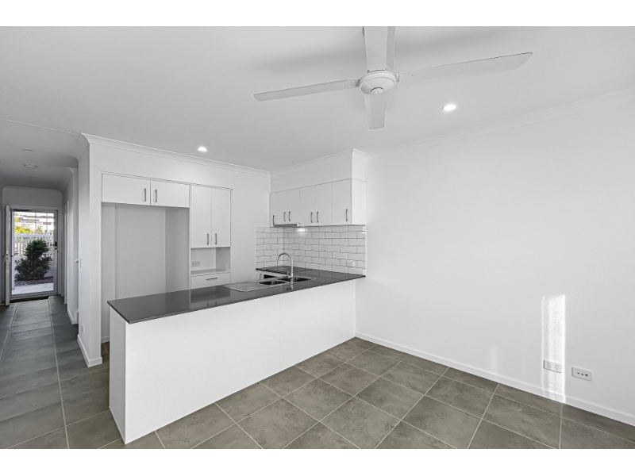
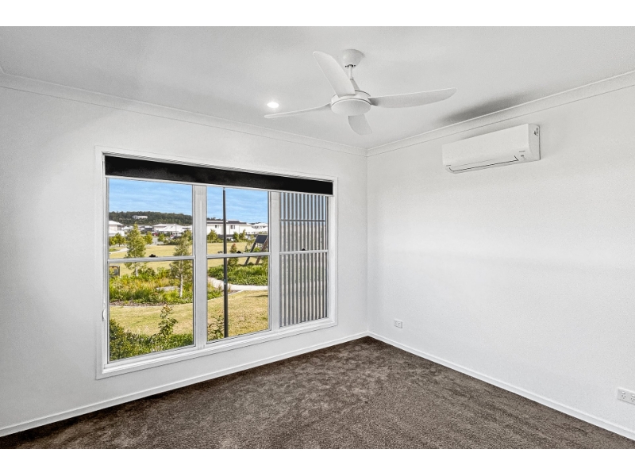
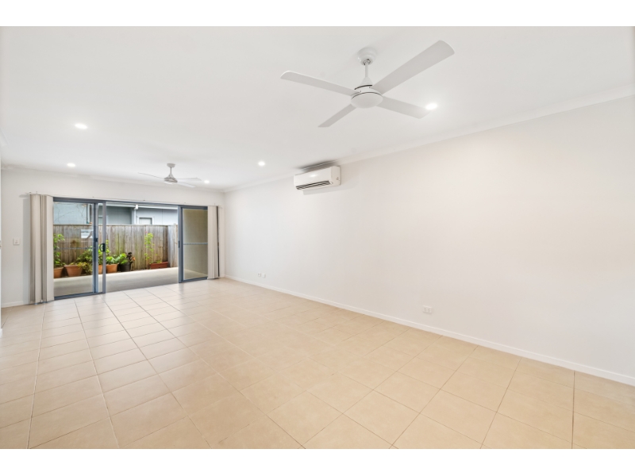
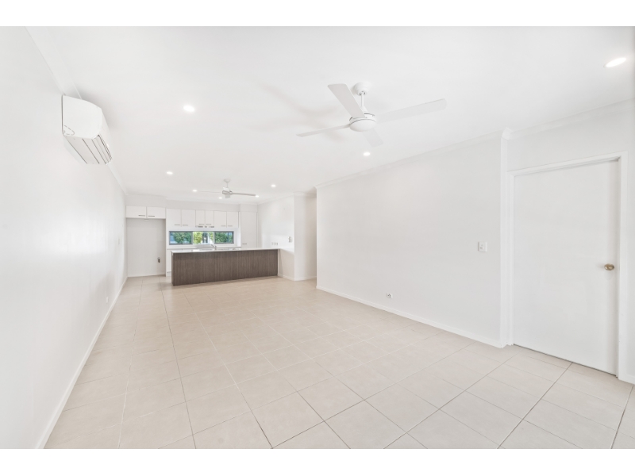
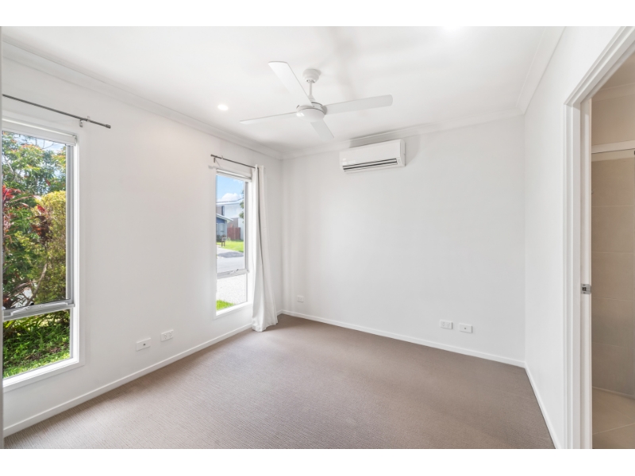
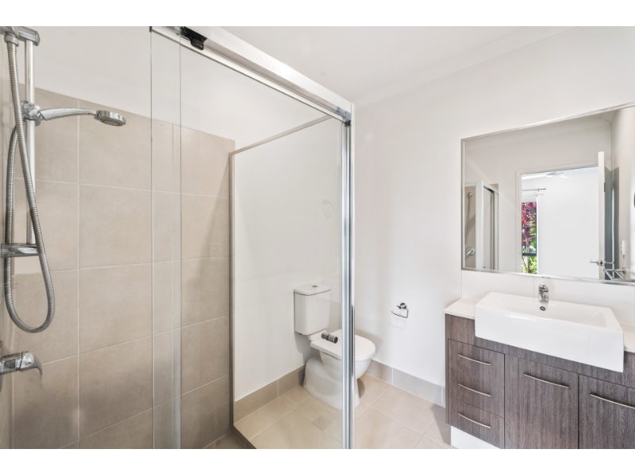
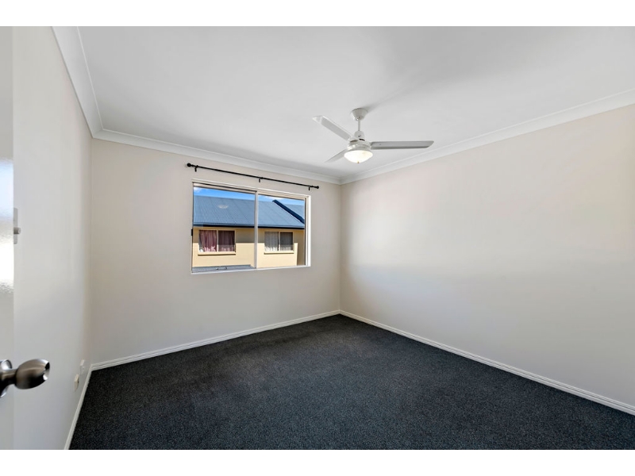
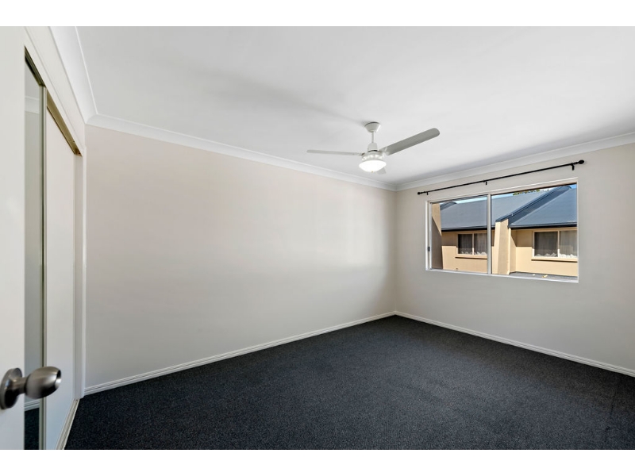
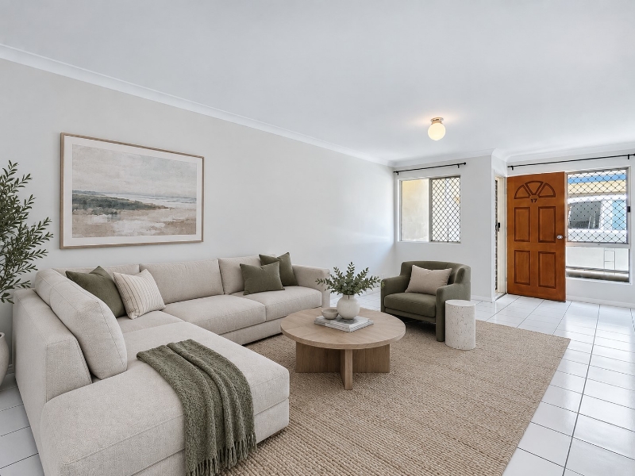
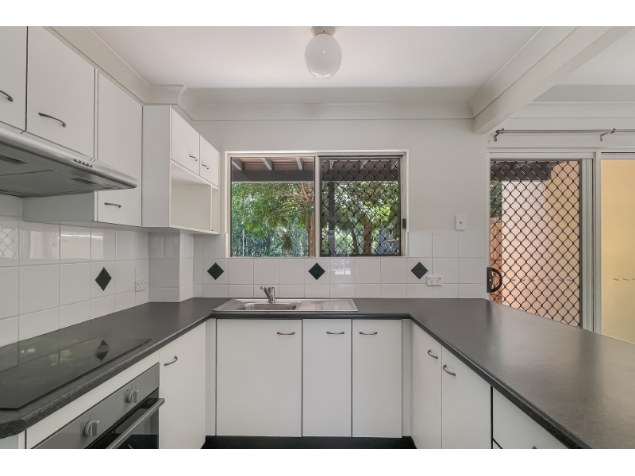
Ideally located within walking distance to schools, shops and transport, this well-presented three-bedroom townhouse offers easy-care living with a functional floorplan. Featuring a modern kitchen, tiled living spaces, a private courtyard and secure parking, it's the perfect option for those seeking comfort and convenience. Property Highlights: - Three bedrooms with built-in wardrobes and ceiling fans - Air conditioning to main bedroom - Two-way bathroom with shower over bath plus downstairs powder room - Light-filled tiled living area flowing to the kitchen and dining - Private fully fenced courtyard for outdoor enjoyment - Single lock-up garage for secure parking and storage - Low-maintenance lifestyle within walking distance to town amenities School Zones: - Beerwah State School - Beerwah State High School Don't miss the chance to make this exceptional property your new home. All applications are available through 2Apply. Please submit an enquiry online to receive the application link and be updated with inspection times. Disclaimer: Whilst every care is taken in the preparation of the information contained in this marketing, McGrath Coast & Hinterland will not be held liable for any errors in typing or information displayed. All interested parties should rely upon their own enquiries to determine whether this information is accurate.
Available: 30/10/26
McGrath Coast & Hinterland rental properties & online application form
To start the McGrath Coast & Hinterland rental application process, simply click on Apply to access the McGrath Coast & Hinterland application form. McGrath Coast & Hinterland is located in 2/83 Bowman Road, Fourth Ave, Caloundra, QLD, 4551. You can contact McGrath Coast & Hinterland at larakavanagh@mcgrath.com.au and 07 5438 8548. Powered by 2Apply and IRE