New Door Properties Rentals & Applications
Let's find the property you wish to apply for
41/2 Bamblett Rise, DENMAN PROSPECT
Available: 9/07/26
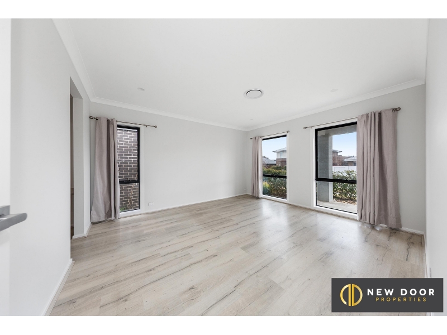
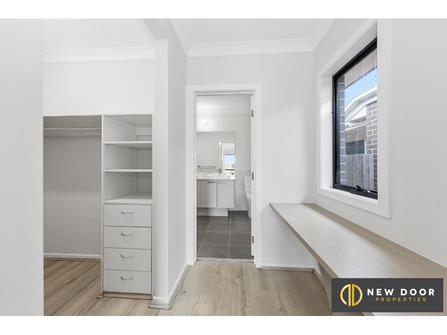
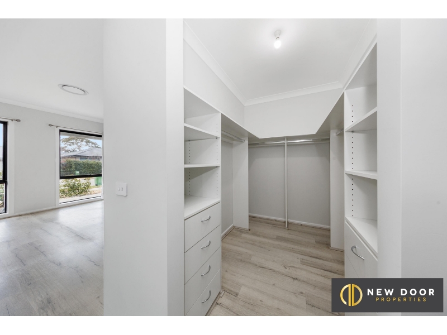
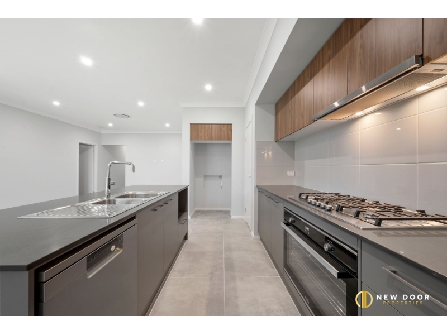
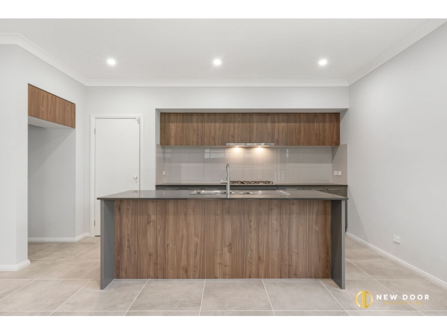
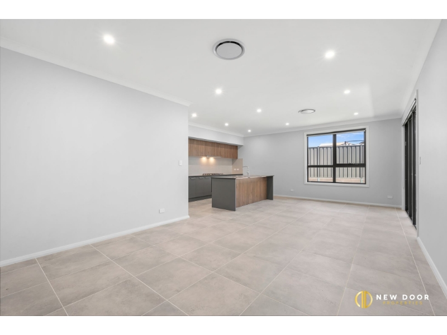
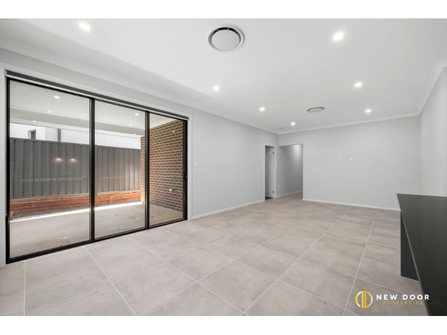
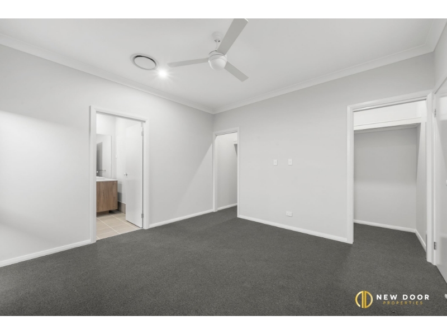
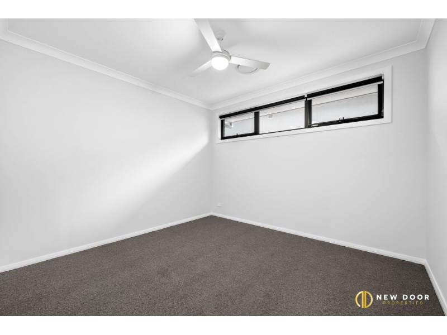
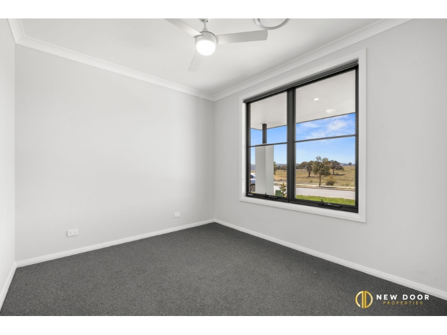
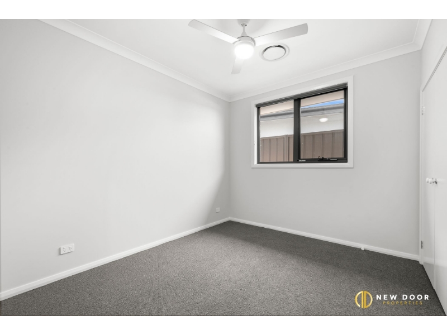
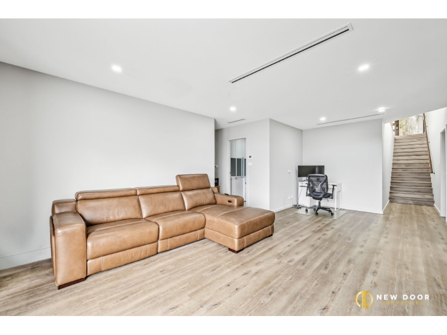
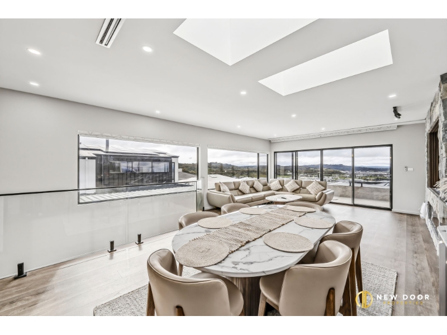
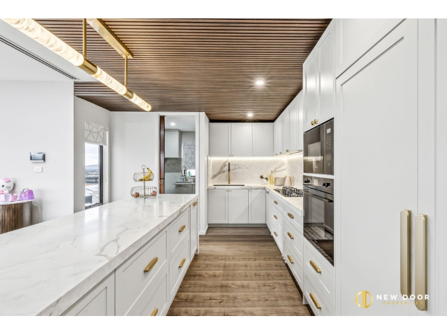
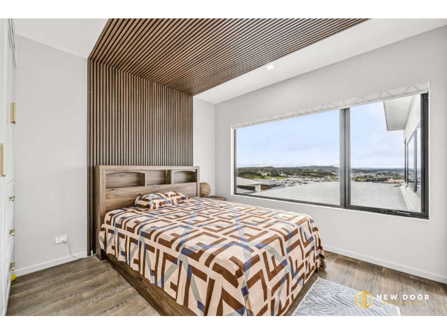
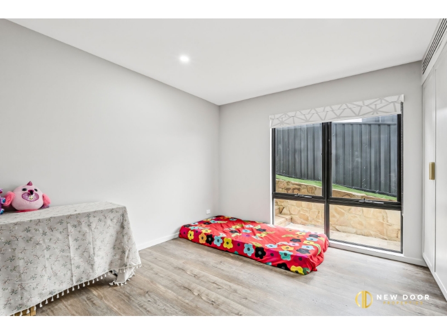
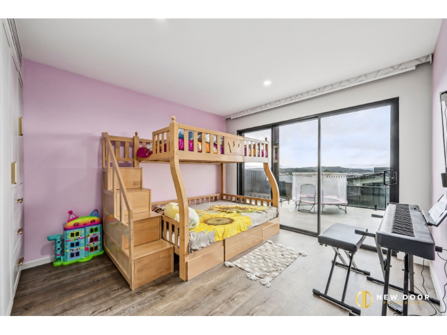
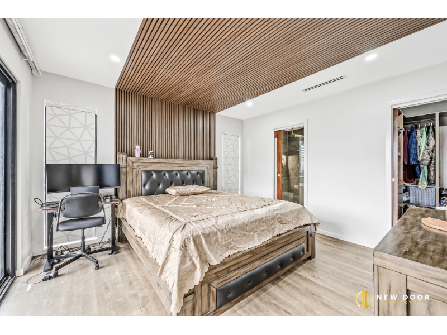
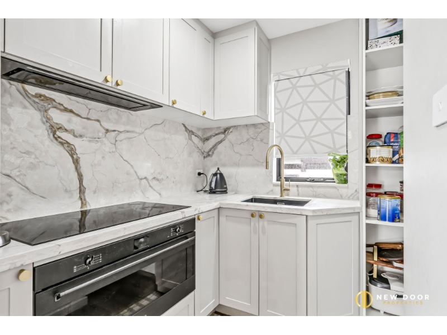
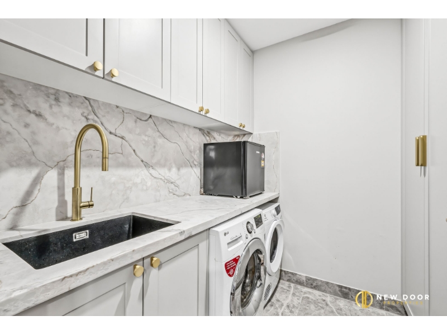
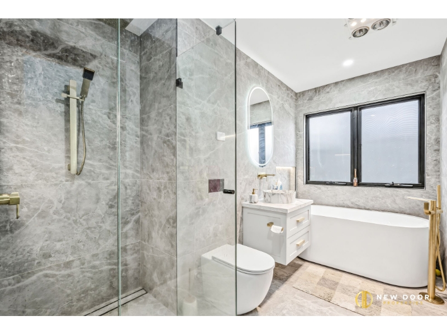
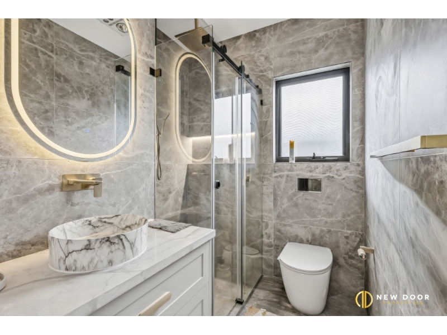
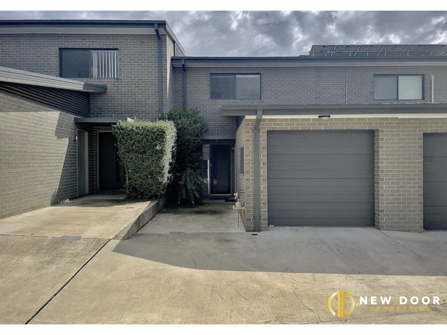
New Door Properties is proud to present this modern and spacious four-bedroom townhouse in the sought-after suburb of Denman Prospect. Designed with comfort, style and practical living in mind, this home offers a smart three-level layout, quality finishes and excellent indoor-outdoor flow. The middle floor forms the main living hub of the home, featuring the entrance, courtyard, open-plan living and dining area, contemporary kitchen and private balcony. The living space is finished with stylish hybrid flooring and connects seamlessly to the outdoor areas, creating a practical setting for everyday living, entertaining or relaxing. The kitchen includes an induction cooktop, ample storage and a clean modern finish. The top floor includes three well-sized bedrooms, including the master bedroom with walk-in robe and private ensuite. The remaining bedrooms are serviced by the main bathroom, which features floor-to-ceiling tiles and heated flooring for added comfort. All bedrooms include soft carpet flooring, creating a warm and comfortable feel. The bottom floor adds further flexibility, featuring another bedroom, a back entrance, backyard access, laundry, powder room and double garage with secure internal access. This level also includes excellent storage options, including a storage room, storage cupboard and under-stair storage, making the home practical for families, professionals or shared living. With ducted reverse-cycle heating and cooling, zoned climate control, multiple outdoor areas, 2.5 bathrooms and two covered car spaces, this townhouse offers a modern, low-maintenance lifestyle in one of Denman Prospect's most desirable locations. Property Features � Four-bedroom townhouse across three levels � 2.5 bathrooms � Two covered car spaces with secure garage access � Top floor includes three bedrooms � Master bedroom with walk-in robe and private ensuite � Additional two bedrooms serviced by the main bathroom � Modern main bathroom with floor-to-ceiling tiles � Heated bathroom flooring � Carpet flooring in all bedrooms � Middle floor includes entrance, courtyard, living room, kitchen and balcony � Open-plan living and dining area � Stylish hybrid flooring throughout living areas � Contemporary kitchen with induction cooktop � Ample kitchen storage � Private balcony with pleasant outlook � Private courtyard � Bottom floor includes fourth bedroom, backyard, laundry, powder room and garage � Additional back entrance � Bedroom with storage room � Storage cupboard and under-stair storage � Separate laundry � Additional powder room � Private backyard � Outdoor areas suitable for entertaining, barbecues or relaxing � Ducted reverse-cycle heating and cooling � Zoned climate control for year-round comfort � Modern, low-maintenance home in Denman Prospect The property complies with the minimum ceiling insulation standard Available now! To Apply, please click the link below: https://app.2apply.com.au/Agency/NewDoor Contact @0490 110 077 for any further information. Disclaimer: All information contained herein is gathered from external sources we consider to be reliable. However, we cannot guarantee or give any warranty about the information provided. Interested parties must solely rely on their own enquiries and satisfy themselves in all respects.

Available: 9/07/26
51 Briand Crescent, GOOGONG
Available: 10/08/26
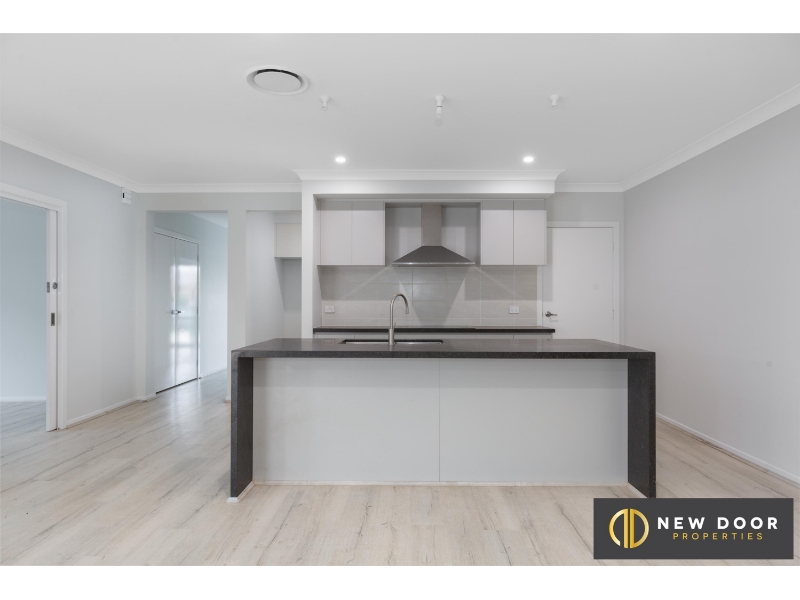
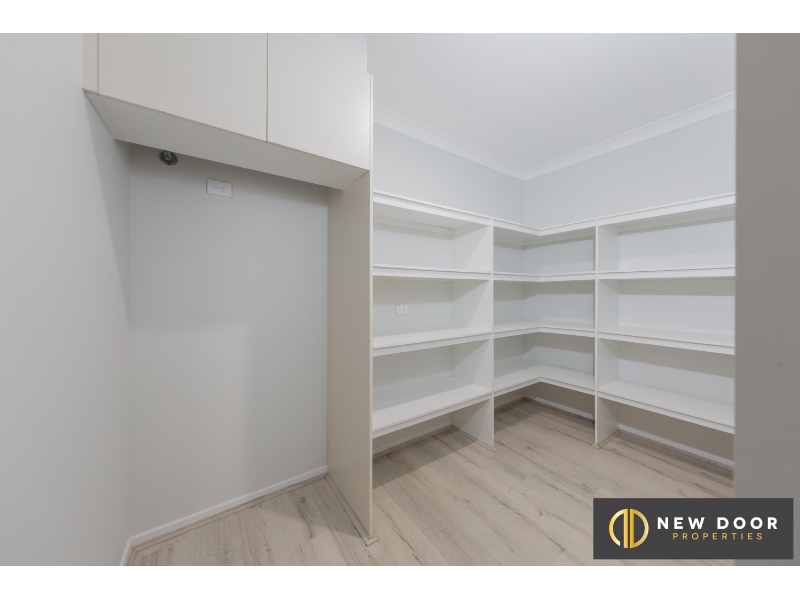
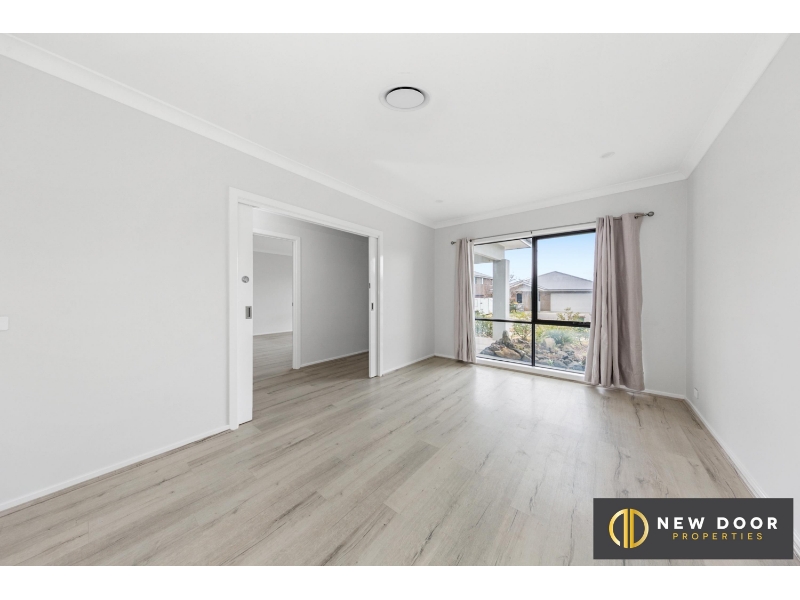
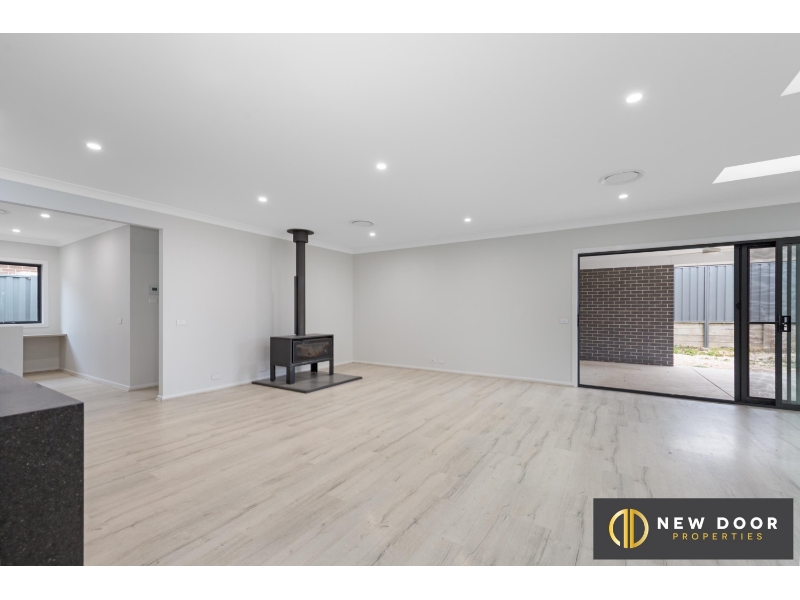
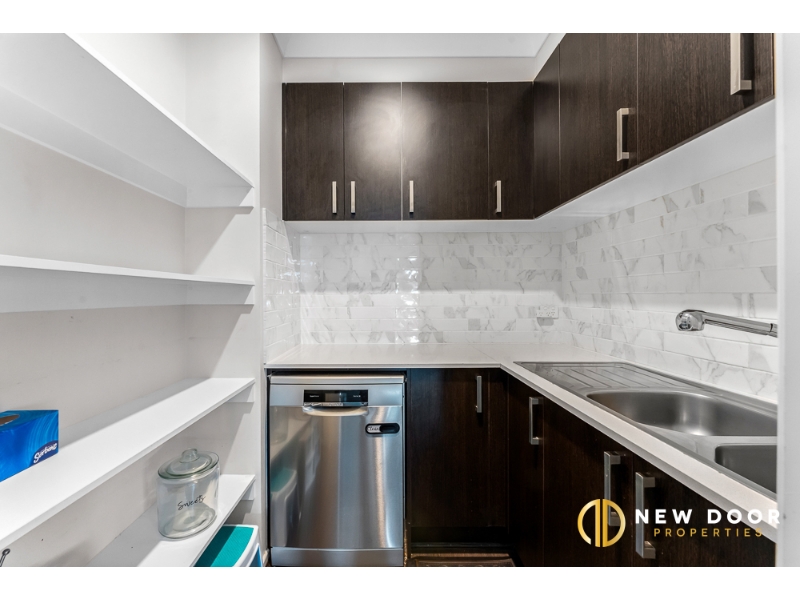
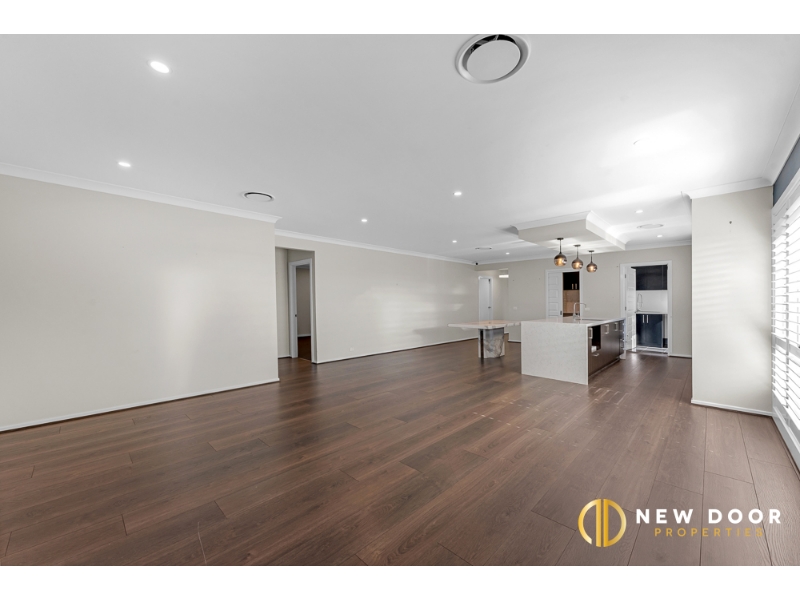
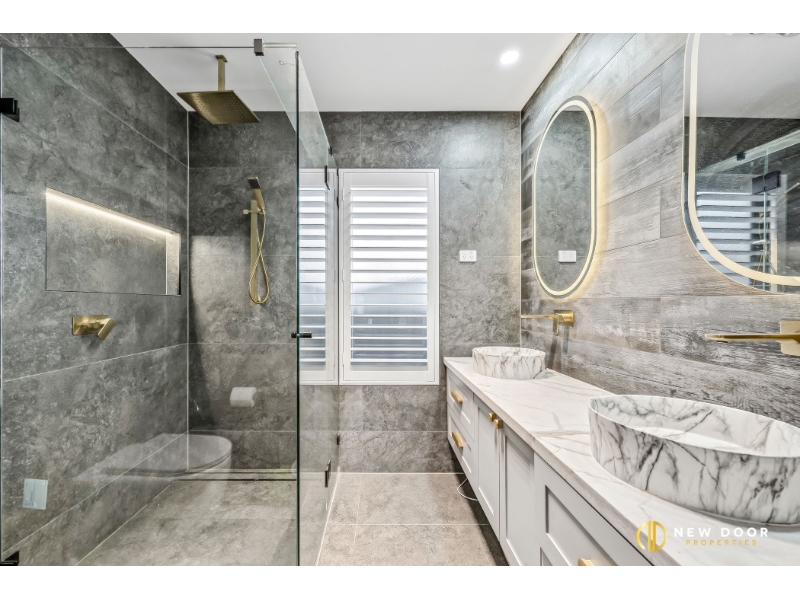
New Door Properties proudly presents 51 Briand Crescent, Googong - a contemporary four-bedroom family home designed for modern living. With an open-plan layout and high-end finishes throughout, this property offers both style and functionality in the sought-after suburb of Googong. Perfectly suited for families, it features spacious living areas, a formal lounge with a skylight, and a luxurious kitchen. The heart of the home is the expansive open-plan living and dining space, complemented by laminated flooring and a seamless flow that leads to a well-equipped kitchen. The kitchen boasts a stone benchtop, a butler's pantry, and stainless steel appliances, including an electric cooktop, oven, and dishwasher-ideal for both everyday living and entertaining. The master bedroom is a private retreat with a walk-in robe and an ensuite featuring a double wall-hung vanity and stone benchtop. The other three bedrooms are generously sized with built-in robes. The main bathroom offers a freestanding bathtub and stone vanity, while additional features like ducted reverse-cycle heating and cooling, a spacious laundry, and a double garage make this home both comfortable and convenient for modern family living. Property features: • Open plan living & dining • Spacious living with laminated flooring • Formal lounge with skylight • Modern kitchen features a stone benchtop • Butler's Pantry • Stainless steel kitchen appliances • Including electric cooktop, electric oven, dishwasher & a rangehood • Master bedroom feature a walk-in robe & an ensuite • Other bedrooms feature built-in robes • Ensuite with double wall-hung vanity & stone benchtop • Main bathroom features a freestanding bathtub & a wall-hung vanity • Separate toilet for convenience • Spacious laundry room with stone-top • Linen joinery • Double car lockup garage with internal access • Ducted reverse cycle heating & cooling • Pet friendly Available: Now To Apply, please click the link below: https://app.2apply.com.au/Agency/NewDoor Contact our rentals team @ 0493 407 193 for any further information. Disclaimer: All information contained herein is gathered from external sources we consider to be reliable. However, we cannot guarantee or give any warranty about the information provided. Interested parties must solely rely on their own enquiries and satisfy themselves in all respects.
Available: 10/08/26
16 Gellert Street, WRIGHT
Available: 27/08/26
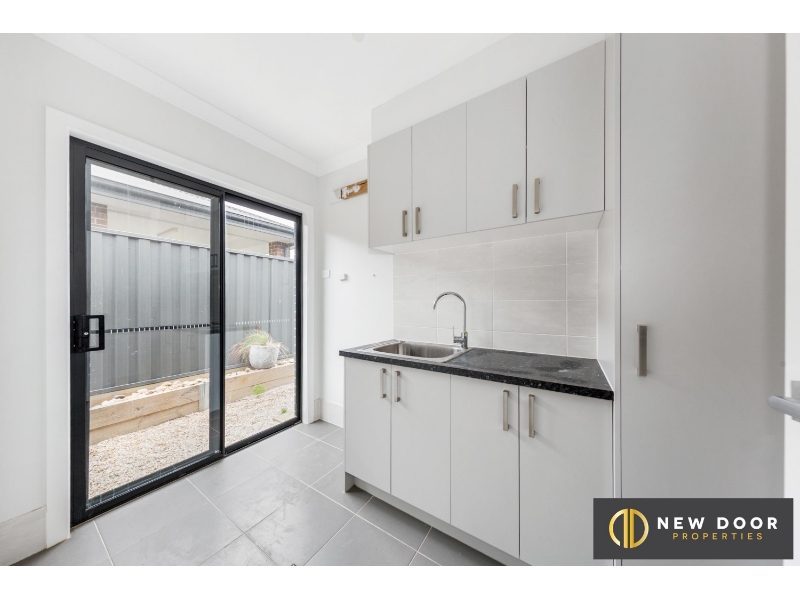
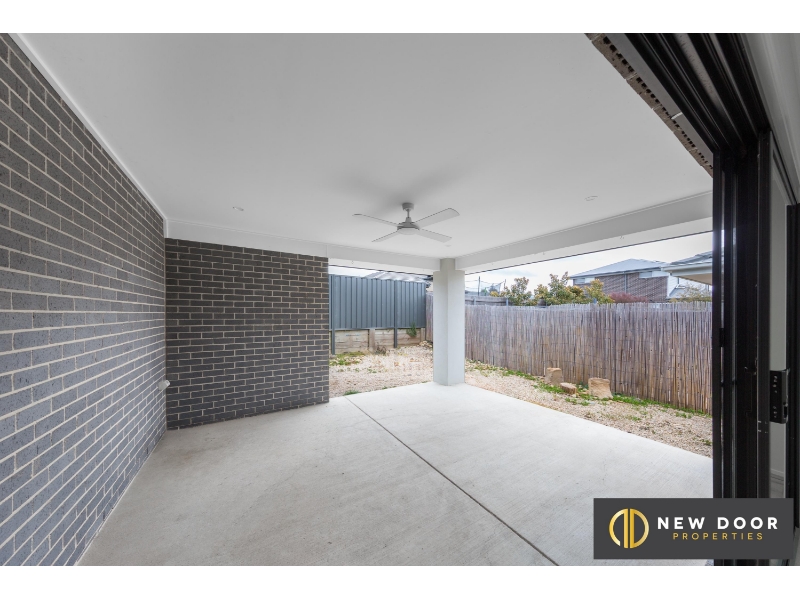
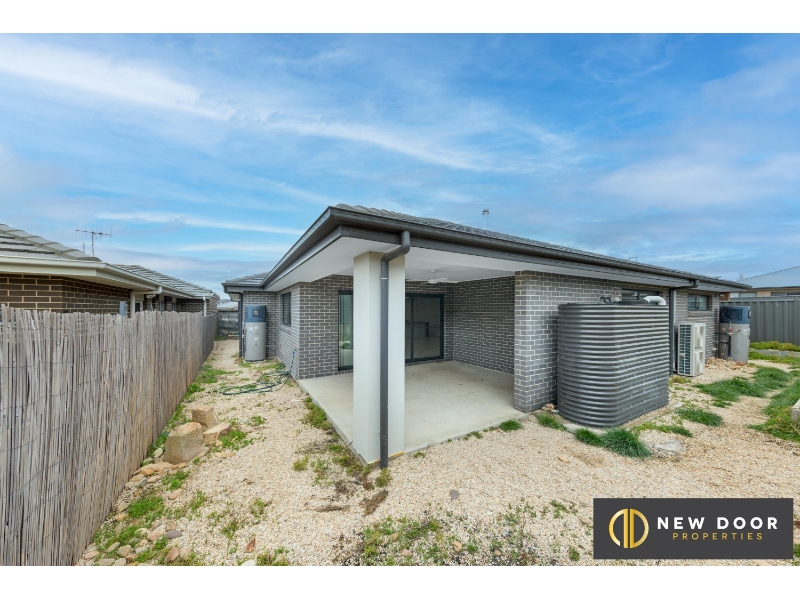
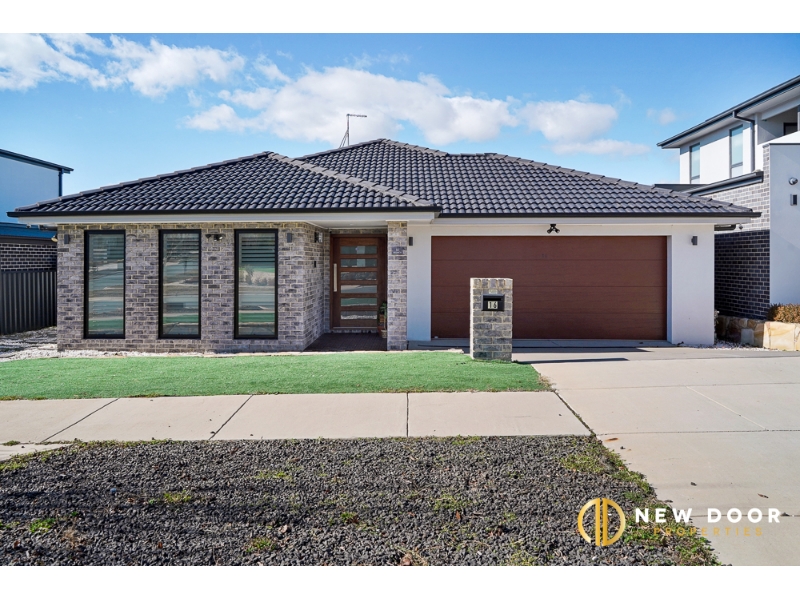
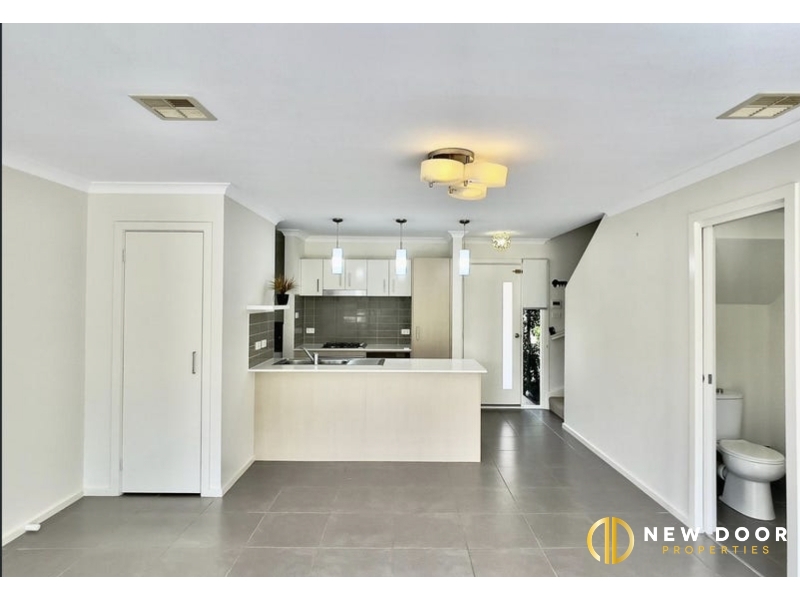
New Door Properties is proud to present 16 Gellert Street Wright. Discover the perfect balance of space, comfort, and style in this stunning residence, ideally positioned in one of Wright's most sought-after streets. Surrounded by other quality homes and set on an elevated block, this single-level property offers an exceptional lifestyle for families seeking a modern and well-designed home to rent. The home boasts generous proportions, high ceilings, and a light-filled open-plan layout that seamlessly connects living, dining, and kitchen areas. At the heart of the home, the gourmet kitchen features premium finishes, stone benchtops with waterfall edges, and quality appliances - ideal for those who enjoy cooking and entertaining. Large sliding doors open onto a covered alfresco area and landscaped backyard, creating the perfect indoor-outdoor flow for family gatherings or quiet evenings. A separate formal lounge, study nook, and well-planned bedroom wing ensure both privacy and functionality. The main suite comes complete with a walk-in wardrobe and ensuite, while the additional bedrooms are equipped with built-ins. With multiple living zones, a spacious backyard, and modern comforts throughout, this home is designed to provide effortless everyday living in a peaceful yet convenient location. Property features: • Approx. 250 sqm of internal space • Elevated street presence with modern design • High ceilings and abundant natural light • Gourmet kitchen with 40mm stone benchtops & waterfall edges • Formal lounge, open plan living & dining + study nook • Master bedroom with walk-in robe & ensuite • Built-in wardrobes in all other bedrooms • Zoned ducted heating & cooling system • Double glazed windows and plantation shutters • Covered alfresco area with decking extension • Landscaped backyard with raised garden beds • Large double garage with internal access • Solar panels, CCTV system & alarm for added security • The property also includes a convenient storage shed, providing extra space The property complies with the minimum ceiling insulation standard Available 27.08.2026! To Apply, please click the link below: https://app.2apply.com.au/Agency/NewDoor Contact @0490 110 077 for any further information. Disclaimer: All information contained herein is gathered from external sources we consider to be reliable. However, we cannot guarantee or give any warranty about the information provided. Interested parties must solely rely on their own enquiries and satisfy themselves in all respects.
Available: 27/08/26
46 Harry Seidler Crescent, TAYLOR
Available: 8/08/26
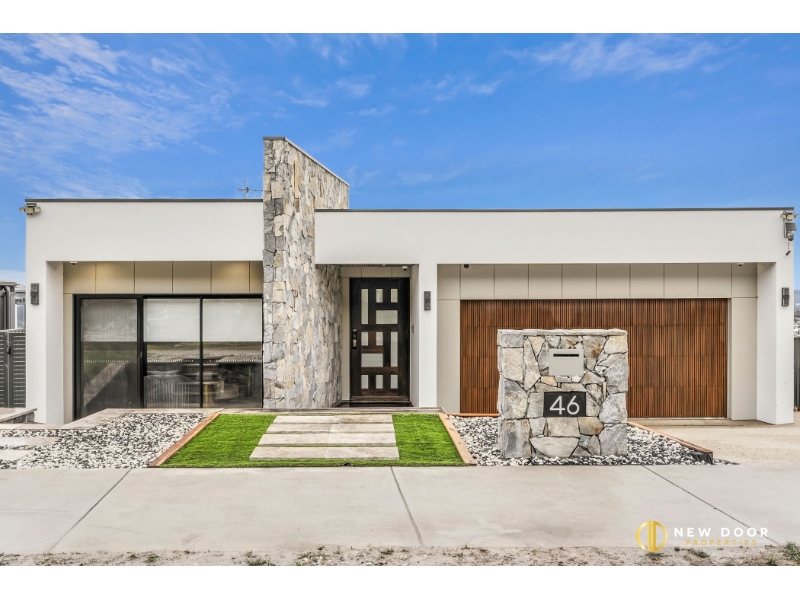
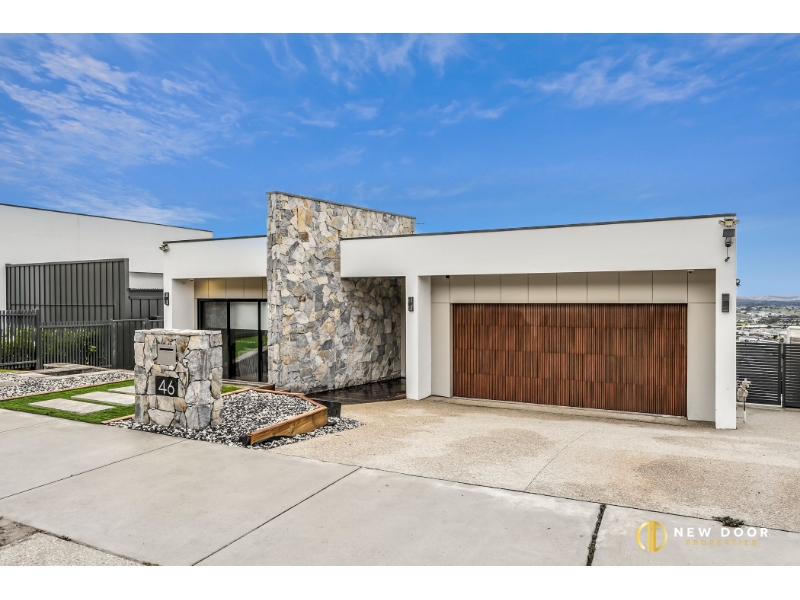
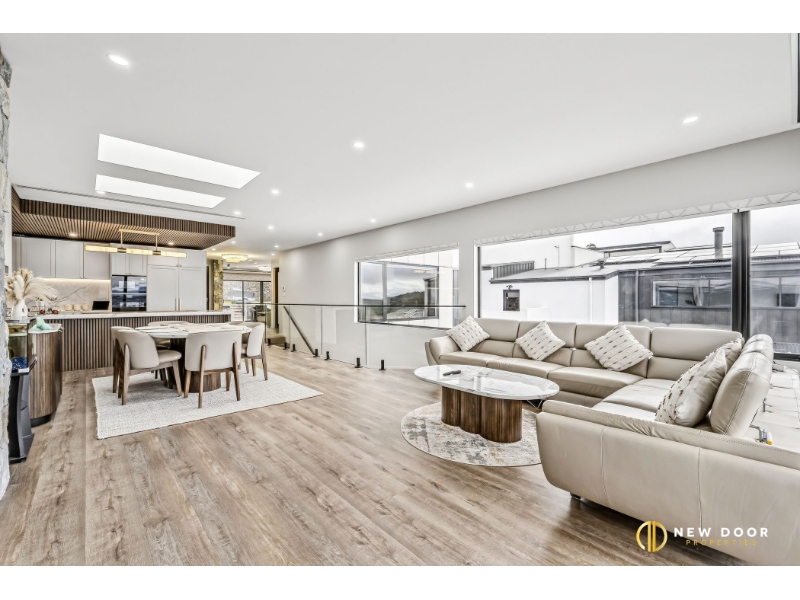
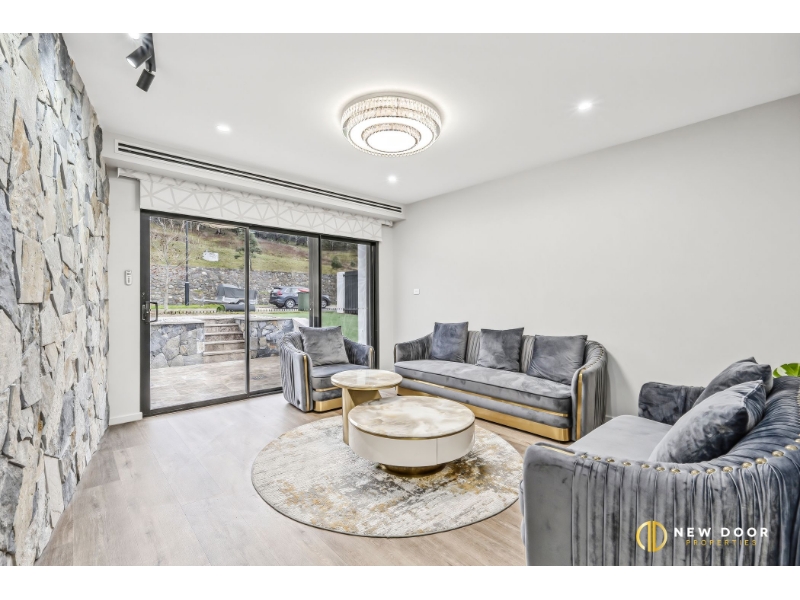
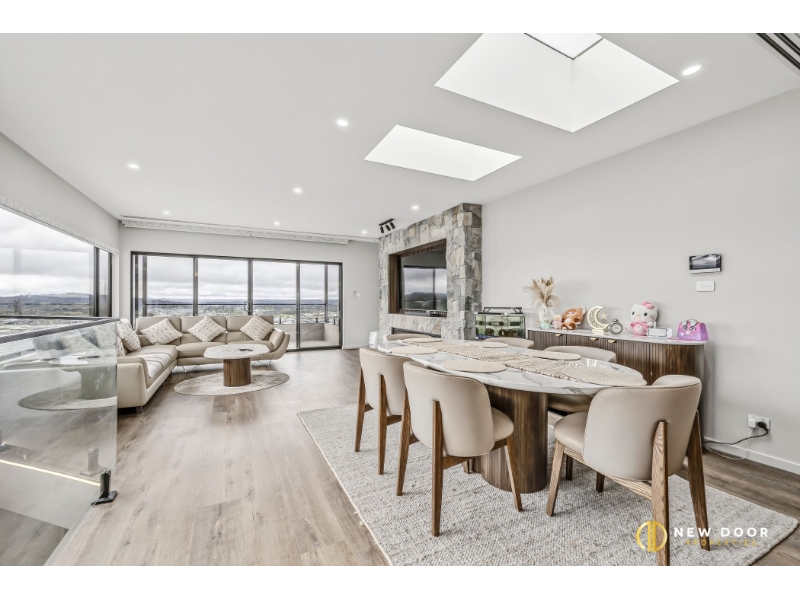
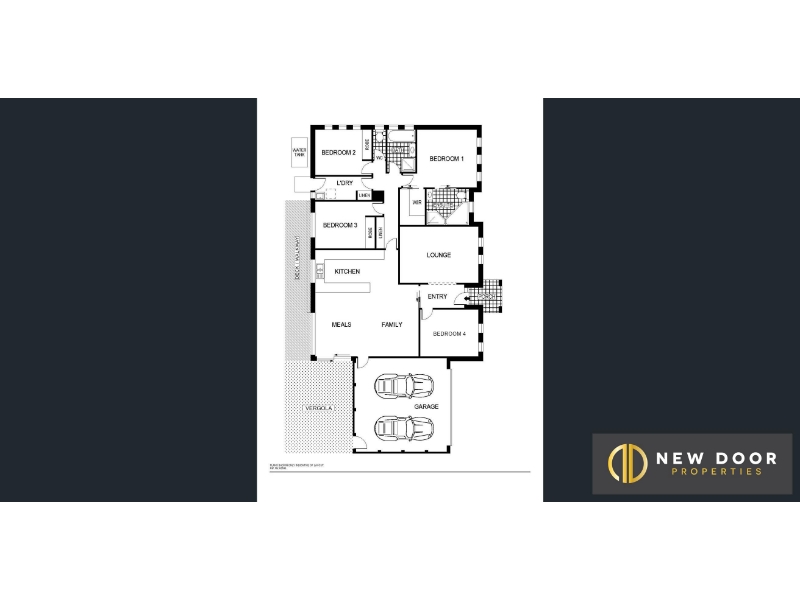
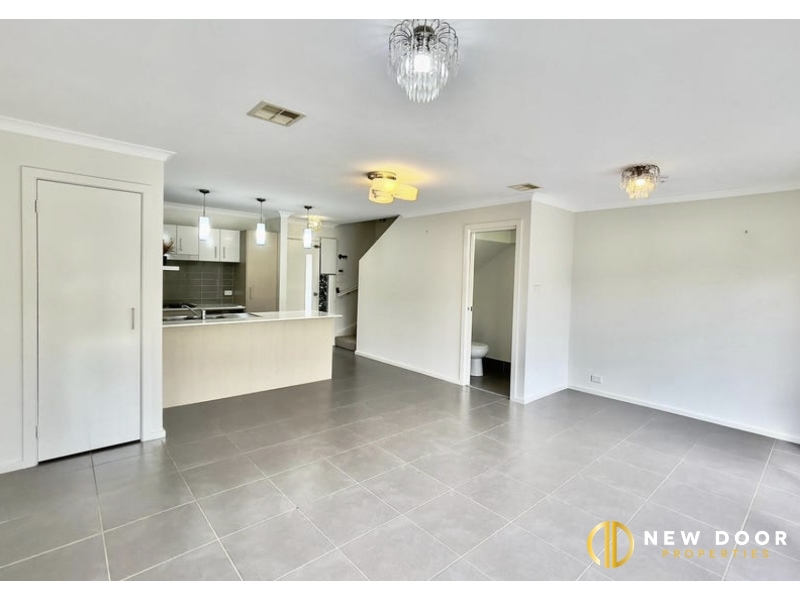
Positioned in the sought-after suburb of Taylor, 46 Harry Seidler offers an impressive blend of space, comfort and modern convenience. Designed with a practical and flexible floorplan, this beautifully appointed four-bedroom, three-and-a-half-bathroom residence is ideal for large families, professionals, or households seeking multiple living zones and high-quality finishes throughout. The home features two master bedrooms, including one conveniently located on the ground floor, making it perfectly suited for multi-generational living, guest accommodation, or added privacy. Multiple living areas provide excellent separation, including a welcoming front lounge with elevated views and a downstairs retreat that can be used as an additional family space, study area, or quiet escape. The main open-plan living and dining area is filled with natural light and flows seamlessly onto a balcony, capturing a fantastic outlook and creating an inviting space for everyday living and entertaining. At the heart of the home is a designer kitchen with generous storage, a gas cooktop, and a fully equipped butler's pantry featuring an additional oven and induction cooktop. The layout is both stylish and highly functional, offering excellent preparation space for families who enjoy cooking and entertaining. The bathrooms and powder room are finished with floor-to-ceiling tiles, creating a luxurious and refined feel. The main bathroom also includes a freestanding spa bathtub, adding a premium touch to the home.Each bedroom includes built-in robes, while the main living area features custom built-in cabinetry for added style and storage. A modern laundry with extensive bench space and ample storage further enhances the home's everyday practicality.Hybrid flooring throughout provides a stylish, low-maintenance finish, while fully automated roller blinds offer added comfort and convenience. Ducted reverse-cycle heating and cooling ensures year-round climate control. One of the standout features of the home is its exceptional energy efficiency, with a 20kW solar system, inverter, and 51kW battery storage system, helping to reduce electricity costs and support modern sustainable living.With premium finishes, quality craftsmanship, secure internal access from the double garage, and a functional design tailored to contemporary family living, this home is move-in ready and offers an outstanding rental opportunity in a growing and convenient location. Property Features • Four spacious bedrooms • Three bathrooms plus powder room • Two master bedrooms, including one on the ground floor • Ideal for families, professionals, or multi-generational living • Multiple living areas, including front lounge and downstairs retreat • Light-filled open-plan living and dining area • Balcony with fantastic elevated outlook • Designer kitchen with generous storage • Gas cooktop • Butler's pantry with additional oven and induction cooktop • Floor-to-ceiling tiles in bathrooms and powder room • Freestanding spa bathtub in the main bathroom • Built-in robes to all bedrooms • Custom built-in cabinetry in the main living area • Modern laundry with extensive bench space and ample storage • Stylish hybrid flooring throughout • Fully automated roller blinds • Ducted reverse-cycle heating and cooling • Double garage with secure internal access • 20kW solar system with inverter • 51kW battery storage system • Premium fixtures and quality inclusions throughout • Move-in ready with a practical and flexible floorplan NOTE: Please note that 46 Harry Seidler is connected to the adjoining studio residence at 46A Harry Seidler. Utility charges, including electricity, water, and any other applicable services, may be shared between both residences and split accordingly, subject to the lease agreement and usage arrangements. The property complies with the minimum ceiling insulation standard Available 08/08/2026! To Apply, please click the link below: https://app.2apply.com.au/Agency/NewDoor Contact @0490 110 077 for any further information. Disclaimer: All information contained herein is gathered from external sources we consider to be reliable. However, we cannot guarantee or give any warranty about the information provided. Interested parties must solely rely on their own enquiries and satisfy themselves in all respects.
Available: 8/08/26
40 Hilda Kincaid Crescent, MACGREGOR
Available: 25/08/26
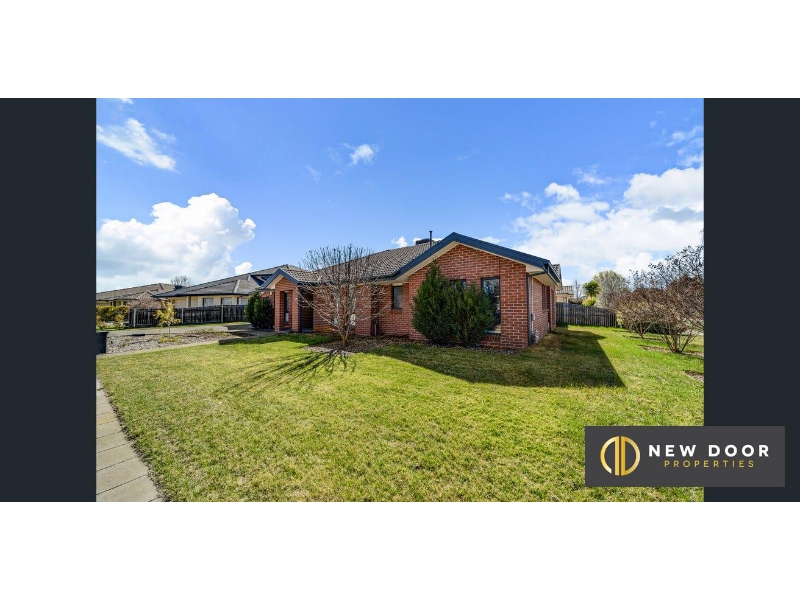
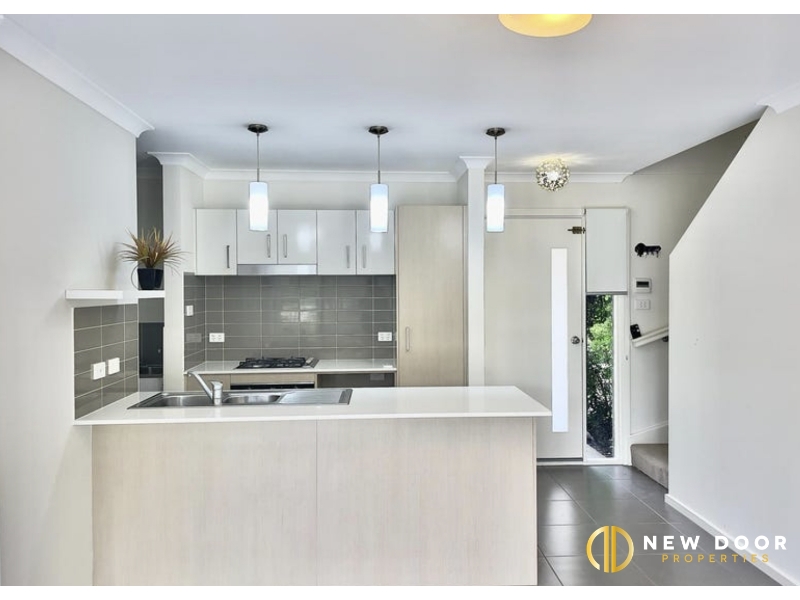
Set against a stunning rural backdrop with uninterrupted views across the surrounding countryside, this beautifully presented three-bedroom home offers a peaceful lifestyle without compromising on everyday convenience. Designed for easy single-level living, the home features a practical and well-proportioned floorplan with comfortable interiors, generous living spaces and an inviting connection to the outdoors. At the heart of the home is the spacious open-plan living and meals area, providing an ideal space to relax or entertain. The adjoining kitchen offers excellent bench space, ample storage and a functional layout suited to everyday living. The main bedroom is privately positioned and enjoys picturesque countryside views, creating a quiet retreat at the end of the day. Two additional bedrooms are fitted with built-in robes and provide flexible accommodation for family members, guests or a home office. A well-appointed family bathroom and separate toilet add further practicality to the home. Sliding doors extend the living area to a generous paved outdoor entertaining space overlooking the level rear yard, perfect for enjoying the peaceful surrounds, entertaining guests or making the most of the spectacular evening sunsets. Year-round comfort is provided by reverse-cycle air conditioning, while solar panels provide an additional practical benefit. A single garage with internal access, together with additional off-street parking, completes the package. Located close to scenic walking trails and nearby golf facilities, this property is ideal for tenants looking for a quiet lifestyle while remaining within easy reach of local amenities. Property Features -Three-bedroom, single-level residence -Magnificent rural and countryside views -Spacious open-plan living and meals area -Well-appointed kitchen with generous bench space and storage -Main bedroom with picturesque rural outlook -Built-in robes to all bedrooms -Family bathroom with separate toilet -Reverse-cycle air conditioning -Solar panels -Expansive paved outdoor entertaining area -Level rear yard -Single garage with internal access -Additional off-street parking -Close to walking trails and golf facilities -Peaceful setting with beautiful sunset views The property complies with the minimum ceiling insulation standard Available now! To Apply, please click the link below: https://app.2apply.com.au/Agency/NewDoor Contact @0490 110 077 for any further information. Disclaimer: All information contained herein is gathered from external sources we consider to be reliable. However, we cannot guarantee or give any warranty about the information provided. Interested parties must solely rely on their own enquiries and satisfy themselves in all respects.
Available: 25/08/26
29 Mckeahnie Street, WEETANGERA
Available: 23/07/26
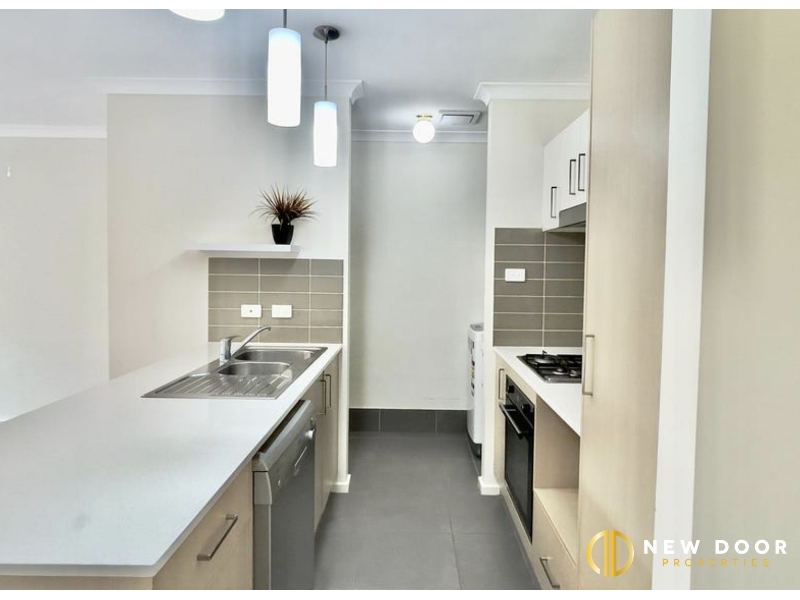
New Door Properties is proud to present 29 McKeahnie Street, Weetangera - perfectly positioned in a prime and central location. Introducing this well-appointed 1-bedroom studio, ideal for individuals or couples seeking a peaceful and private retreat. Set in a quiet position, this separate unit features its own carport, storage space, and a wraparound courtyard offering both privacy and outdoor enjoyment. The open-plan layout includes a light-filled living, kitchen, and dining area, complemented by a generously sized queen bedroom and a large bathroom with both a bathtub and shower, plus plumbing for a washing machine. Comfort is ensured year-round with a split system air conditioner. Conveniently located opposite Weetangera. Primary School and just a short walk to local cafés and nature trails, with Belconnen Town Centre only minutes away, this is a rare opportunity in an unbeatable location. Property features: • Separate private entry • Open-plan lounge, meals, and kitchen • Large bathroom with tub, shower • Rear courtyard wrapping around two sides • Private carport and external storage The property complies with the minimum ceiling insulation standard Available 23.07.2026! To Apply, please click the link below: https://app.2apply.com.au/Agency/NewDoor Contact @0490 110 077 for any further information. Disclaimer: All information contained herein is gathered from external sources we consider to be reliable. However, we cannot guarantee or give any warranty about the information provided. Interested parties must solely rely on their own enquiries and satisfy themselves in all respects.
Available: 23/07/26
14 Mottram Street, TAYLOR
Available: 31/08/26
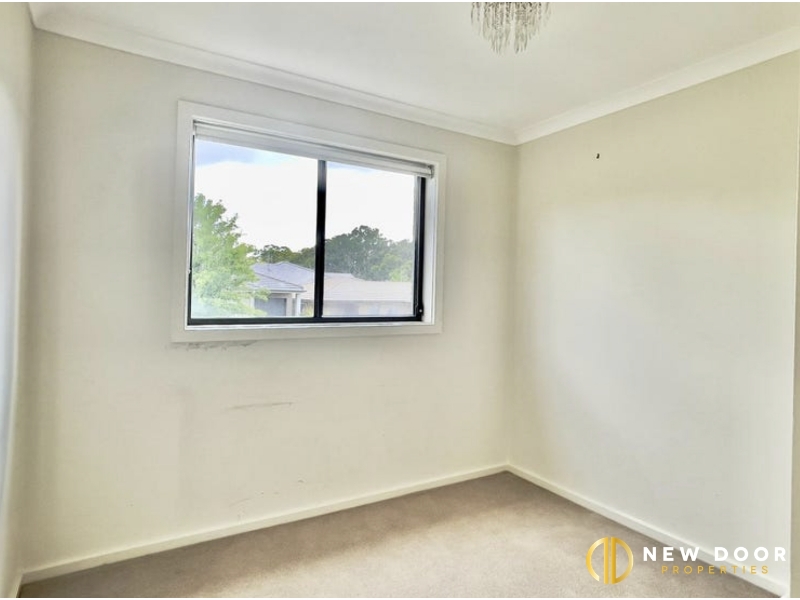
New Door Properties proudly presents 14 Mottram Street, Taylor ACT as a truly stunning example of modern luxury crafted to the highest of standards, This spectacular home was built in 2019 and now it is ready for you to simply move in, unpack, and enjoy. Anyone who appreciates fine attention to detail will adore this remarkable residence which has been expertly designed to reflect the need for privacy and relaxation for every member of the family. Set on a generous 450m² parcel of land in one of Gungahlin's most desired suburbs. Family life was the focus when the home was planned and built. This is where the home embraces family life and friends, the light-filled space with state-of-the-art features to ensure every comfort and easy indoor/outdoor entertaining options. The open-plan living and dining area provides a further sense of space, comfort, and richness. This spacious 4-bedroom with 3 bathrooms and a separate study area boasts high ceilings of 2.7m throughout the house along with eye-catching features, and premium finishes. Set in the highly sought-after suburb of Taylor and finished to the highest standards, the distinctive masterpiece is designed with gorgeous high ceilings and light-filled living. A property like this doesn't come along every day and has to be seen to be truly appreciated. Don't miss out on this one Property Features: 4 Bed | 3 Bath | 2 Car garage - 450m2 block approx. • Single-storey freestanding 4-bedroom house • 2.7 m ceiling height as standard through the house • Open plan kitchen, living and dining room • Built-in custom joinery in the entry and living/dining • Segregated study space • 40mm Stone benchtop in kitchen • Stainless steel appliances including gas cooktop, electric oven, dishwasher & range hood • Soft close drawers and cupboards • Spacious walk-in pantry • Large master suite with external access to alfresco • Walk-in robe with built-in shelving and fixtures • Ensuite with His and Hers sinks • Guest bedroom with walk-in robe and separate bathroom • Built-in cupboards in bedrooms 3 and 4 • Main bathroom with free-standing bathtub & Separate powder room • Recessed shelving in Showers • LED downlights throughout • Double-car garage with metal panel lift door • Rare and Internal access from the garage • Landscaped front and back gardens with artificial turf • Solid entrance door with smart lock • Laundry with ample storage • Smart doorbell • Four security cameras connected • Tiles alfresco • Colorbond fencing • Reverse cycle ducted heating and cooling with zones • Gas hot water system • Wi-Fi control Aircon • Alexa/Google Automation • Stunning façade with wide frontage • 20KW solar connected The property complies with the minimum ceiling insulation standard Available 31/08/2026! To Apply, please click the link below: https://app.2apply.com.au/Agency/NewDoor Contact @0490 110 077 for any further information. Disclaimer: All information contained herein is gathered from external sources we consider to be reliable. However, we cannot guarantee or give any warranty about the information provided. Interested parties must solely rely on their own enquiries and satisfy themselves in all respects.
Available: 31/08/26
3 Snapper Crescent, THROSBY
Available: 7/09/26
New Door Properties proudly presents 3 Snapper Crescent, Throsby ACT, a beautifully crafted 4-bedroom residence designed for comfortable family living. Built in 2021 and set on a generous block, this impressive single-storey home offers spacious living areas, quality finishes and a low-maintenance lifestyle in one of Gungahlin's sought-after suburbs. Designed with family living in mind, the home features three separate living spaces, high ceilings and an abundance of natural light. The open-plan kitchen, living and dining area creates a welcoming central hub, while the additional living spaces provide flexibility for relaxation, entertaining or family activities. The spacious master suite features a custom-built walk-in robe and ensuite, while the remaining bedrooms offer built-in robes and easy access to the generous main bathroom with a freestanding bathtub and floor-to-ceiling tiles. Positioned close to Mulligans Flat Nature Reserve, local parks, walking and cycling trails, Throsby School, childcare facilities and with easy access to Gungahlin Town Centre and Amaroo Shops, this home offers an exceptional combination of space, comfort and convenience. Property Features: 4 Bed | 2 Bath | 2 Car Garage • Single-storey freestanding 4-bedroom home • Three spacious living areas providing excellent family flexibility • High ceilings throughout with an impressive 1.2m-wide front entry door • Spacious open-plan living and dining area • Master bedroom with custom-built walk-in robe and ensuite • Three additional bedrooms with built-in robes • Large main bathroom with freestanding bathtub • Stylish kitchen with 40mm stone benchtop and walk-in pantry • Stainless steel appliances including 900mm 5-burner gas cooktop, 900mm ducted rangehood, 600mm electric oven and dishwasher • Spacious laundry with custom joinery and ample storage • Electric fireplace heater in lounge room • Ducted reverse-cycle heating and cooling with separate zones • Continuous gas hot water system • NBN connected with FTTP • 13.5 Kw Solar connected wit 48kw battery • Security cameras Location: • Walking distance to Joey Park Throsby playground • Short walk to Mulligans Flat Nature Reserve and surrounding walking/cycling trails • Approx. 5-minute walk to Throsby School • Approx. 10-minute drive to Gungahlin Town Centre • Approx. 8-minute drive to Amaroo Shops • Close to childcare facilities, parks and local amenities Available 07/09/26. To Apply, please click the link below: https://app.2apply.com.au/Agency/NewDoor Contact 0490 110 077 for any further information or to arrange an inspection. The property complies with the minimum ceiling insulation standard. Disclaimer: All information contained herein is gathered from external sources we consider to be reliable. However, we cannot guarantee or give any warranty about the information provided. Interested parties should rely on their own enquiries and satisfy themselves in all respects.
Available: 7/09/26
10 Towong Street, GOOGONG
Available: 20/08/26
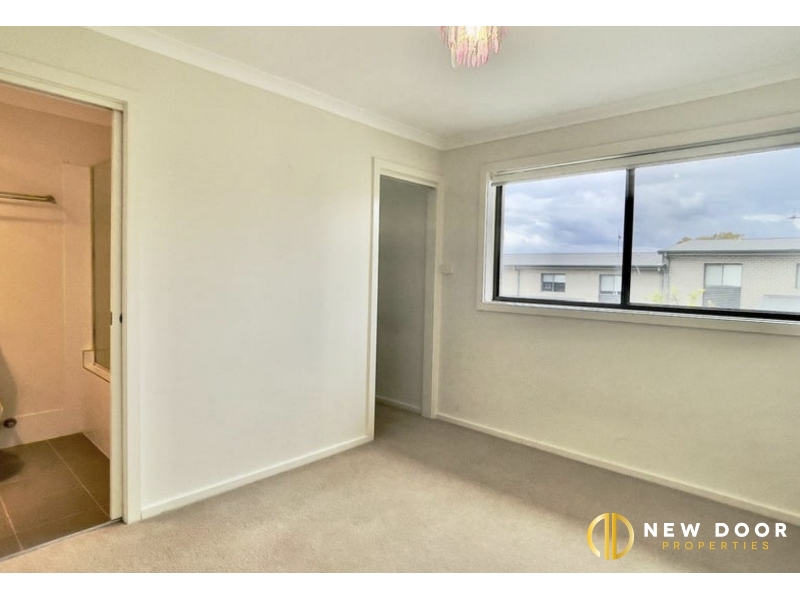
New Door Properties proudly presents 10 Towong Street, Googong – this spacious & brand-new 4 bedroom, 3.5 bathroom home. Featuring open-plan living and dining, a front formal lounge, high ceilings, and a modern kitchen with stone benchtop and walk-in pantry. The master bedroom includes a walk-in robe and ensuite, while the main bathroom features a bathtub. Additional highlights include ducted reverse cycle heating and cooling, full-sized laundry with outdoor access, low-maintenance astro-turf backyard, and a double garage with epoxy flooring. Property features: 4 Bed | 3.5 Bath | 2 Car Garage • Open plan living & dining • Brand new home • Front-facing formal lounge • Modern kitchen featuring a stone benchtop • Walk-in pantry • Spacious living with high ceilings • Master bedroom with walk-in robe & ensuite • Carpeted bedrooms • Main bathroom featuring a bathtub • Ensuite featuring a dual wall-hung vanity • Full-sized laundry with outdoor access • Low maintenance backyard with astro-turf • Double car garage with epoxy flooring • Ducted reverse cycle heating & cooling • Solar 6.5 Kw connected • NBN connected Available Now! To Apply, please click the link below: https://app.2apply.com.au/Agency/NewDoor Contact us @ 0493 407 193 for any further information. Disclaimer: All information contained herein is gathered from external sources we consider to be reliable. However, we cannot guarantee or give any warranty about the information provided. Interested parties must solely rely on their own enquiries and satisfy themselves in all respects.
Available: 20/08/26
18 Wunderly Circuit, MACGREGOR
Available: 20/08/26
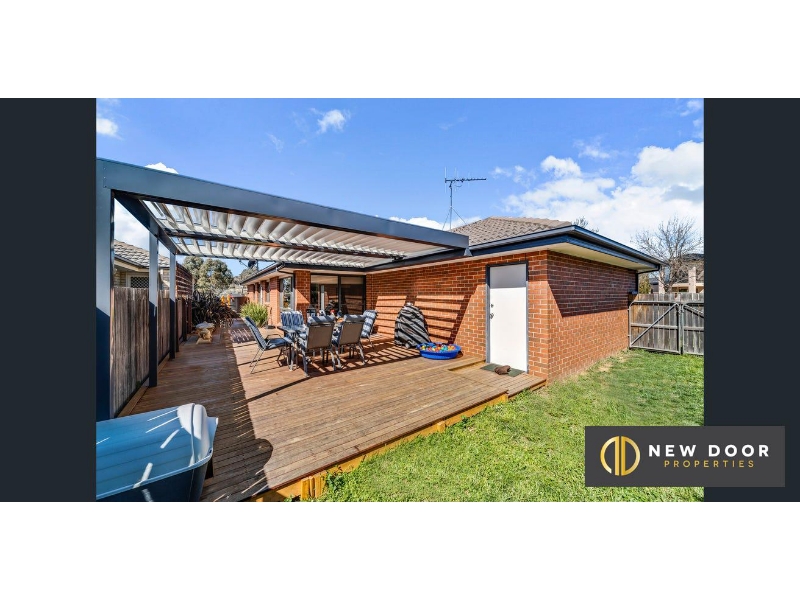
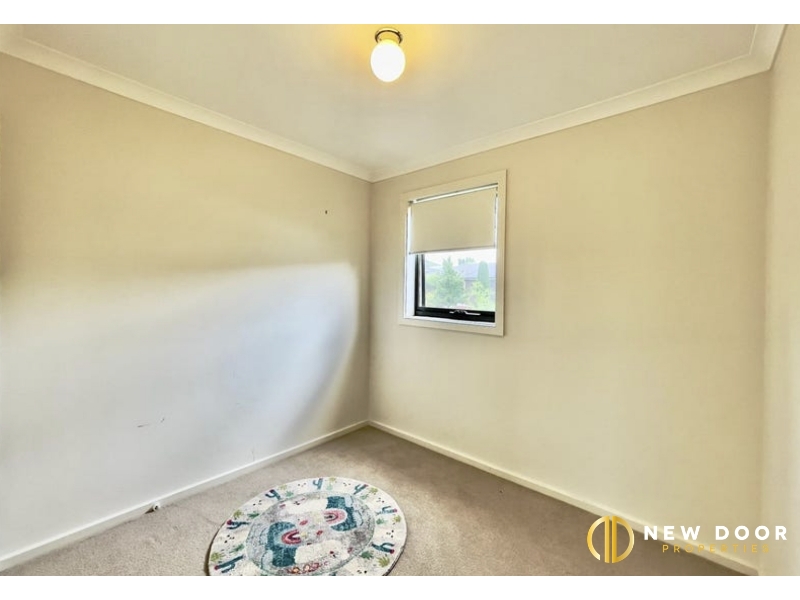
Welcome to this beautifully presented three-bedroom home, positioned in a quiet and family-friendly pocket of Macgregor. Offering generous indoor and outdoor living, a functional floorplan and plenty of natural light, this property is ideal for families, professionals or anyone looking for a comfortable home with space to enjoy. The heart of the home features a contemporary kitchen with gas cooking and dishwasher, flowing into the dining area and comfortable lounge room. All three bedrooms are well sized, with the master bedroom offering a walk-in robe and private ensuite. Outside, the covered entertaining area overlooks a spacious, fully fenced backyard with plenty of lawn, making it ideal for children and pets. An additional fire pit area provides the perfect setting for relaxed evenings outdoors. The property also offers a double garage with internal access, workbench and ample power, along with additional access from Keaney Street providing room behind the fence line for a caravan, boat or trailer. Conveniently located close to local parks, playgrounds, public transport, Macgregor Primary School and Kippax Fair, this home combines peaceful suburban living with everyday convenience. Property Features: -3 spacious bedrooms -Master bedroom with walk-in robe and ensuite -Built-in robes to two additional bedrooms -Main bathroom with bathtub and separate toilet -Contemporary kitchen with gas cooktop and dishwasher -Open-plan dining area with direct access to the backyard -Light-filled lounge room with northern natural light -Split-system heating and cooling to the lounge, master bedroom and second bedroom -Freshly painted throughout -Separate laundry with rear access -Covered outdoor entertaining area -Dedicated fire pit area -Generous fully fenced backyard -Double garage with internal access, workbench and ample power -Additional rear access from Keaney Street -Space for a caravan, boat or trailer -Close to local parks and public transport - 10 KW solar battery -Short drive to Macgregor Primary School and Kippax Fair Disclaimer: All information contained herein is gathered from sources considered reliable. However, New Door Properties cannot guarantee or give any warranty regarding the information provided. Interested parties are encouraged to make their own enquiries and rely on their own investigations regarding the property, inclusions, dimensions and features. The property complies with the minimum ceiling insulation standard Available now! To Apply, please click the link below: https://app.2apply.com.au/Agency/NewDoor Contact @0490 110 077 for any further information. Disclaimer: All information contained herein is gathered from external sources we consider to be reliable. However, we cannot guarantee or give any warranty about the information provided. Interested parties must solely rely on their own enquiries and satisfy themselves in all respects.
Available: 20/08/26
New Door Properties rental properties & online application form
To start the New Door Properties rental application process, simply click on Apply to access the New Door Properties application form. New Door Properties is located in 101 Anthony Rolfe Avenue, Gungahlin, ACT, 2912. You can contact New Door Properties at rentals@newdoor.com.au and 0497 000 007. Powered by 2Apply and IRE