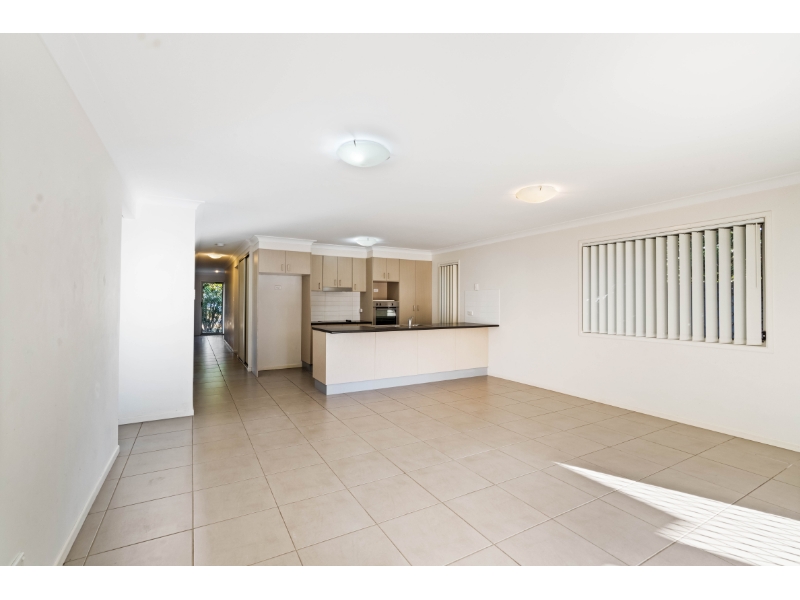
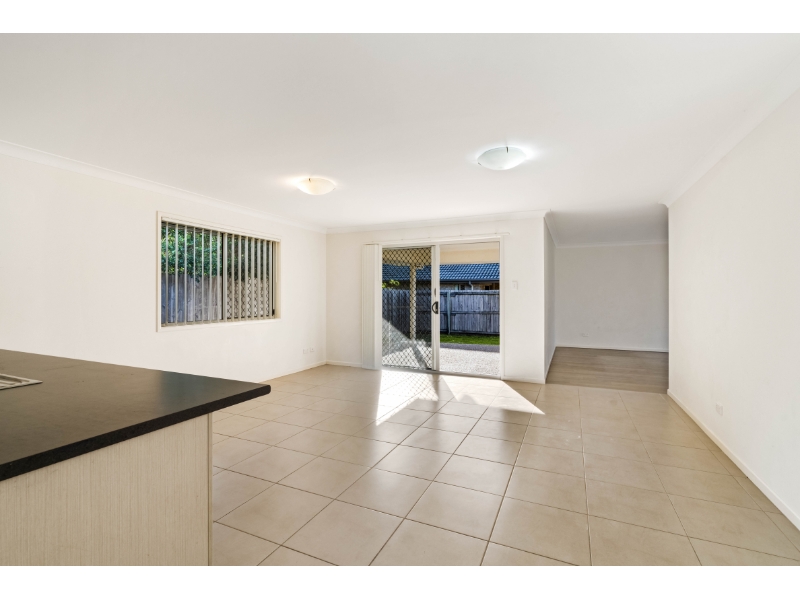
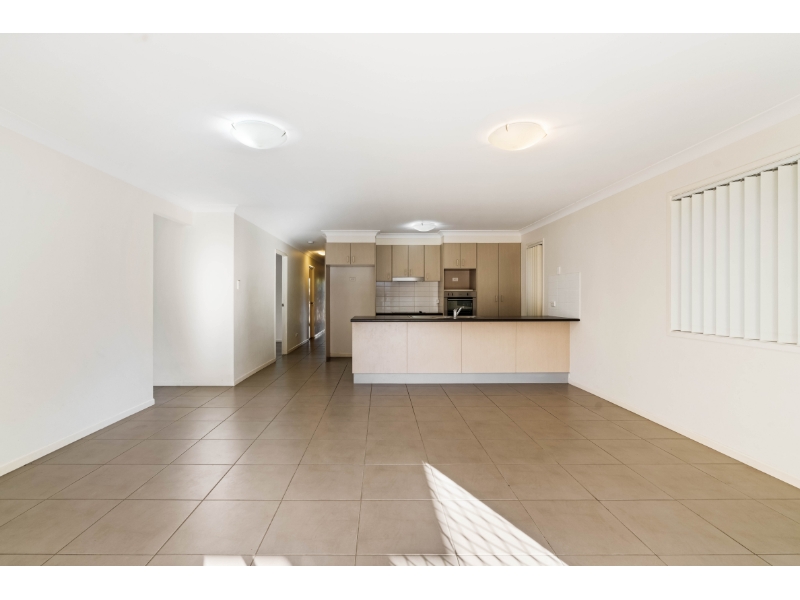
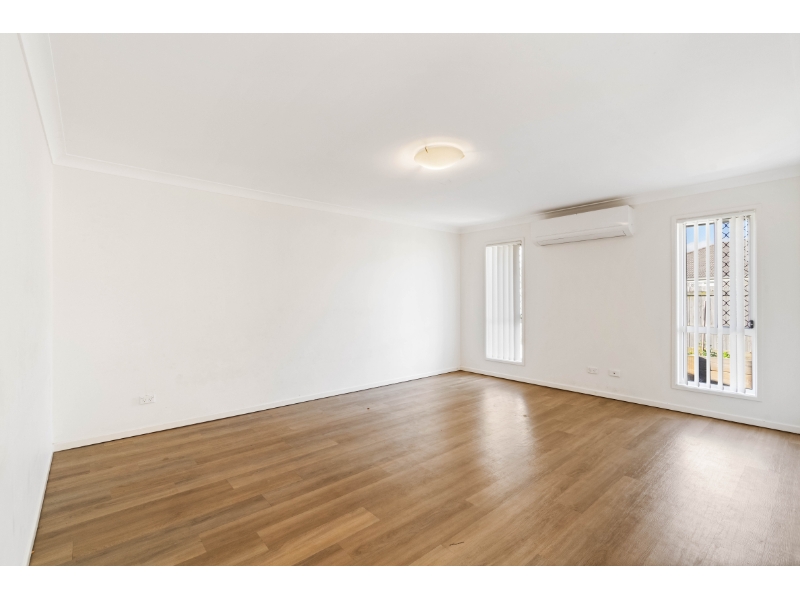
Ray White Scarborough Rentals & Applications
Let's find the property you wish to apply for
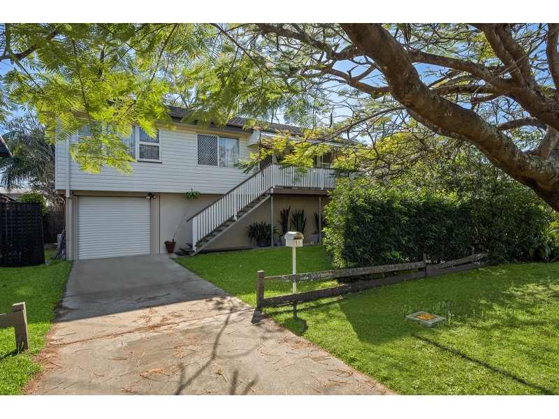
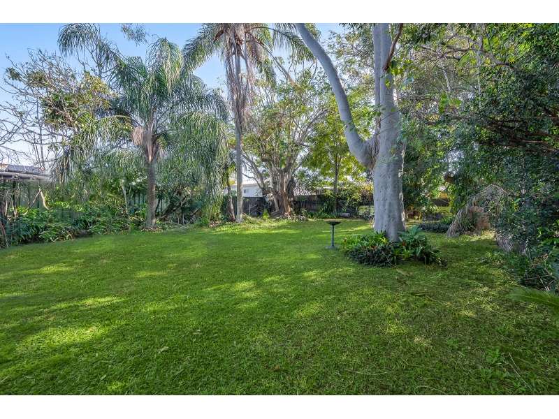
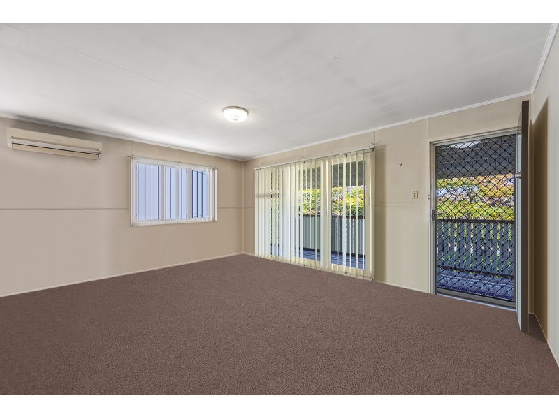
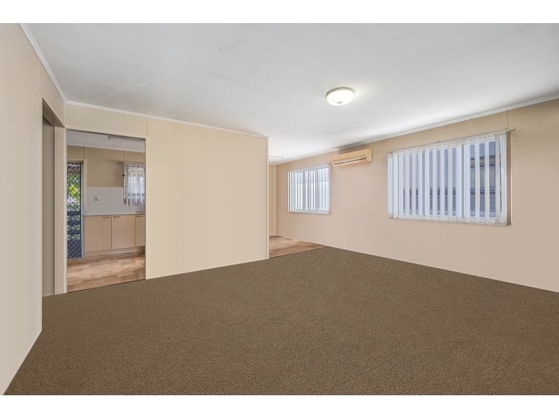
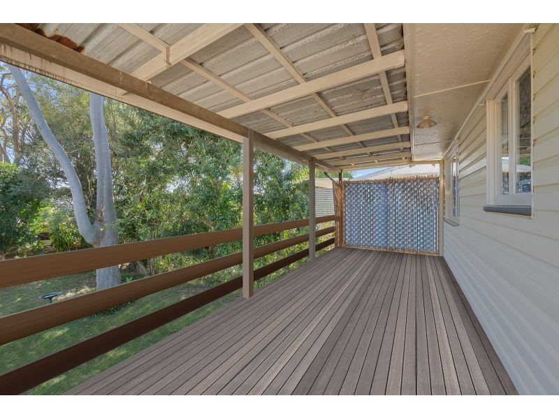
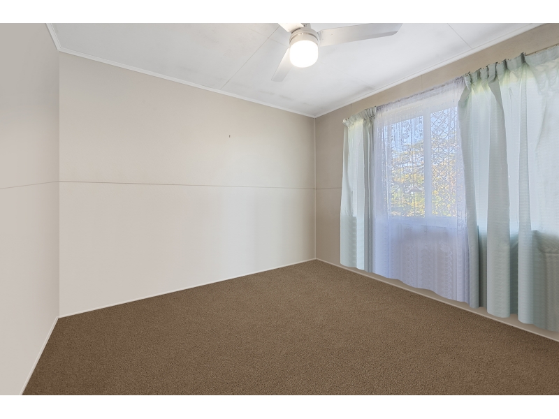
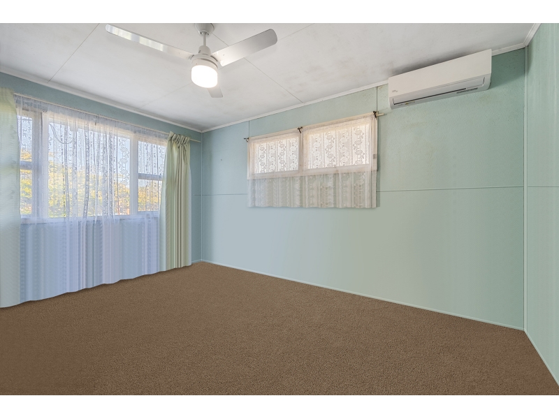
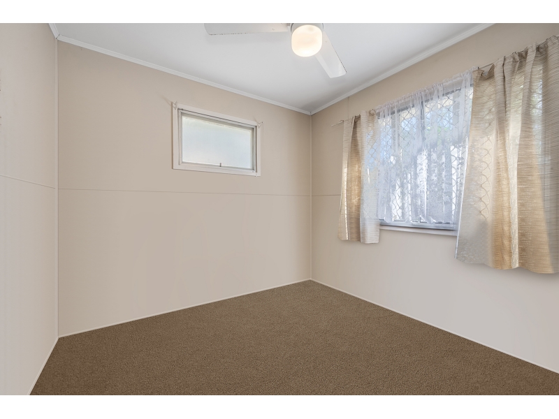
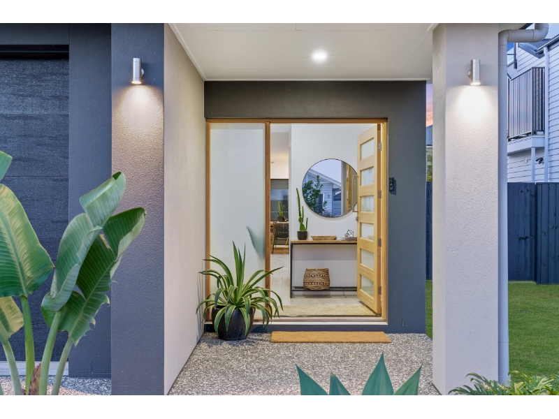
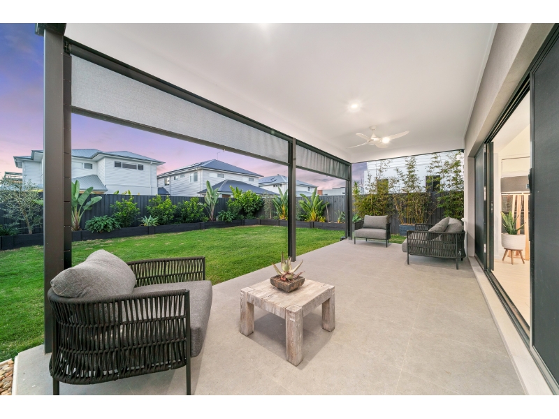
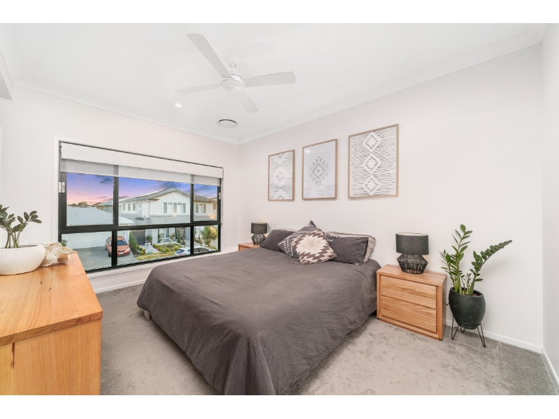
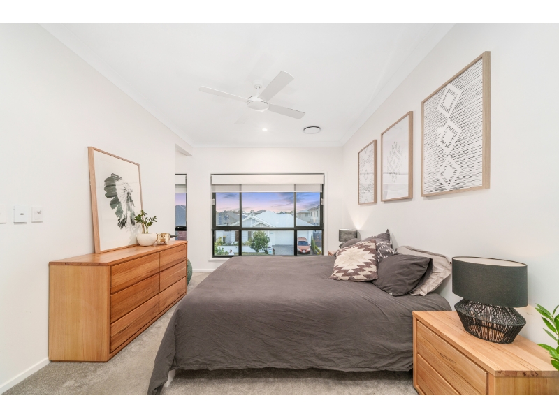
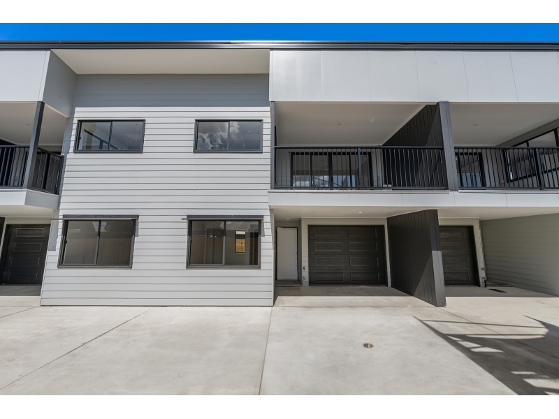
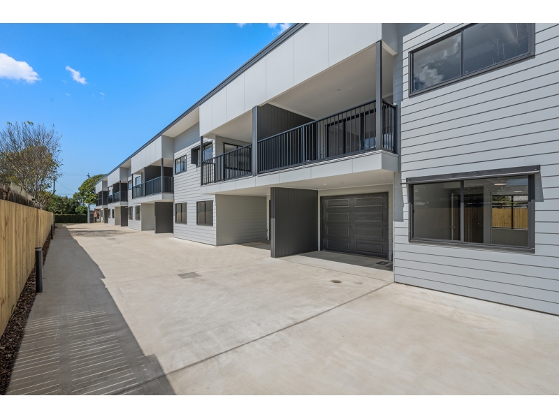
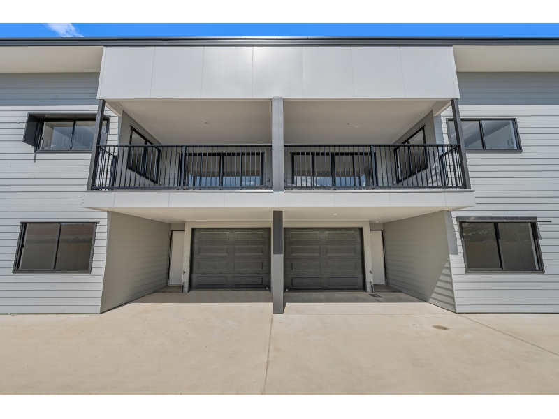
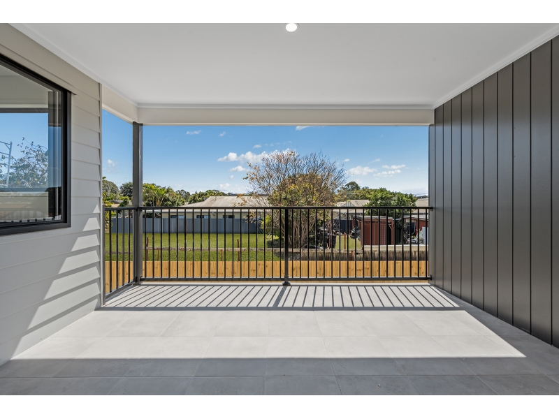
15 Baringa Street, CLONTARF
Available: 27/08/26
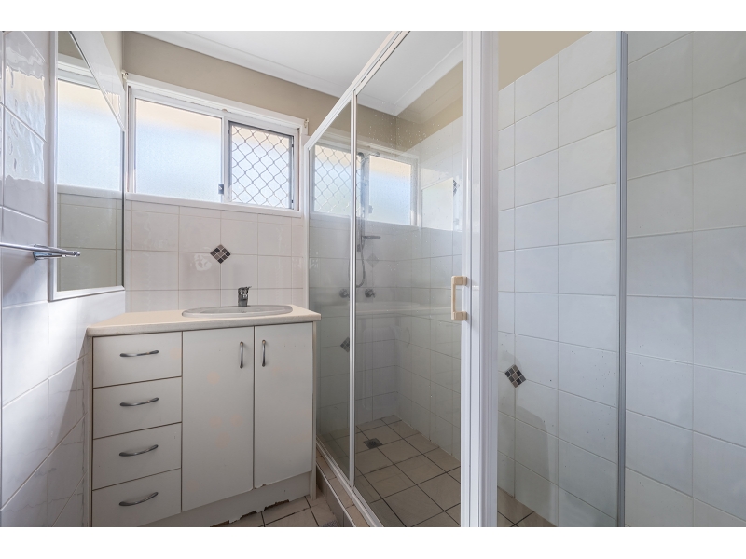
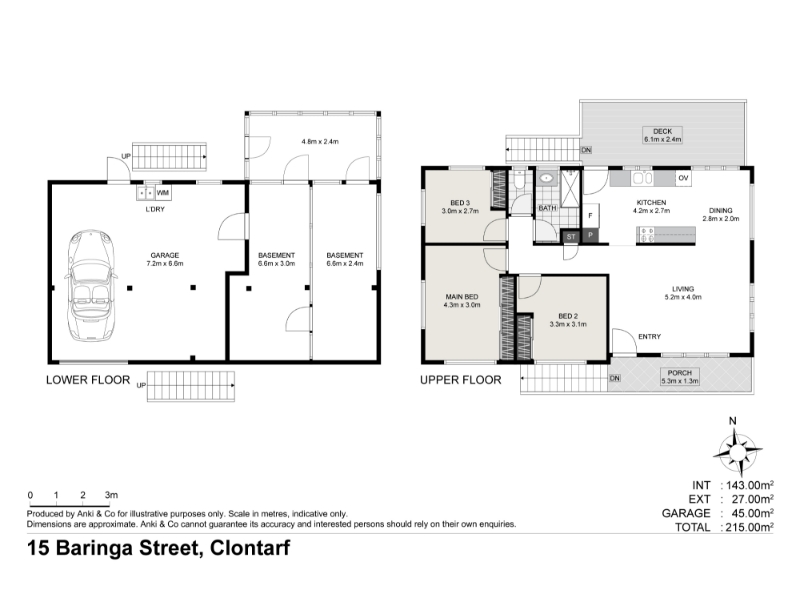
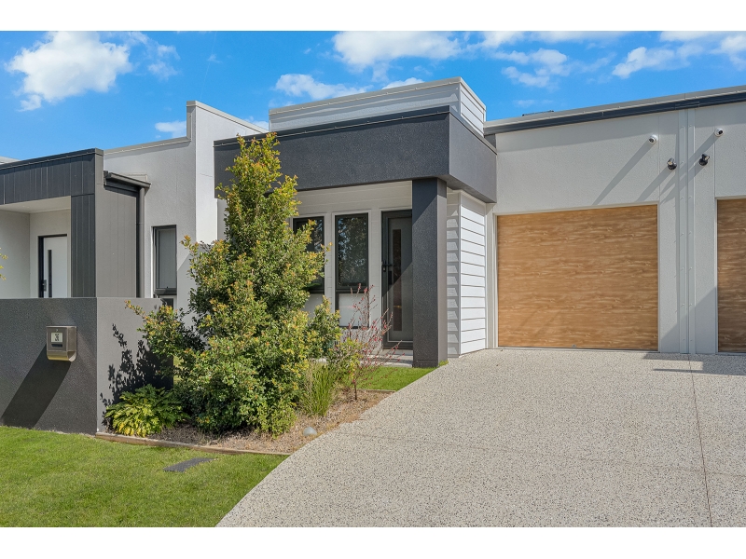
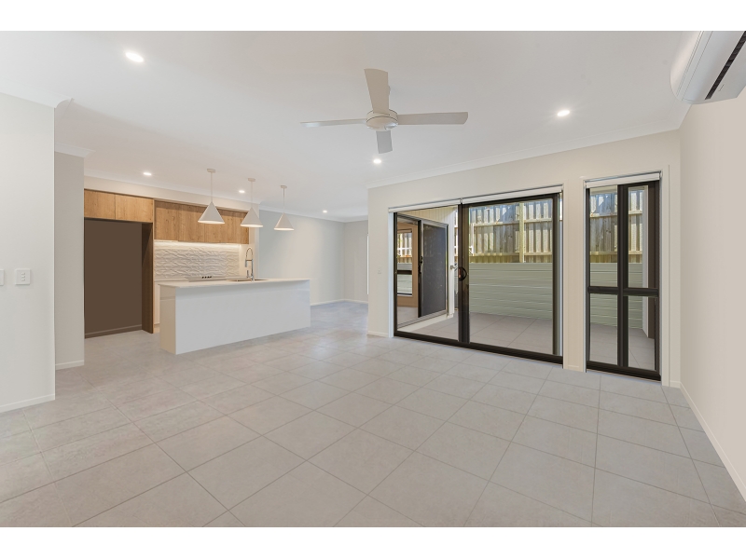
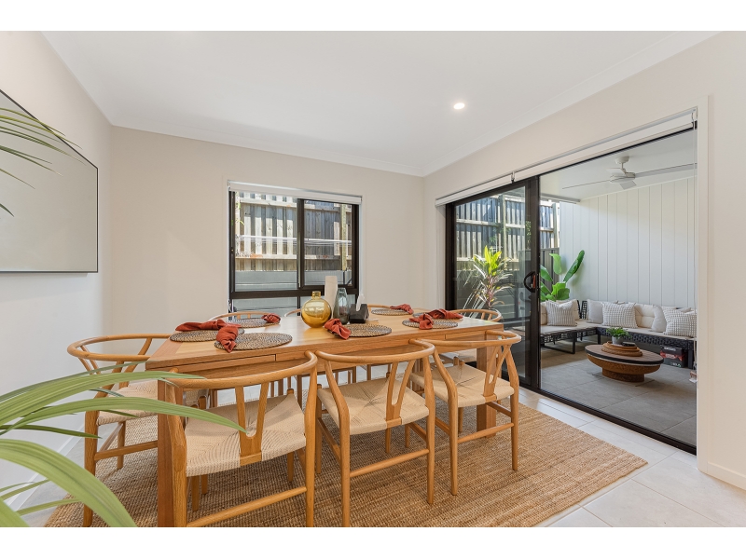
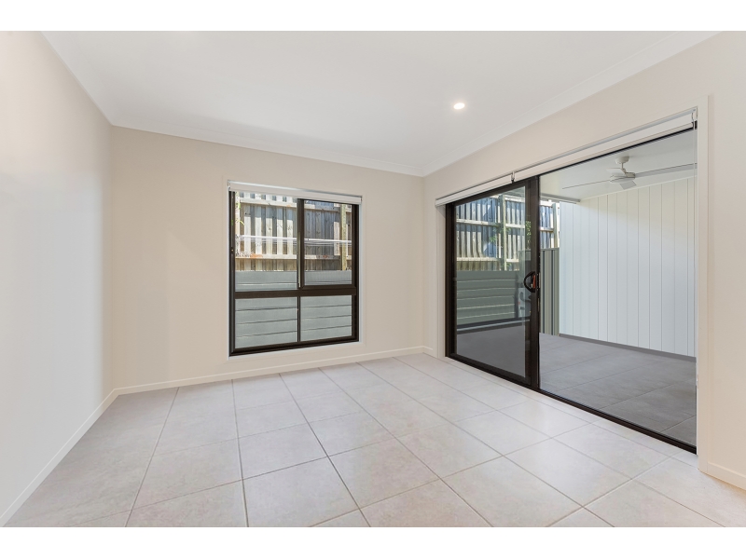
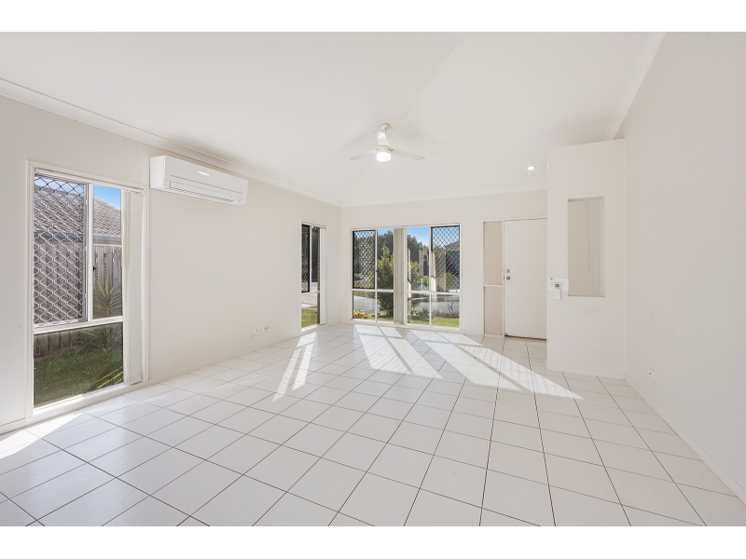
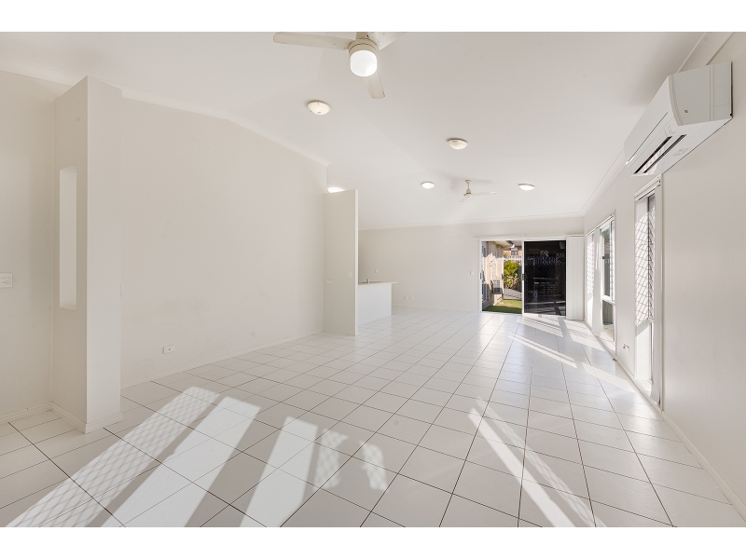
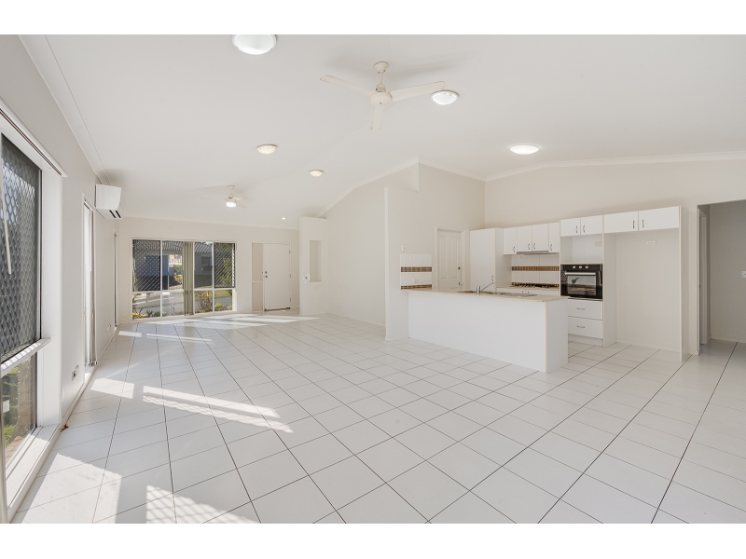
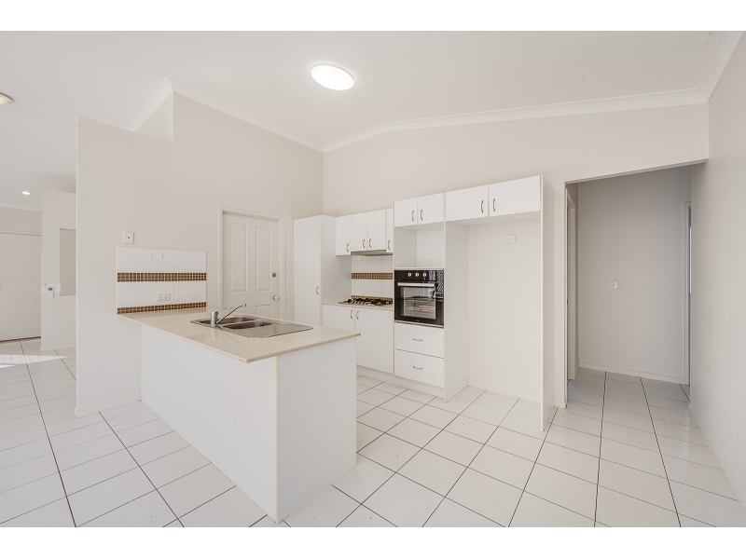
Convenient Clontarf Living in a Family-Friendly Location Positioned in a quiet and convenient pocket of Clontarf, 15 Baringa Street offers an excellent opportunity to enjoy the relaxed Peninsula lifestyle while remaining close to everything needed for everyday living. The location is a standout, particularly for families. The property sits within the catchments for Clontarf Beach State School and Clontarf Beach State High School, with the high school approximately 500 metres away and the primary school around 1.2 kilometres from the property. Shopping and everyday essentials are also within easy reach, including Clontarf Bayside Plaza and local supermarket options, while the larger shopping precincts of Kippa-Ring are only a short drive away. One of the greatest attractions of living in Clontarf is the easy access to the Bramble Bay waterfront. Spend weekends enjoying the foreshore, walking and cycling paths, parks and the relaxed coastal atmosphere that makes the Redcliffe Peninsula such a popular place to call home. Nearby Baringa Street properties are marketed for their convenient access to the waterfront, schools, daycare and shopping. With local cafés, childcare, schools, shops and transport all conveniently located nearby, 15 Baringa Street combines suburban comfort with the laid-back bayside lifestyle Clontarf is known for. Location highlights include: *Close to the Clontarf and Bramble Bay waterfront *Approximately 500m to Clontarf Beach State High School *Within the Clontarf Beach State School catchment *Easy access to local childcare and early learning facilities *Convenient to Clontarf Bayside Plaza and local shopping *Short drive to Kippa-Ring's major shopping and services *Easy access to the wider Redcliffe Peninsula *Convenient connections towards Brisbane and surrounding areas A fantastic location for those seeking convenience, community and the relaxed coastal lifestyle of the Redcliffe Peninsula. Enquire today, call Tammy Prien for further information.
Available: 27/08/26
66 Bisschop Street, DECEPTION BAY
Available: 30/09/26
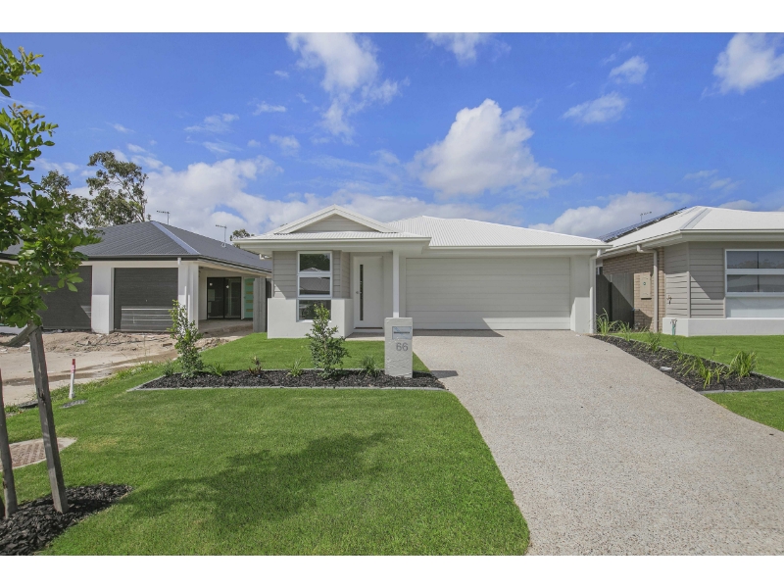
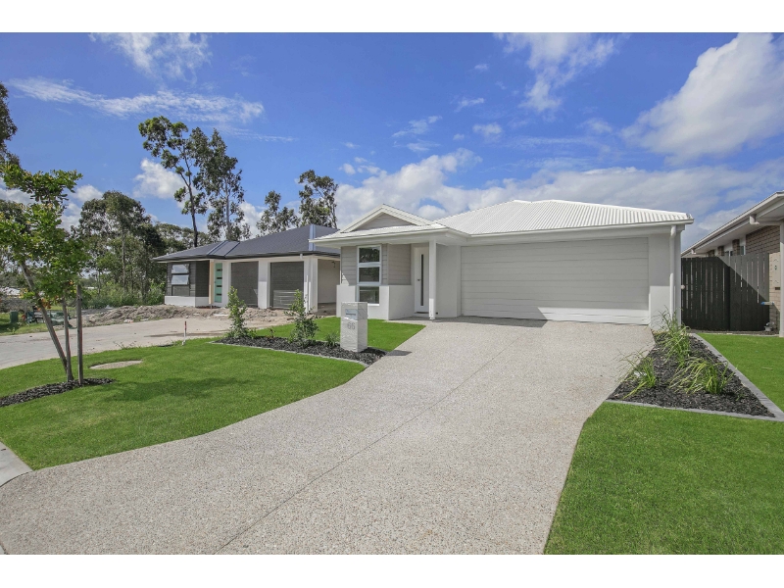

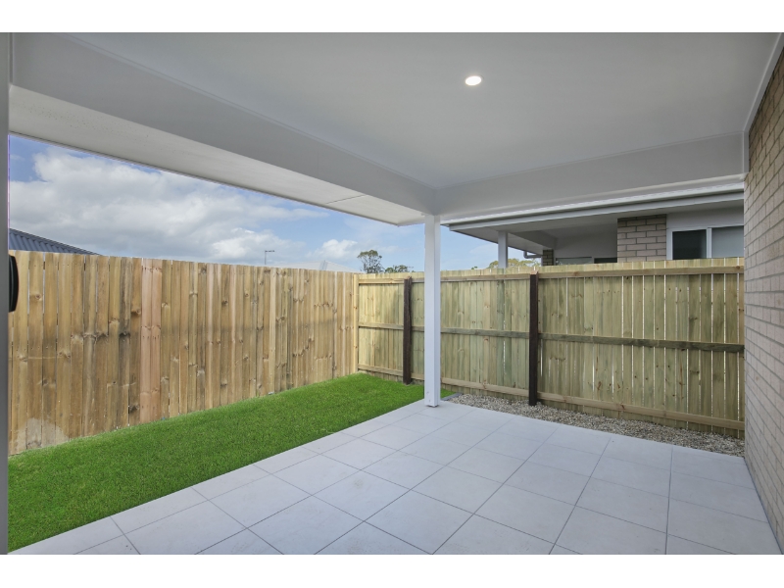
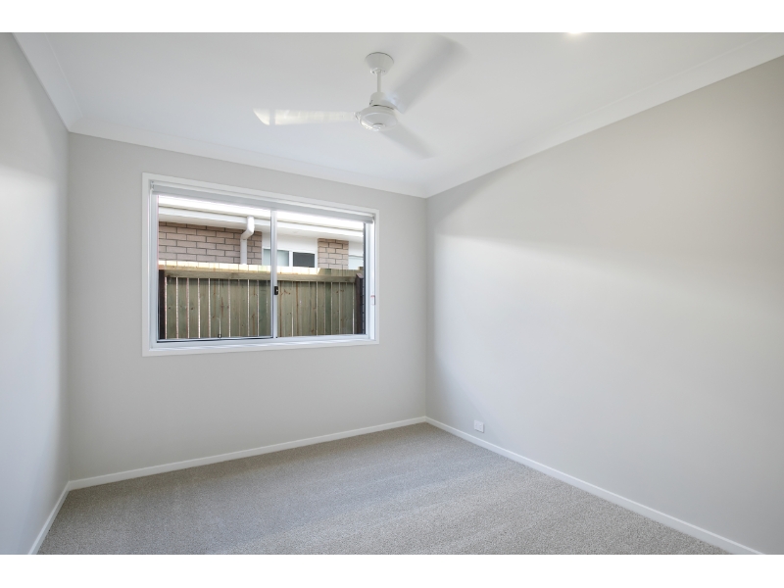
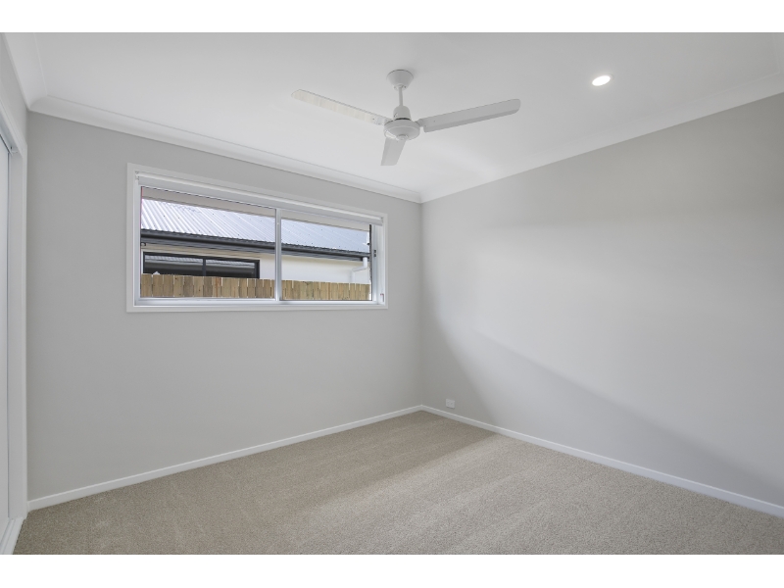
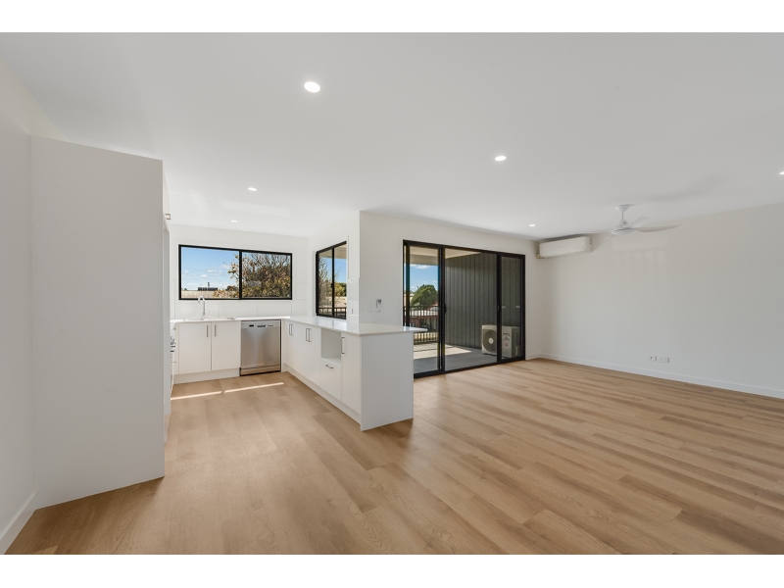
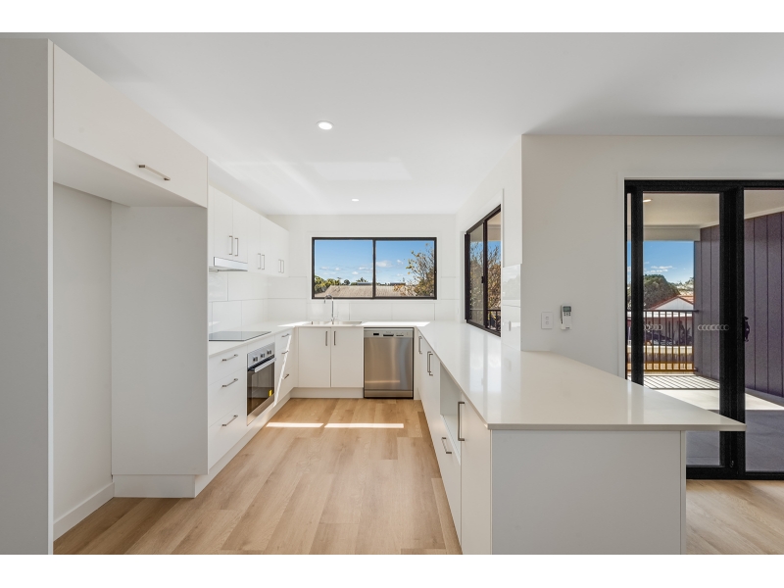
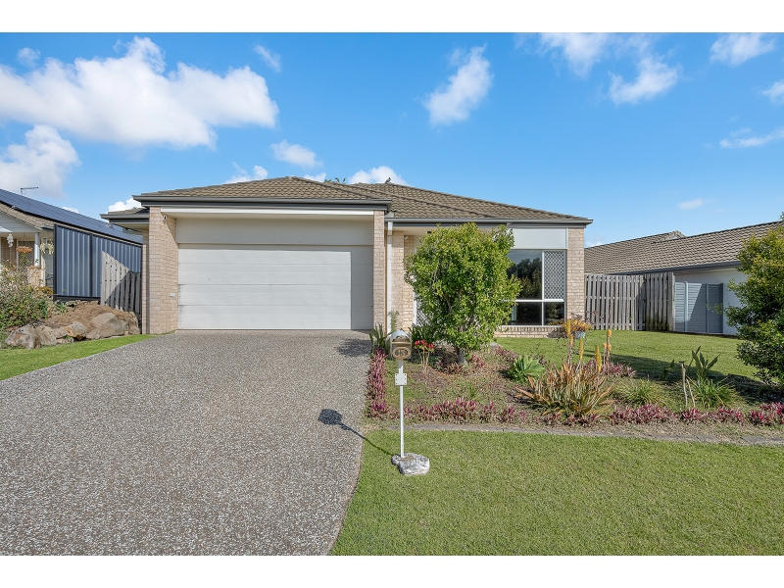
Discover the perfect blend of comfort, space, and convenience in this beautifully designed home, located in a quiet, newly developed pocket of Deception Bay. With its generous layout and modern finishes, this property is ideal for families, couples, or professionals looking for a peaceful place to call home. Step inside and enjoy a low-maintenance lifestyle with plenty of room to relax, entertain, and unwind. Property Features: • 3 Spacious Bedrooms: All with built-in wardrobes and ceiling fans • 2 Bathrooms: Including a well-appointed ensuite off the master bedroom • Open-Plan Living & Dining: Light-filled and air-conditioned for year-round comfort • Modern Kitchen: Equipped with stainless steel appliances, great bench space, and ample storage • Large Backyard: Fully fenced and perfect for kids, pets (subject to approval), or outdoor entertaining • Secure Parking: Single lock-up garage with internal access, plus extra off-street parking Location Highlights: • Schools & Childcare: Close to well-regarded schools and early learning centres • Lifestyle: Just minutes to the Deception Bay foreshore, local parks, and walking tracks • Shops & Dining: Handy to local shopping centres, cafes, and takeaways • Transport: Easy access to public transport and major roads for a smooth commute This home offers an easy, coastal lifestyle in a friendly and growing community-perfect for those wanting space and comfort without the stress of high-maintenance living. Available now - don't miss your chance to secure this fantastic rental!
Available: 30/09/26
42 Delta Street, NEWPORT
Available: 12/10/26
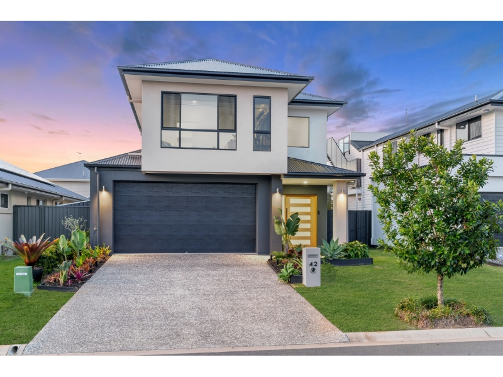
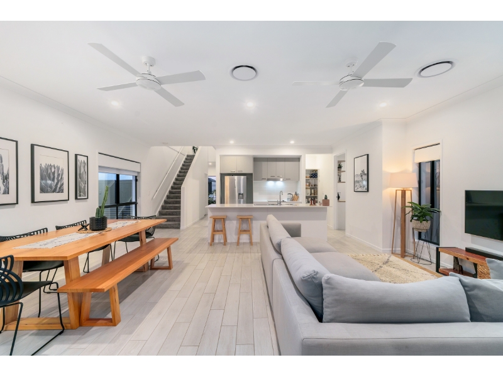
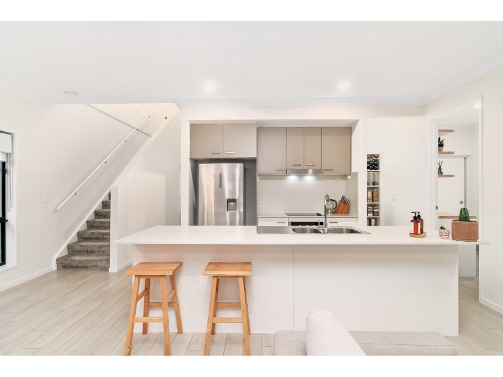
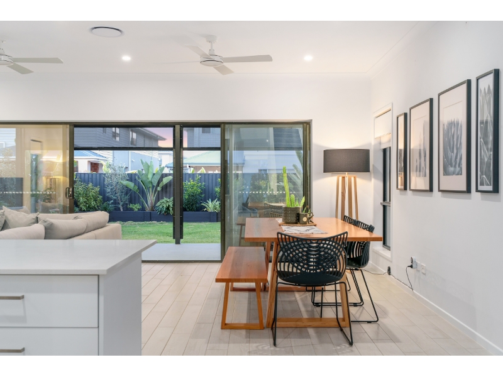
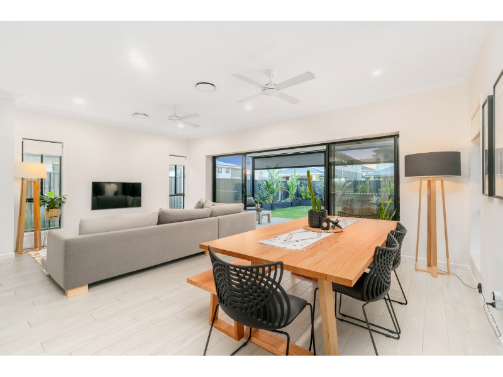
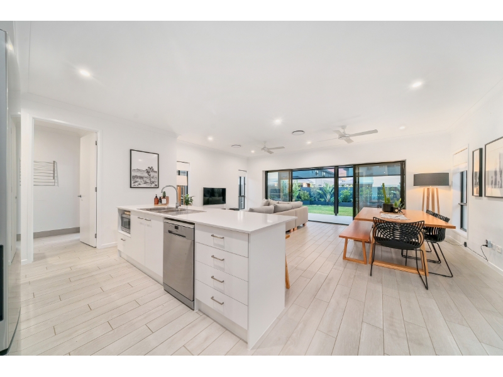
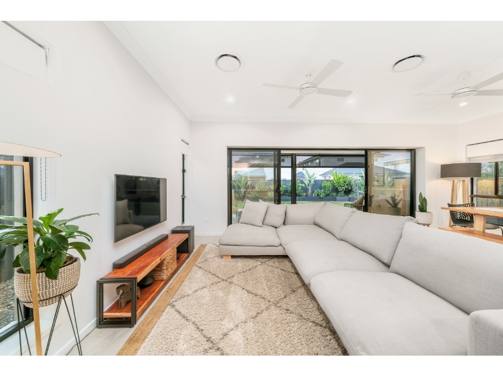
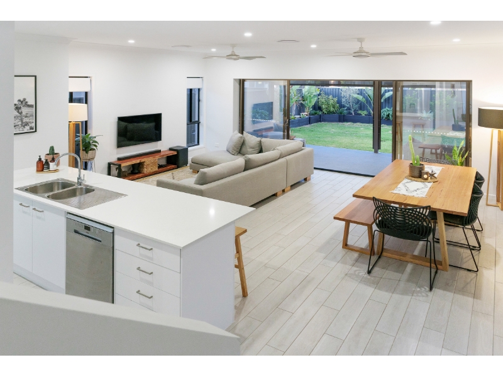
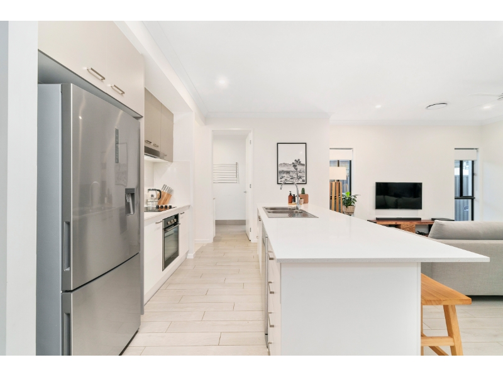
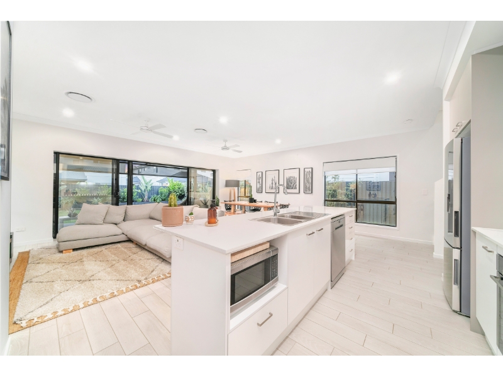
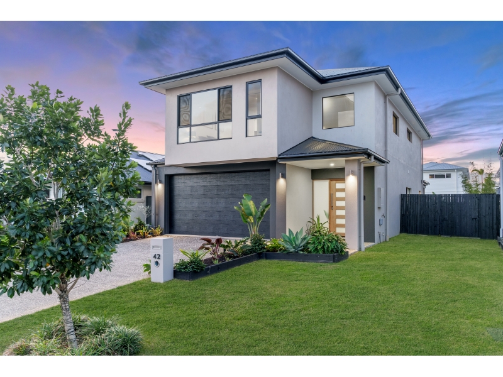
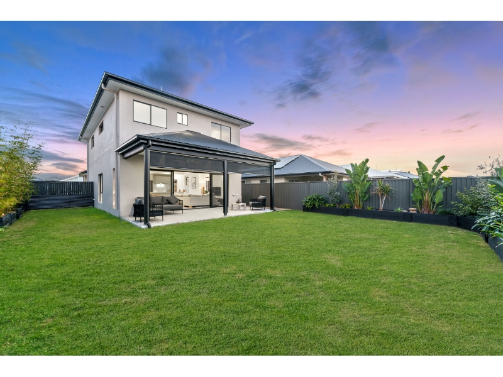
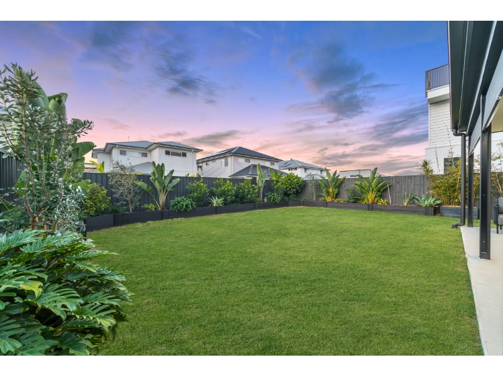
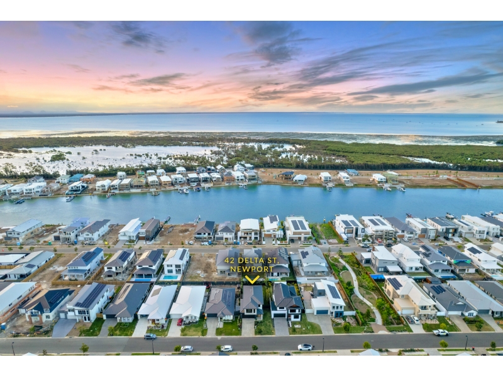
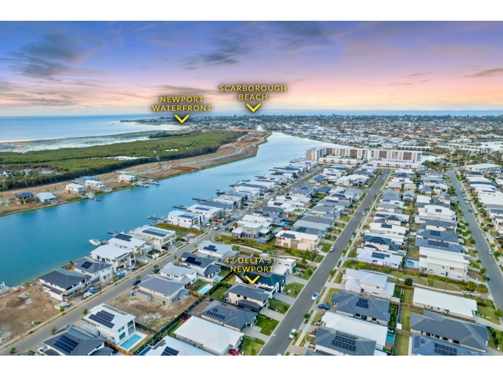
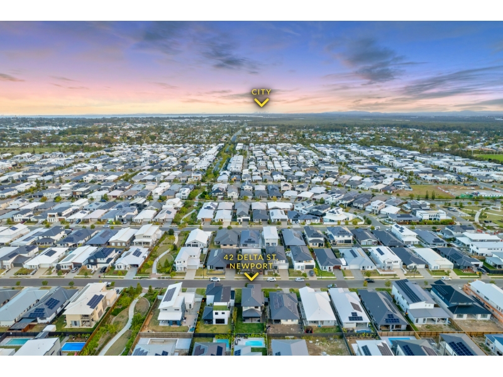
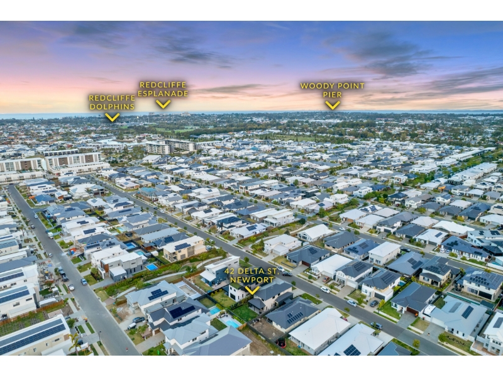
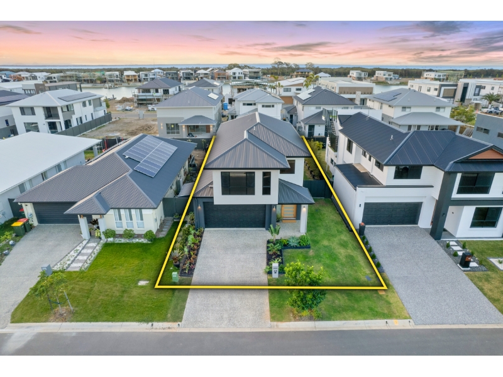
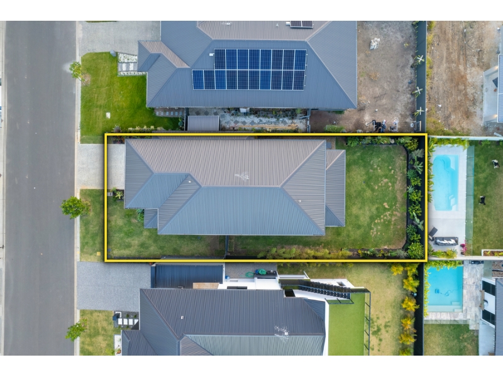
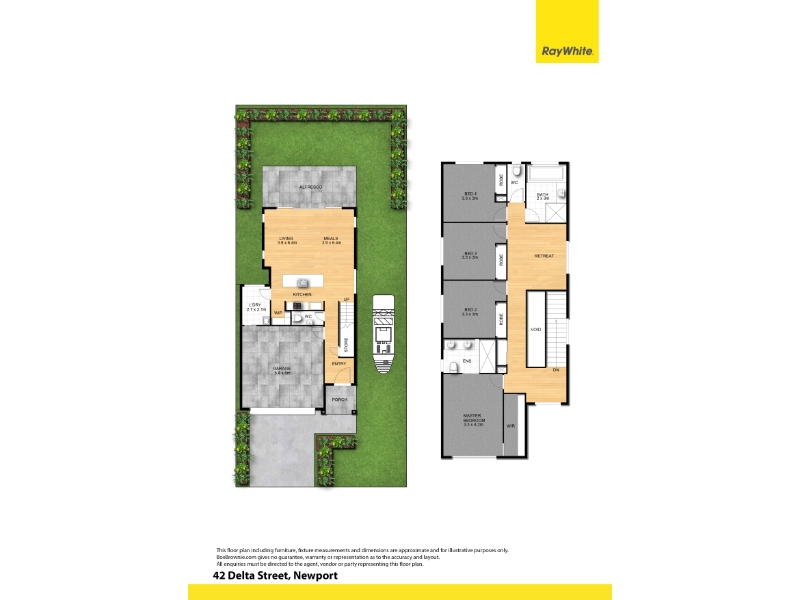
Nestled in a sought-after, quiet and tranquil pocket of Newport, this stunning coastal two-storey home offers spacious family living, contemporary style and a low-maintenance lifestyle. Light, bright and beautifully presented throughout, the home features high ceilings across both levels, quality finishes and stunning timber-look porcelain tiles that create an inviting feel from the moment you step inside. At the heart of the home is the spacious open-plan living, dining and kitchen area, creating the perfect space for everyday family living and entertaining. The modern kitchen is well appointed with an expansive stone island bench with breakfast bar seating, subway tile splashback, walk-in pantry, plumbed fridge space and quality stainless-steel appliances. Upstairs, four generously sized bedrooms provide plenty of space for the whole family. The master suite features a walk-in wardrobe, private ensuite and double-glazed window, while the remaining bedrooms are serviced by a well-appointed family bathroom and separate toilet. A spacious upstairs living room offers the flexibility to be used as a second living area or rumpus room, complete with a dedicated study area. Outside, the covered entertaining area flows seamlessly from the main living space and features privacy blinds, making it ideal for entertaining or relaxing. The fully fenced tropical backyard provides plenty of room for children and pets to enjoy, while the large side access is a standout feature, offering ample space for a boat, caravan or additional recreational vehicle. With a double remote garage, side gate access, ducted air conditioning, excellent storage and a spacious yard, this home offers an ideal combination of comfort, practicality and lifestyle in one of Newport's most desirable locations. PROPERTY FEATURES Living & Dining - Spacious open-plan living, dining and kitchen area - Beautiful timber-look porcelain tiled floors - High 2.7m ceilings upstairs and downstairs - Reverse-cycle multi-zoned Daikin ducted air conditioning - Ceiling fans throughout - LED lighting throughout - Upstairs lounge/rumpus room - Dedicated study area - Plenty of storage throughout - Under-stair storage Kitchen - Modern contemporary kitchen - Expansive stone island bench with breakfast bar seating - Spacious walk-in pantry - Plumbed fridge space - Stainless-steel dishwasher - Electric oven - Electric cooktop - Rangehood - Ample storage and cabinetry Accommodation - Four generously sized bedrooms - Spacious master bedroom - Walk-in wardrobe to master - Private ensuite to master - Double-glazed window to master bedroom - Ceiling fans throughout - Upstairs lounge/rumpus room - Study area - Carpeted bedrooms and upstairs living - Spacious separate laundry - External laundry access Bathrooms - Private ensuite to master bedroom - Upstairs family bathroom - Separate upstairs toilet - Ground-floor powder room - Modern contemporary finishes Outdoor & Parking - Spacious 400m² block - Fully fenced backyard - Low-maintenance tropical gardens - Generous covered outdoor entertaining area - Privacy blinds to outdoor entertaining area - Large side access - Ample space for a boat or caravan - Remote double garage - Internal garage access - Double driveway - Plenty of outdoor space for children and pets Location - Quiet and tranquil Newport location - Walking distance to Newport Marketplace - Walking distance to local parklands - Close to the waterfront and waters edge - Close to schools and childcare - Convenient access to shops, cafes and dining - Close to public transport - Easy access to surrounding suburbs and major transport routes For further information or to arrange an inspection, please contact Tammy Prien on 0434 262 464.
Available: 12/10/26
6/132 Duffield Road, KALLANGUR
Available: 2/10/26
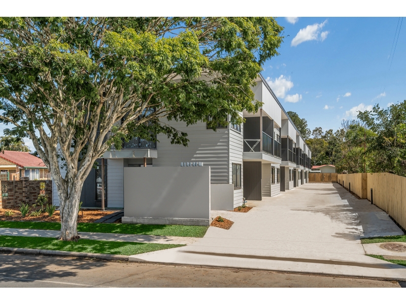
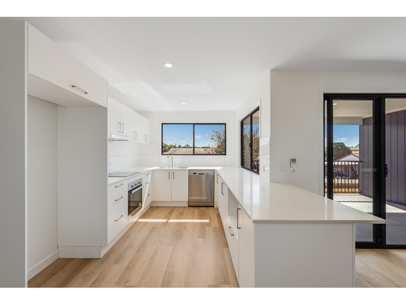
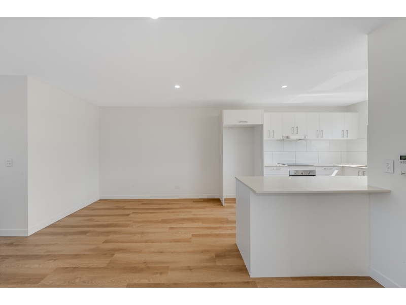
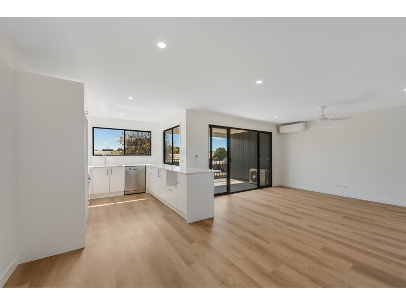
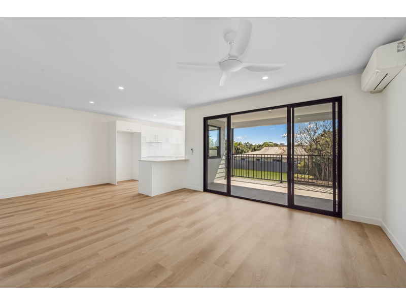
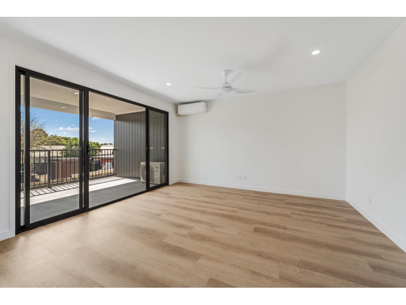
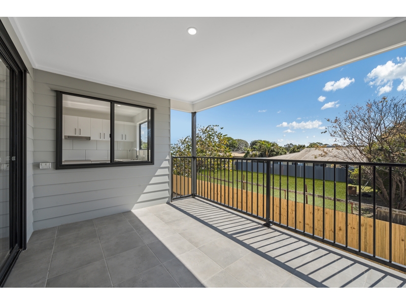
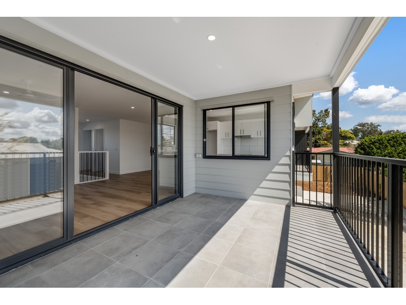
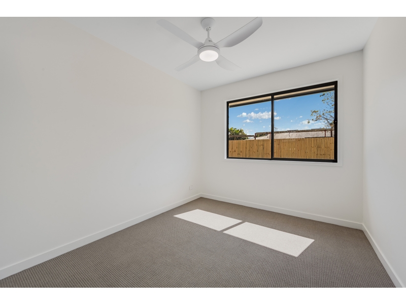
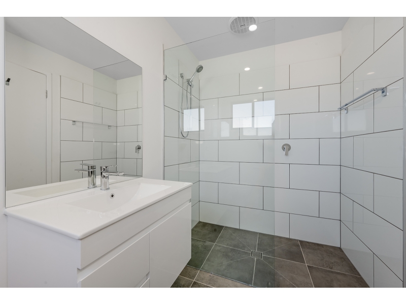
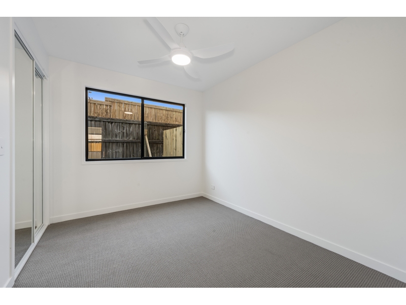
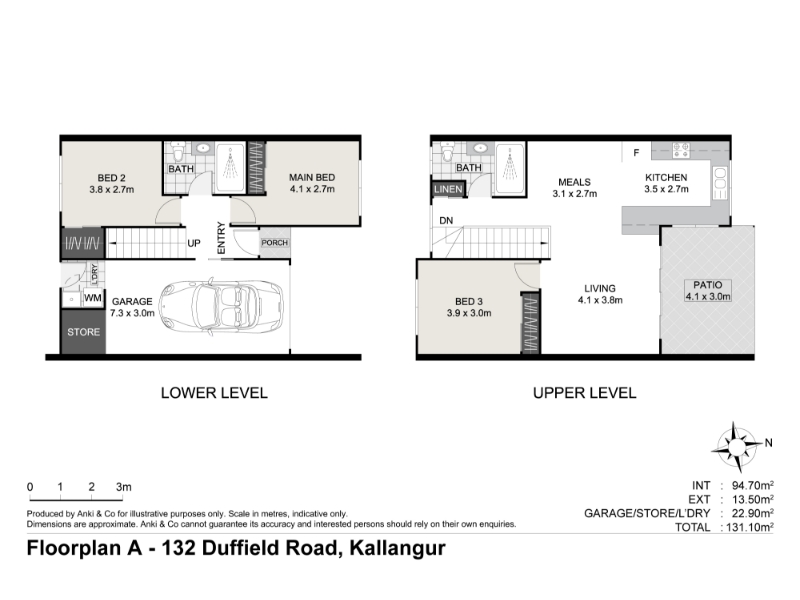
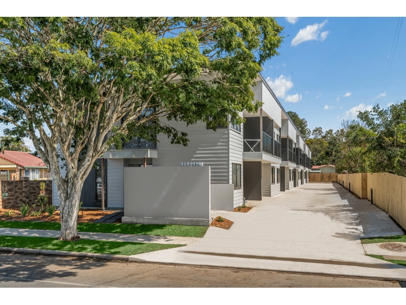
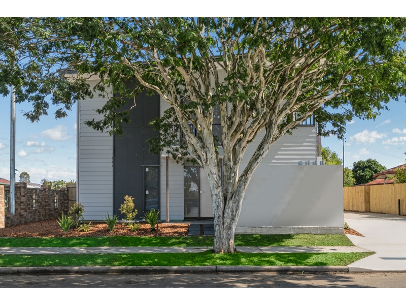
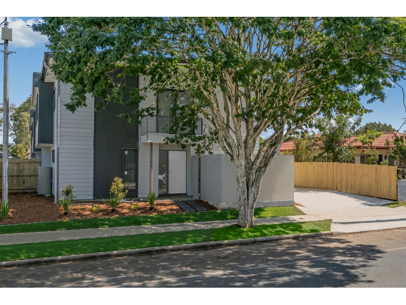
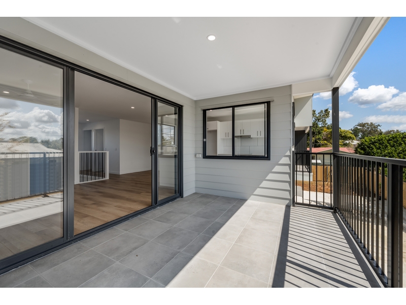
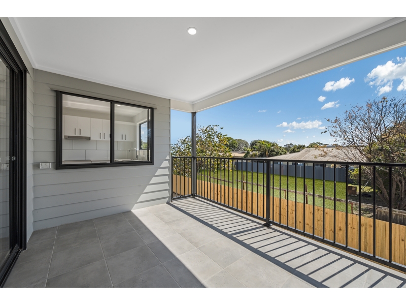
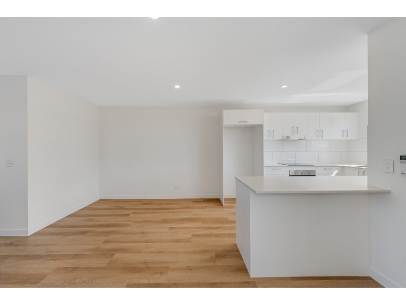
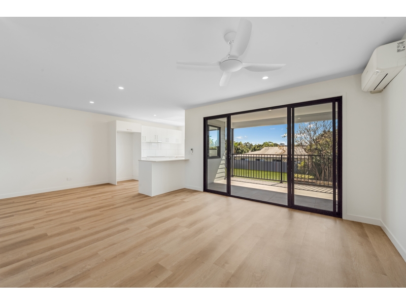
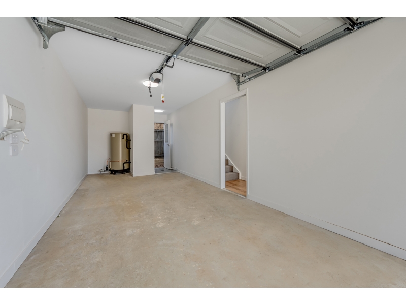
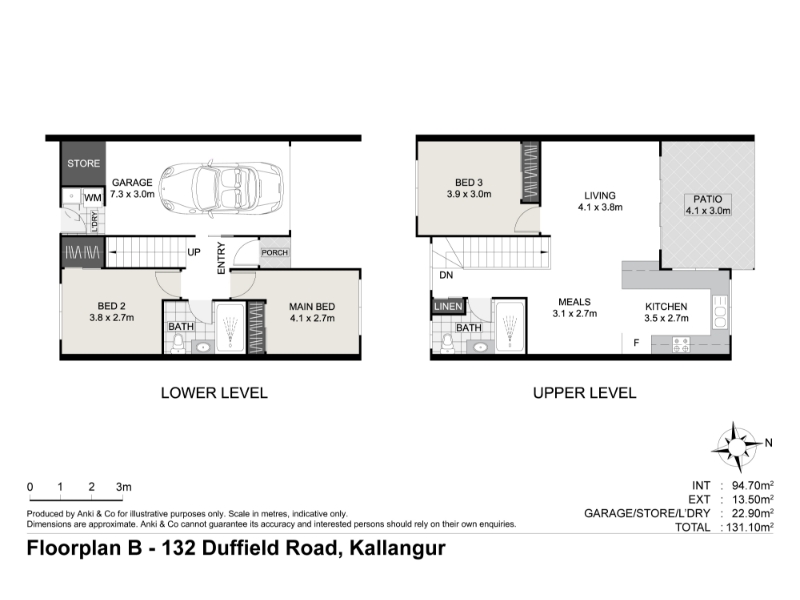
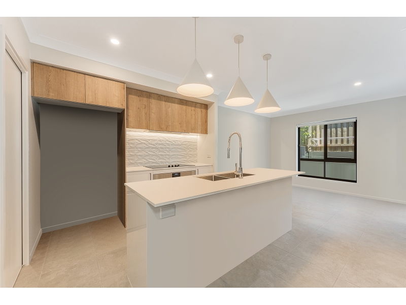
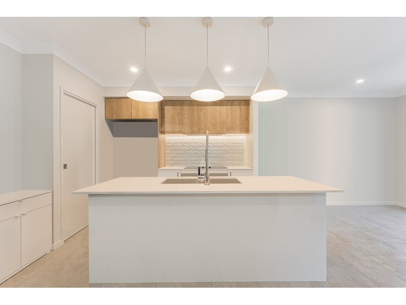
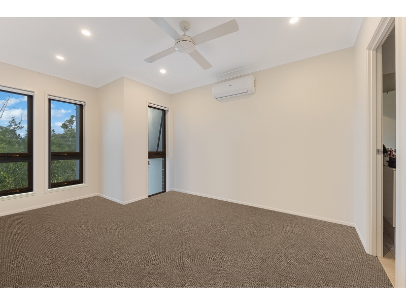
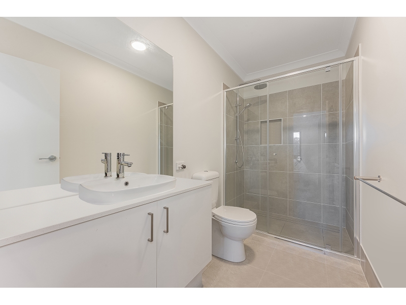
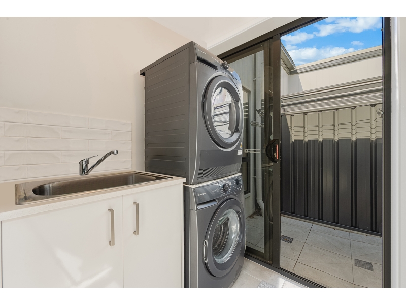
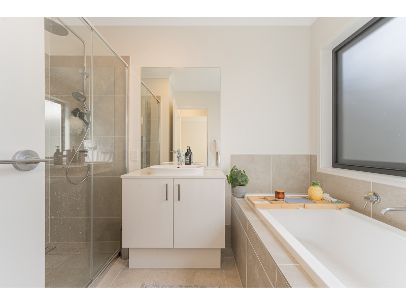
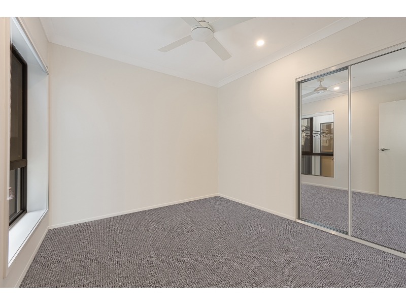
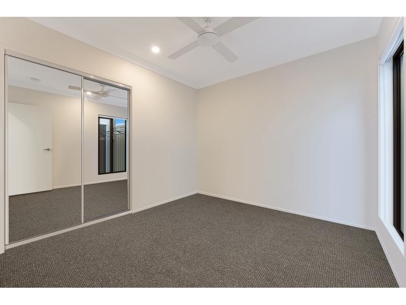
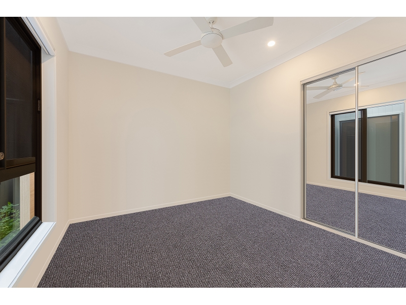
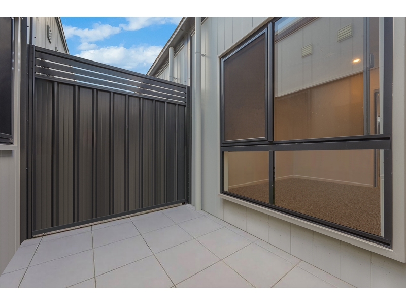
Discover boutique living at its finest with this exclusive collection of just 10 contemporary two-storey townhouses, perfectly positioned for both comfort and convenience. Thoughtfully designed with modern lifestyles in mind, these residences blend style, functionality, and effortless low-maintenance living. Across two well-planned levels, each townhouse offers: * Three spacious bedrooms with built-in wardrobes for ample storage * Two stylish bathrooms featuring modern finishes * Secure single-car garage with convenient internal access * Internal laundry with easy external access * Open-plan living and dining, seamlessly connected to a sleek kitchen boasting premium appliances, smart storage solutions, and refined finishes-ideal for both everyday living and entertaining * Servery window to the balcony, creating a true entertainer's haven with direct indoor-to-outdoor flow * Private landscaped courtyard, providing a low-maintenance outdoor retreat-perfect for relaxing or accommodating small pets * Ceiling fans throughout plus split-system air-conditioning, ensuring year-round comfort With its boutique size, modern design, and prime location, this is the perfect address for those who want to enjoy a relaxed lifestyle without compromising on convenience. Location Highlights: * Kallangur Train Station - 2 km (5 mins) * Local Schools & Childcare - 2-3 km (5-7 mins) * North Lakes (Costco & Westfield) - 5 km (10 mins) * Bus Stops (School Road) - 200 m (3 mins walk) * Quick Bruce Highway access via Dohles Rocks Rd Don't miss the chance to secure your place in this rare boutique complex, where every detail has been crafted for modern living. Whether you're seeking a stylish first home, a smart investment, or a low-maintenance lifestyle in a thriving location, these townhouses offer the perfect balance of comfort, convenience, and contemporary design. For all property enquiries please contact Tammy Prien on 0434 262 464
Available: 2/10/26
8/132 Duffield Road, KALLANGUR
Available: 28/09/25
Welcome to your new lifestyle in the heart of Kallangur! Discover boutique living at its finest with this exclusive collection of just 10 contemporary two-storey townhouses, perfectly positioned for both comfort and convenience. Thoughtfully designed with modern lifestyles in mind, these residences blend style, functionality, and effortless low-maintenance living. Across two well-planned levels, each townhouse offers: * Three spacious bedrooms with built-in wardrobes for ample storage * Two stylish bathrooms featuring modern finishes * Secure single-car garage with convenient internal access * Internal laundry with easy external access * Open-plan living and dining, seamlessly connected to a sleek kitchen boasting premium appliances, smart storage solutions, and refined finishes-ideal for both everyday living and entertaining * Servery window to the balcony, creating a true entertainer's haven with direct indoor-to-outdoor flow * Private landscaped courtyard, providing a low-maintenance outdoor retreat-perfect for relaxing or accommodating small pets * Ceiling fans throughout plus split-system air-conditioning, ensuring year-round comfort With its boutique size, modern design, and prime location, this is the perfect address for those who want to enjoy a relaxed lifestyle without compromising on convenience. Location Highlights: * Kallangur Train Station - 2 km \ 5 mins * Local Schools & Childcare - 2-3 km \ 5-7 mins * North Lakes (Costco & Westfield) - 5 km \ 10 mins * Bus Stops (School Road) - 200 m \ 3 mins walk * Quick Bruce Highway access via Dohles Rocks Rd Don't miss the chance to secure your place in this rare boutique complex, where every detail has been crafted for modern living. Whether you're seeking a stylish first home, a smart investment, or a low-maintenance lifestyle in a thriving location, these townhouses offer the perfect balance of comfort, convenience, and contemporary design. For all property enquiries please contact Tammy Prien on 0434 262 464
Available: 28/09/25
26 Island Parade, MORAYFIELD
Available: 11/08/26
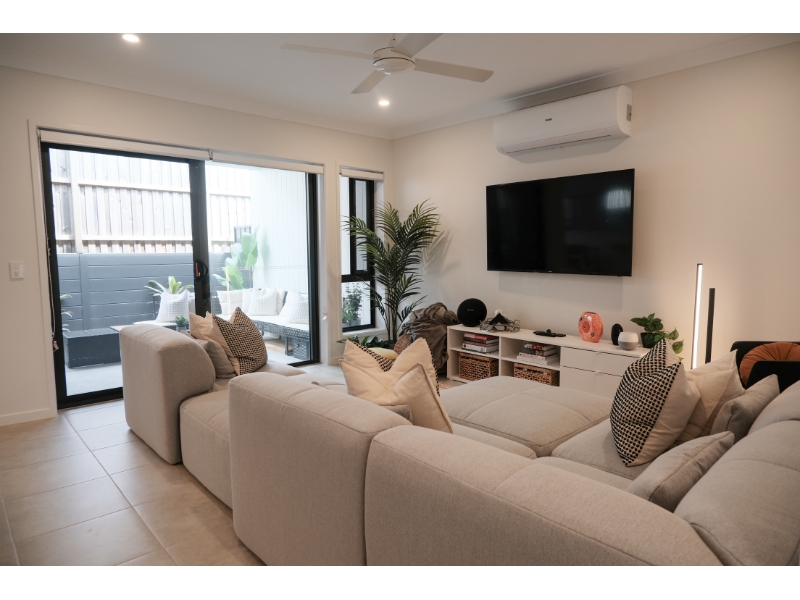
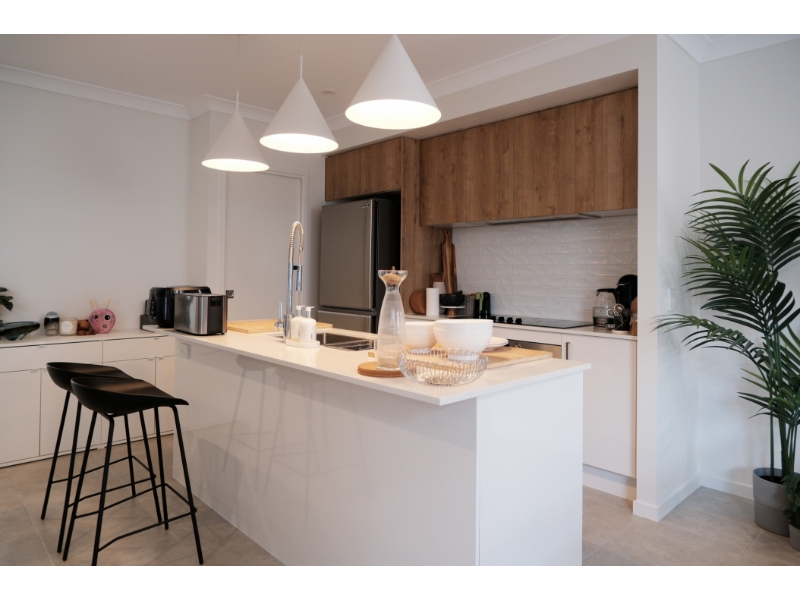
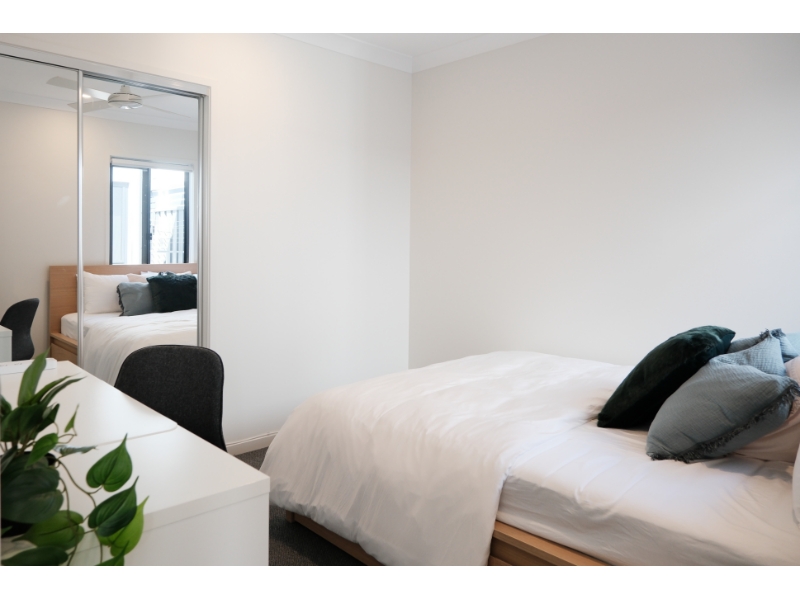
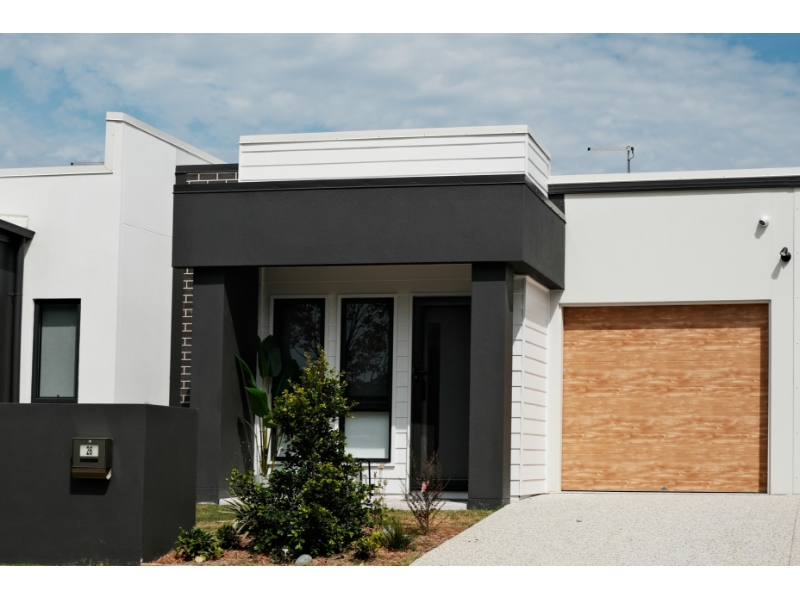
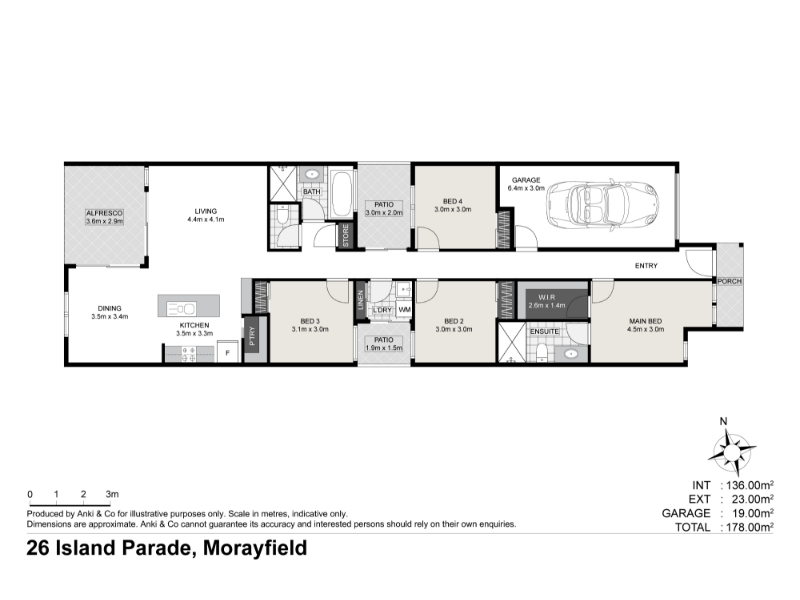
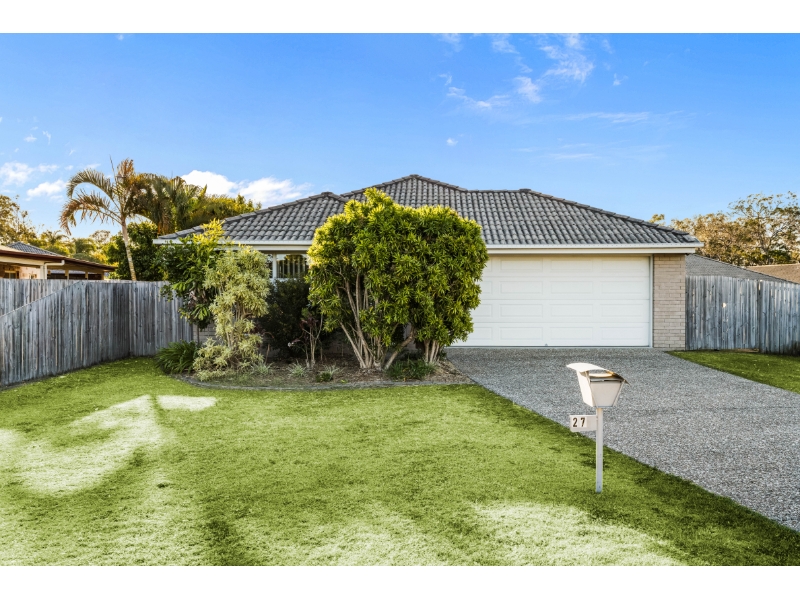
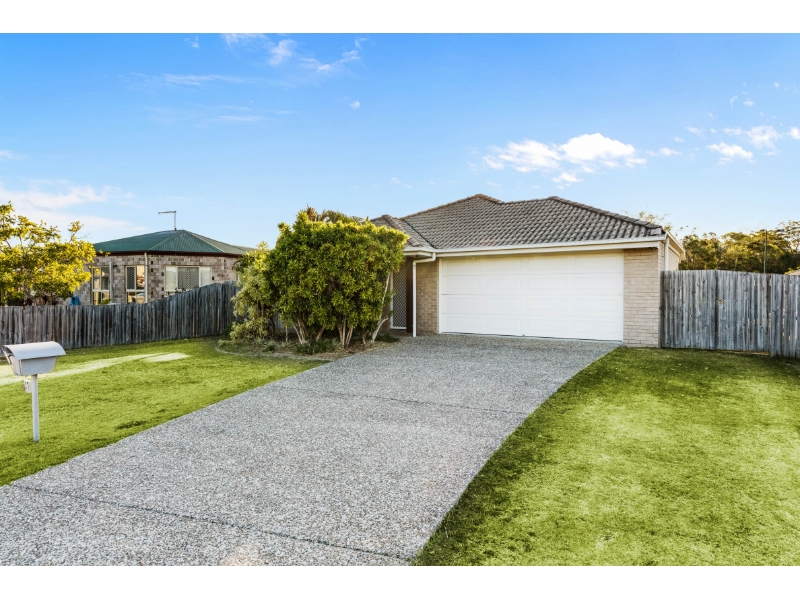
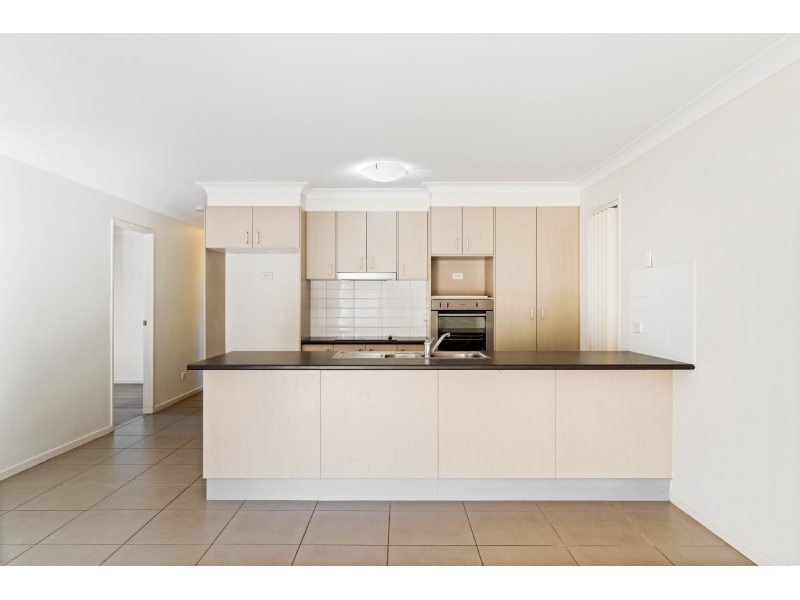
Positioned in the sought-after Summerstone Estate, bordering Burpengary and Morayfield, this near-new four-bedroom terrace home offers stylish, low-maintenance living in a convenient location. Perfectly suited to professional couples, families, downsizers or retirees, this thoughtfully designed home offers a spacious and practical floorplan with an abundance of natural light and refreshing breezes flowing across the green space opposite. Built with lifestyle in mind, this home allows you to spend more time enjoying family and friends and less time maintaining the property. At the heart of the home is a generous open-plan kitchen, living and dining area that seamlessly connects to the alfresco entertaining space. The stunning kitchen is sure to impress, featuring stone benchtops, a breakfast bar, deep stainless-steel dual sinks with gooseneck tapware, 900mm electric oven and cooktop, dishwasher, pendant lighting and a spacious walk-in pantry. There is also a generous fridge recess and ample under-bench and overhead cabinetry, all finished with soft-close or soft-touch fittings. Privately positioned at the front of the home, the spacious master suite features twin walk-in robes, air conditioning, ceiling fan and security screens. The stylish ensuite includes stone benchtop vanity, generous shower with dual shower rose and rainfall showerhead, toilet and Crimsafe security screens. Bedrooms two, three and four are all generously sized and feature plush carpet, mirrored built-in robes and ceiling fans. The main bathroom is conveniently positioned amongst the bedrooms and features a stone benchtop vanity, bath and shower with dual shower rose including rainfall showerhead. A separate adjacent toilet and linen cupboard add further practicality. Beautiful natural light, low-maintenance design and peaceful outlook across the green space, this property offers an exceptional lifestyle in a highly desirable estate. PROPERTY FEATURES Living & Dining - Spacious open-plan living and dining area - Air conditioning - Ceiling fans - Stylish modern finishes throughout - Direct connection to alfresco entertaining area - Low-maintenance lifestyle design - Crimsafe security screens - McGrath smart door lock - CCTV security camers Kitchen - Stunning contemporary kitchen - Stone benchtops - Breakfast bar - 900mm electric oven and cooktop - Dishwasher - Deep stainless-steel dual sinks - Gooseneck tapware - Pendant lighting - Spacious walk-in pantry - Generous fridge recess - Ample under-bench and overhead cabinetry - Soft-close/soft-touch cabinetry Accommodation - Four generously sized bedrooms - Private master suite positioned at the front of the home - Master bedroom with walk-in robe - Master bedroom with air conditioning and ceiling fan - Bedrooms 2, 3 and 4 with plush carpet - Mirrored built-in robes to bedrooms 2, 3 and 4 - Ceiling fans to bedrooms - Linen cupboard Bathrooms - Two well-appointed bathrooms - Generous ensuite shower with dual shower rose and rainfall showerhead - Main bathroom with stone benchtop vanity - Full-size bath - Shower with dual shower rose and rainfall showerhead - Separate adjacent toilet Outdoor & Parking - Alfresco entertaining area - Low-maintenance outdoor space - Peaceful outlook across green space - Single-car accommodation Location - Located within the sought-after Summerstone Estate - Positioned bordering Burpengary and Morayfield - Close to local parks and green spaces - Convenient access to shopping and local amenities - Close to schools and childcare - Easy access to major transport routes For further information or to arrange an inspection, please contact Tammy Prien on 0434 262 464.
Available: 11/08/26
27 Jones Street, CABOOLTURE
Available: 20/11/26
Love this property and you want to apply? Click on the "Get in touch" button and register your details. Looking for a spacious and comfortable family home in the heart of Caboolture? Your search ends here! This wonderful 4-bedroom house offers all the space and features your family needs for a cozy and convenient lifestyle. FEATURES - 4 spacious bedrooms - Master Bedroom with ensuite and walk-in robe - Open-plan living - Large family/lounge room with air conditioning - Spacious kitchen with ample storage - Internal laundry - Large backyard for all the family to enjoy WHAT WE LOVE - Timber floorboards in bedrooms - Undercover Patio - perfect for entertaining - Location - quiet cul-de-sac - Pumicestone State & Caboolture High School Catchment Nestled in a family-friendly neighbourhood and conveniently located close to schools, parks, shopping centres, and public transport, this home is sure to meet all your family's needs. IMPORTANT: Please ensure that you register to attend by clicking 'Book Inspection', or call our office at 07 3060 2061. By registering, we can keep you informed of any changes or cancellations to the appointment.
Available: 20/11/26
1/113 Landsborough Avenue, SCARBOROUGH
Available: 14/08/26
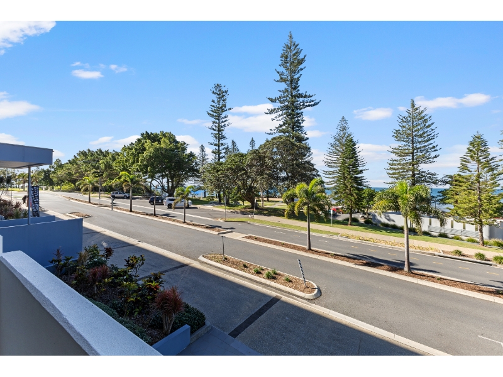
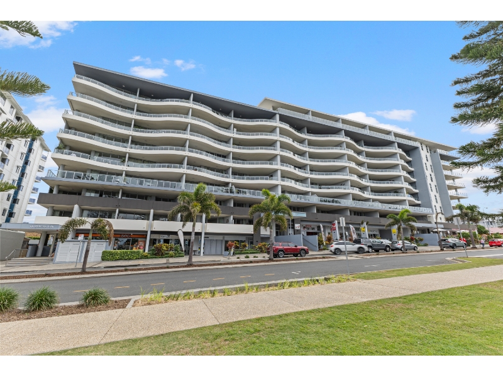
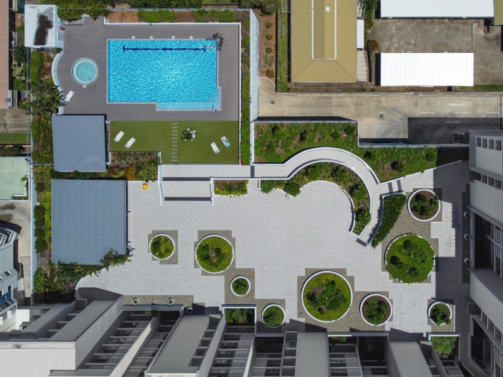
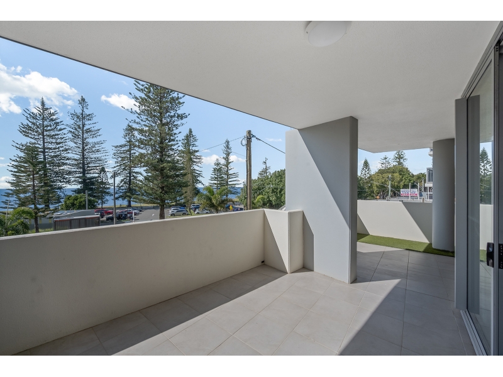
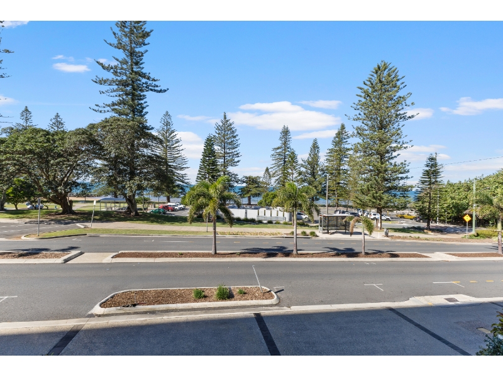
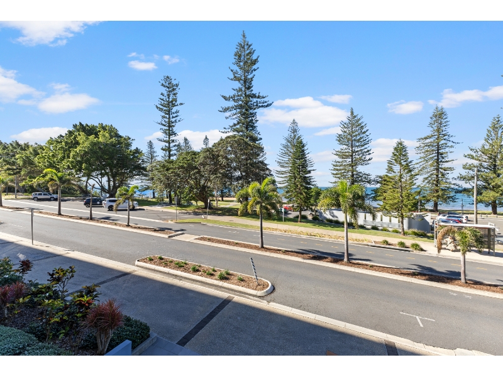
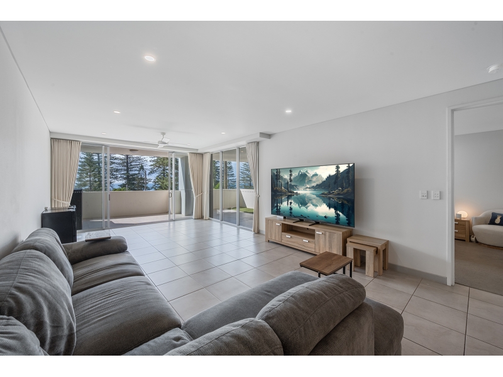
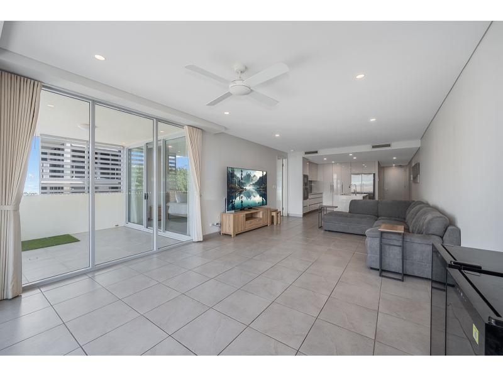


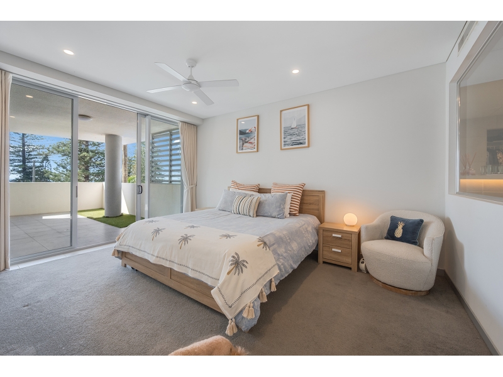
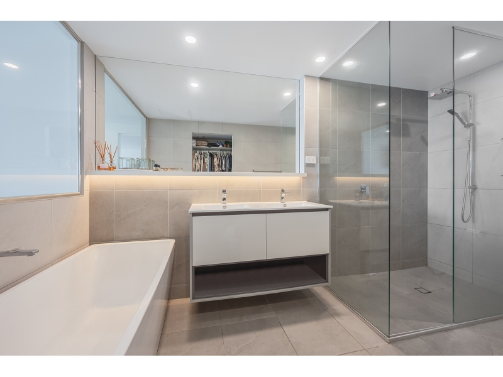
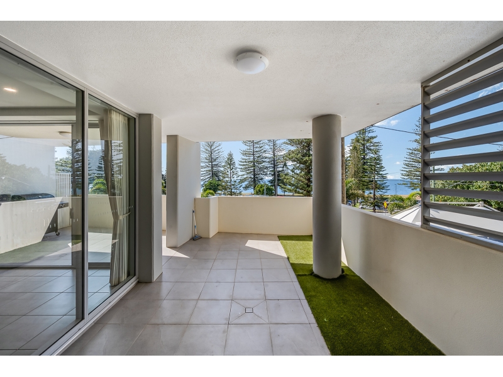
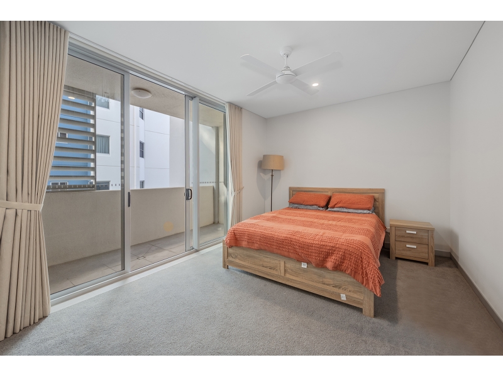
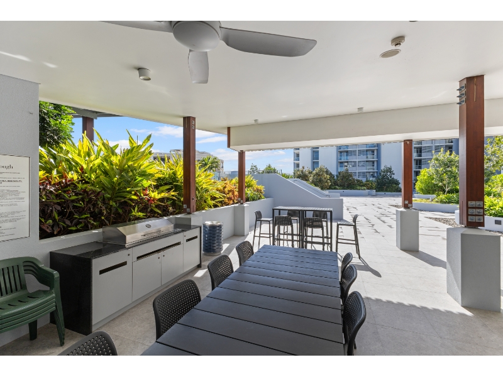
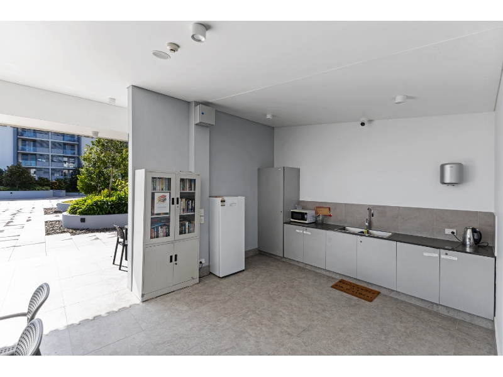
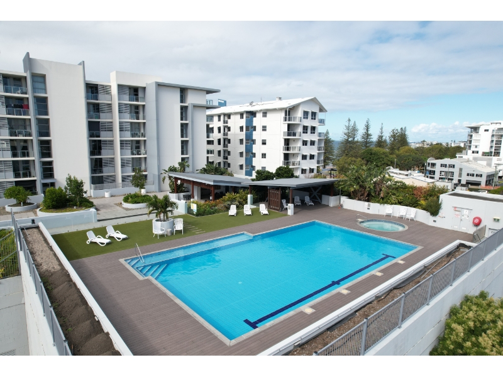
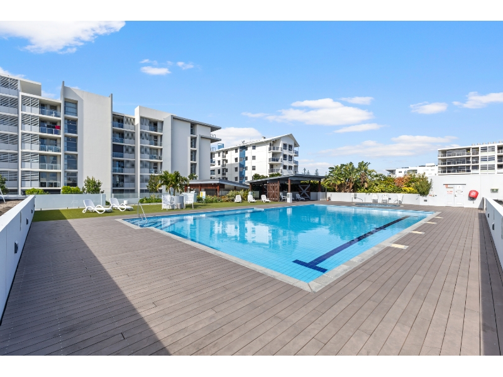
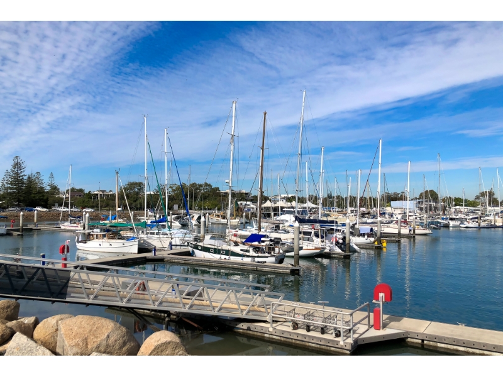
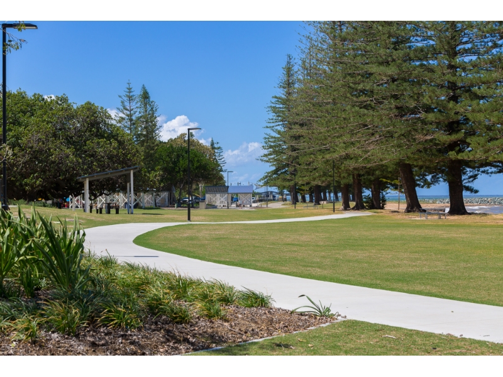
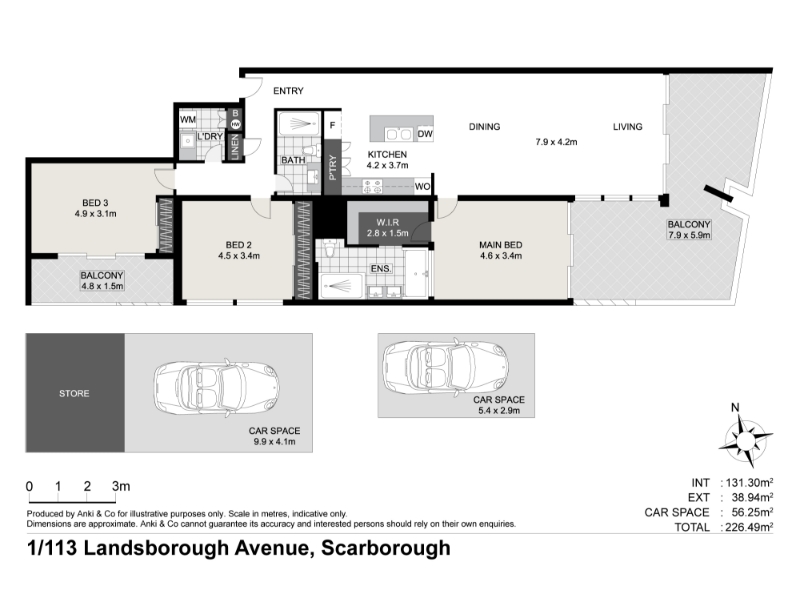
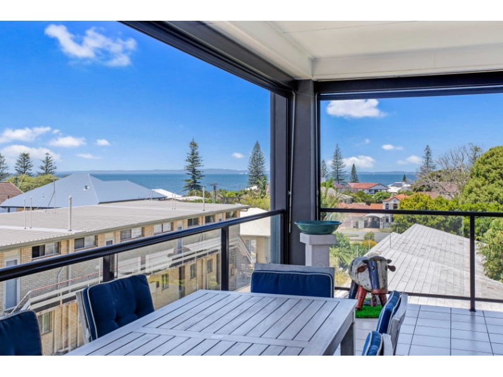
This rare rental opportunity puts you right in the heart of Scarborough's vibrant community, where beaches, dining, and recreation are all at your doorstep. Step into the ultimate bay-side lifestyle with this stunning level one apartment, perfectly located on the Scarborough waterfront and just moments from cafés, restaurants, and parklands. Offering effortless indoor-outdoor flow and a relaxed coastal vibe, this residence is designed for those who want more than just a home - it's a lifestyle. Enjoy water views from your master suite and open-plan living area, or unwind on your private balcony as the sea breeze drifts through. The generous kitchen makes entertaining simple, while the master bedroom with ensuite and walk-in robe ensures comfort and privacy. Two additional bedrooms with built-ins are ideal for guests, a home office, or a creative retreat. Living here, every day truly feels like a holiday. Imagine starting your mornings with a gentle stroll along the sparkling waterfront, coffee in hand, soaking in the sea breeze and panoramic views. Spend your afternoons lounging by the resort-style residents' pool, taking a refreshing dip, or enjoying a morning swim to energize your day. Entertain friends and family effortlessly in the communal BBQ area, where laughter, good food, and coastal vibes come naturally. For your convenience and peace of mind, the apartment offers secure underground parking and private lift access that takes you directly to your floor, providing both safety and ease. Everything about this home is designed to let you relax, unwind, and truly embrace the coastal lifestyle without compromise. Location Highlights: * Right on the Scarborough waterfront * Step to Scarborough Beach and promenade * Walking distance to local cafés and restaurants * Close to parks and playground * Easy access to public transport * Minutes to Redcliffe Peninsula shopping and amenities * Walking tracks along the foreshore * Short drive to schools and childcare centres * Near cycling paths and recreational facilities * Proximity to community events and Scarborough's coastal lifestyle Make the move and join the lucky few who call this coastal retreat home. For all property enquiries please contact Tammy Prien on 0434 262 464
Available: 14/08/26
14/28 Murphy Street, SCARBOROUGH
Available: 28/08/26
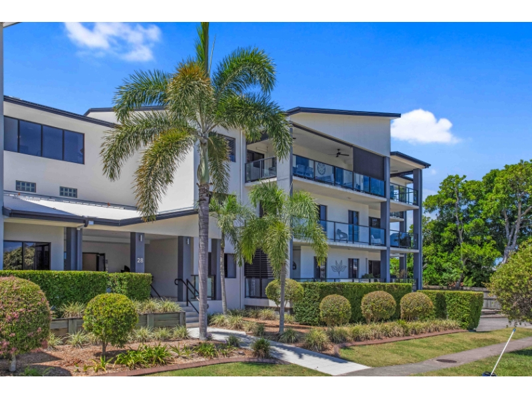
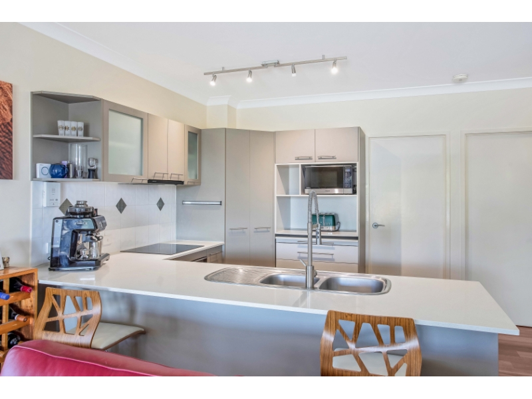
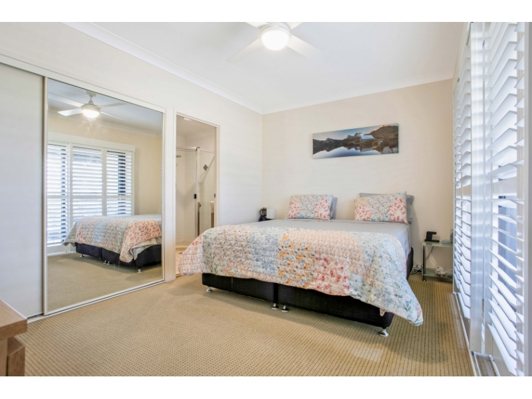
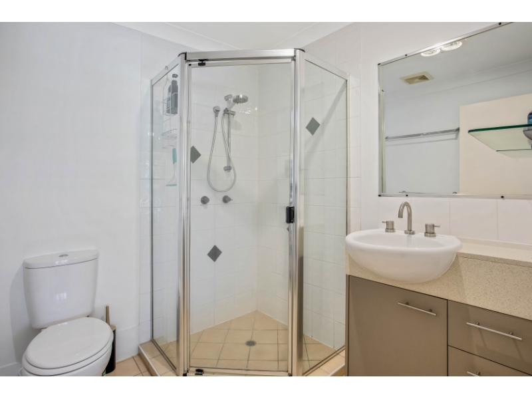
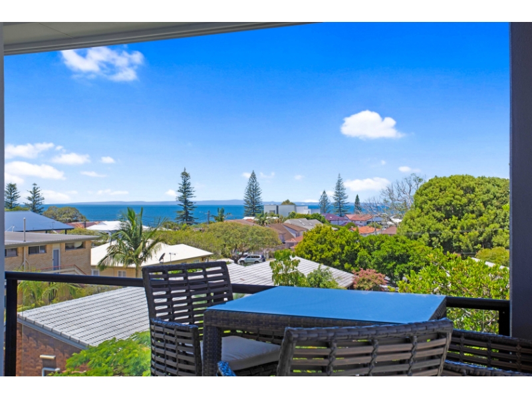
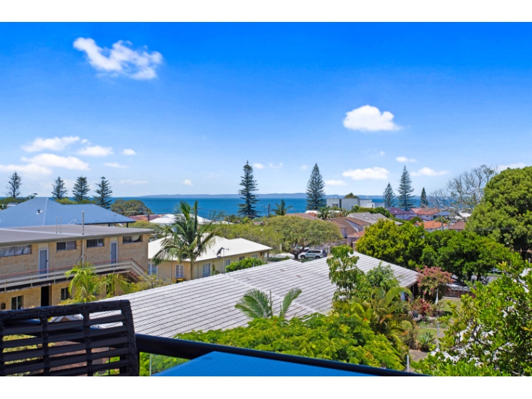
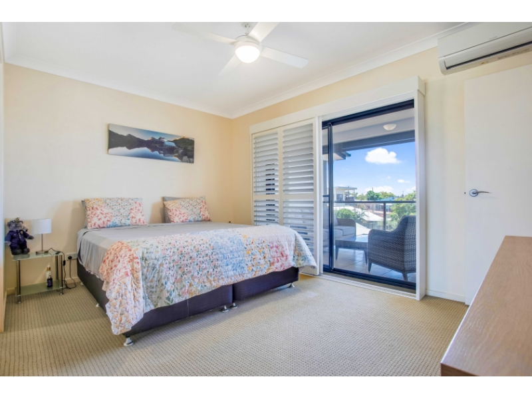
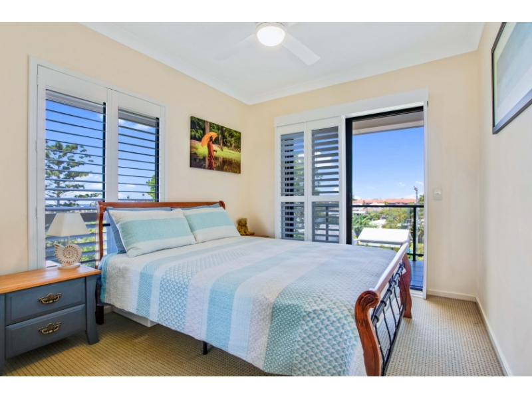
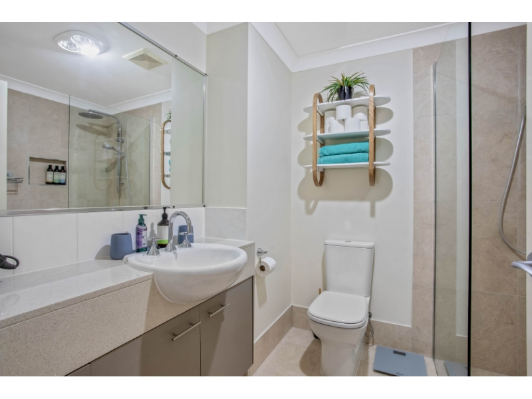
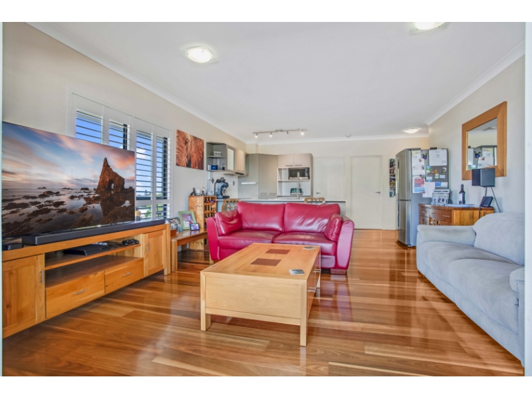
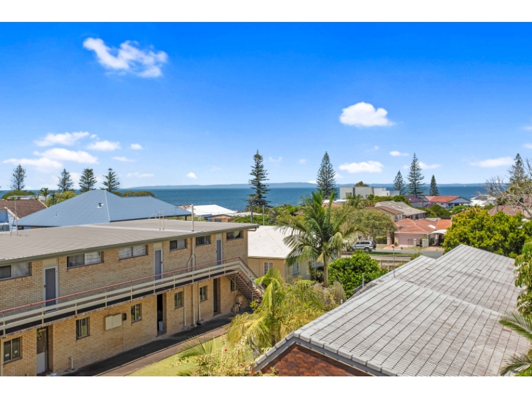
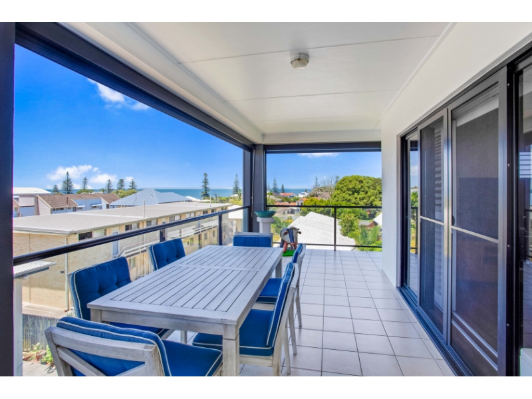
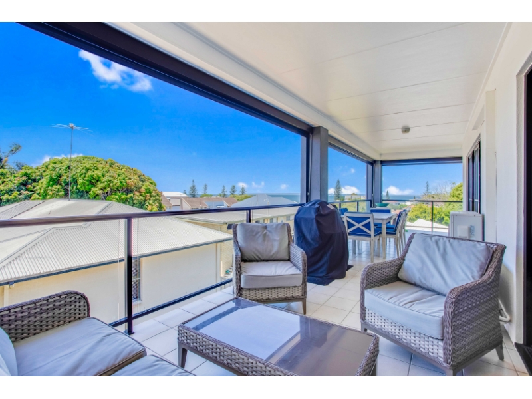
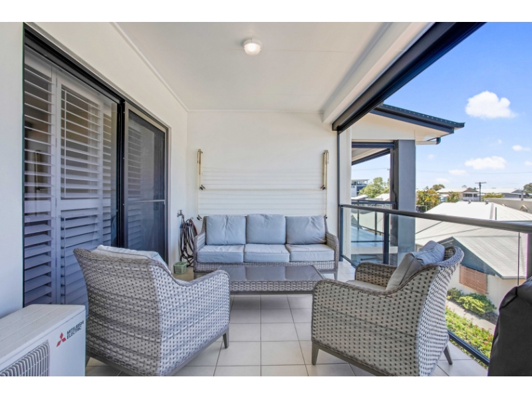
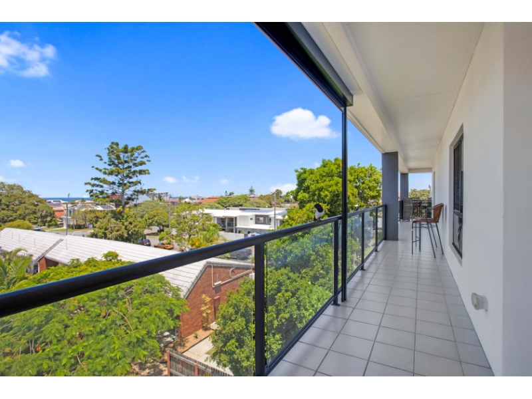
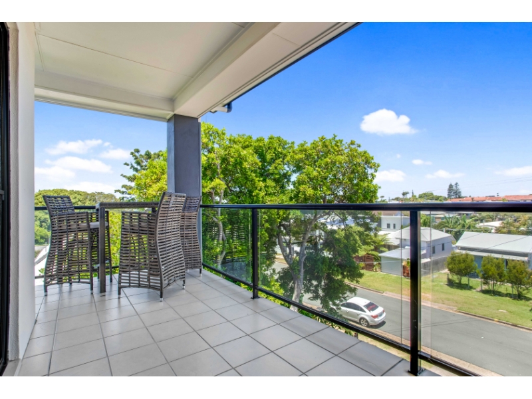
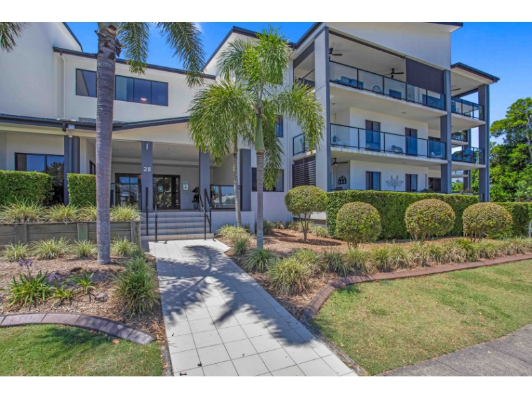
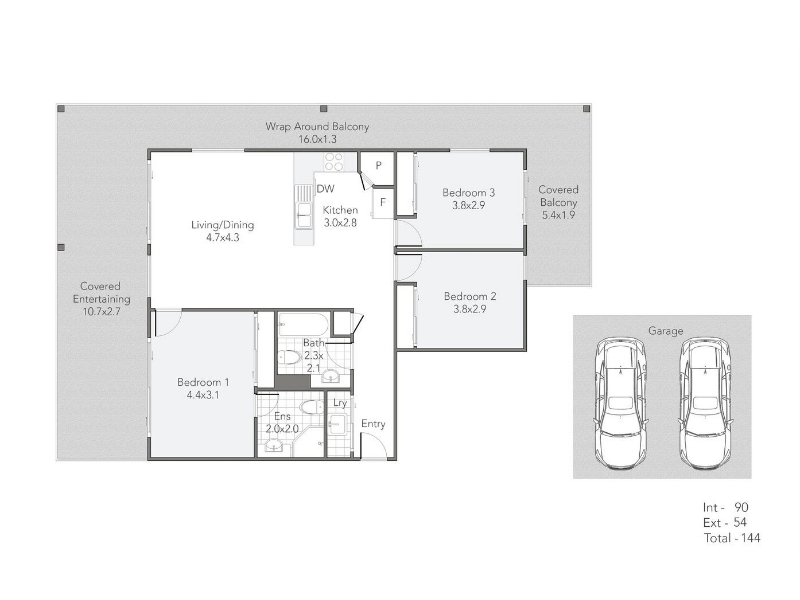
Perfectly positioned just moments from the Scarborough waterfront, this beautifully presented three-bedroom apartment offers plenty of space, beautiful ocean views and an impressive wrap-around balcony. With cafes, restaurants and the waterfront all within easy reach, this is a home that makes the most of its location and is designed to be enjoyed. The spacious open-plan living and dining area is filled with natural light and enjoys beautiful ocean views, creating an inviting space to relax and unwind. Air-conditioning ensures year-round comfort, while direct access to the expansive wrap-around balcony extends the living space outdoors. With plenty of room to entertain, enjoy a morning coffee or simply take in the coastal outlook and refreshing sea breezes, the balcony is a standout feature of the home. At the centre of the apartment, the stylish kitchen combines modern finishes with functionality, featuring sleek stone benchtops, generous preparation space and excellent storage. Its central position keeps the kitchen connected to the main living and dining area, making everyday living and entertaining effortless. The accommodation is thoughtfully designed with three well-proportioned bedrooms. The generous master suite offers a private retreat with air-conditioning, ceiling fan, plush carpet, built-in wardrobe and a stylish private ensuite. The additional two bedrooms are also well-sized, featuring built-in wardrobes, ceiling fans, plush carpet and direct access to the expansive wrap-around balcony. The apartment is finished with plantation shutters throughout, adding a clean, timeless feel to each room. The second bathroom is ideally positioned to service the two additional bedrooms and living areas. The property also includes secure parking for two vehicles, a rare find in apartment living and a valuable addition for those needing the convenience of secure, easily accessible parking. Beyond the apartment, the location is where this property truly shines. Step outside and enjoy everything Scarborough has to offer, with the waterfront, cafes, restaurants and local amenities all within easy reach. Whether it's morning walks by the water, afternoons spent enjoying the bay or evenings entertaining on the balcony, this is coastal living at its finest. PROPERTY FEATURES Living & Dining - Generous open-plan living and dining space - Air-conditioning to living area - Bright and inviting interiors - Direct access to large wrap-around balcony - Plantation shutters throughout Kitchen - Well-appointed central kitchen - Excellent bench space - Generous storage - Practical layout - Positioned to connect easily with the living and dining areas Accommodation - Three well-proportioned bedrooms - Spacious master bedroom - Air-conditioning to master - Ceiling fan to master - Built-in wardrobe to master - Private ensuite to master - Built-in wardrobes to bedrooms 2 and 3 - Ceiling fans to additional bedrooms - Plush carpet to bedrooms Bathrooms - Two bathrooms - Private ensuite to master bedroom - Modern finishes - Practical and well-designed spaces Outdoor & Parking - Large wrap-around balcony - Excellent outdoor entertaining space - Ideal for enjoying the coastal breezes - Secure parking for two vehicles Location - Walking distance to the Scarborough waterfront - Close to local cafes and restaurants - Conveniently located near shops and everyday amenities - Enjoy the relaxed Scarborough bayside lifestyle - Easy access to local parks and recreational areas - Convenient access to surrounding suburbs and transport links For further information or to arrange an inspection, please contact Tammy Prien on 0434 262 464.
Available: 28/08/26
13 Nicholls Drive, REDBANK PLAINS
Available: 7/10/25
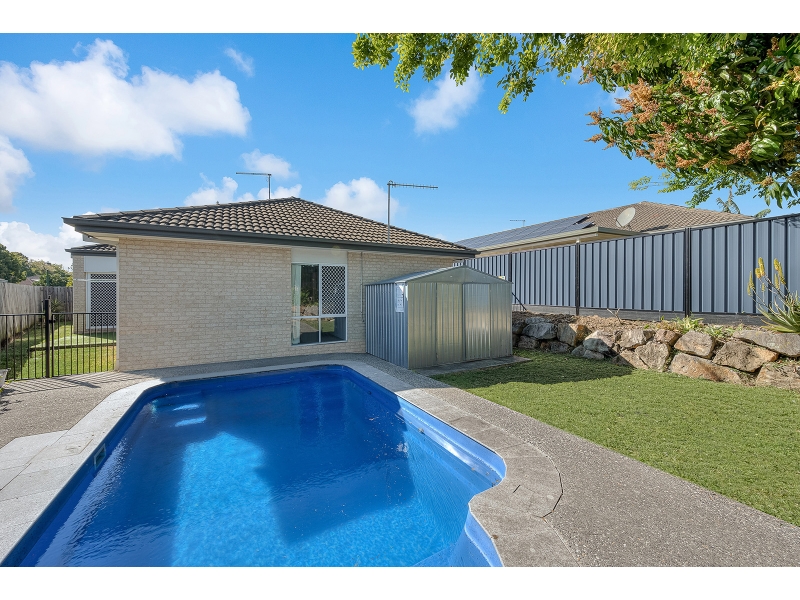
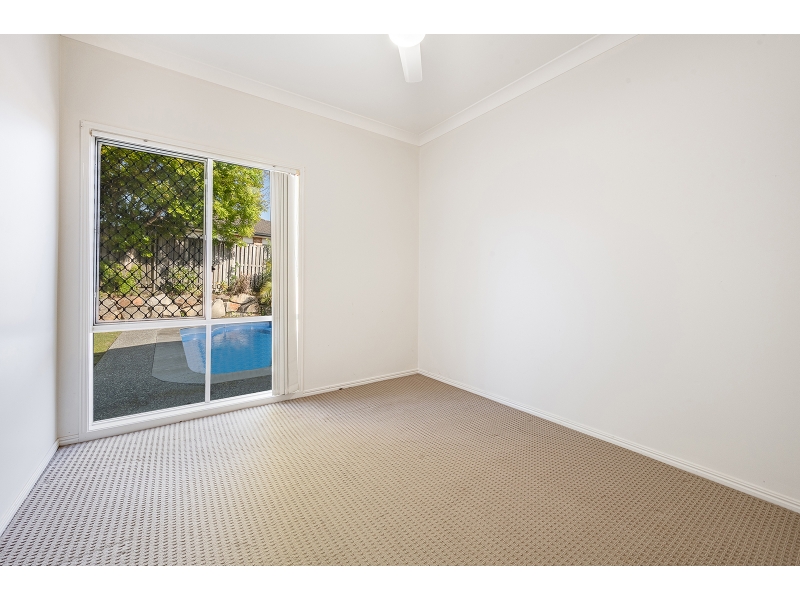
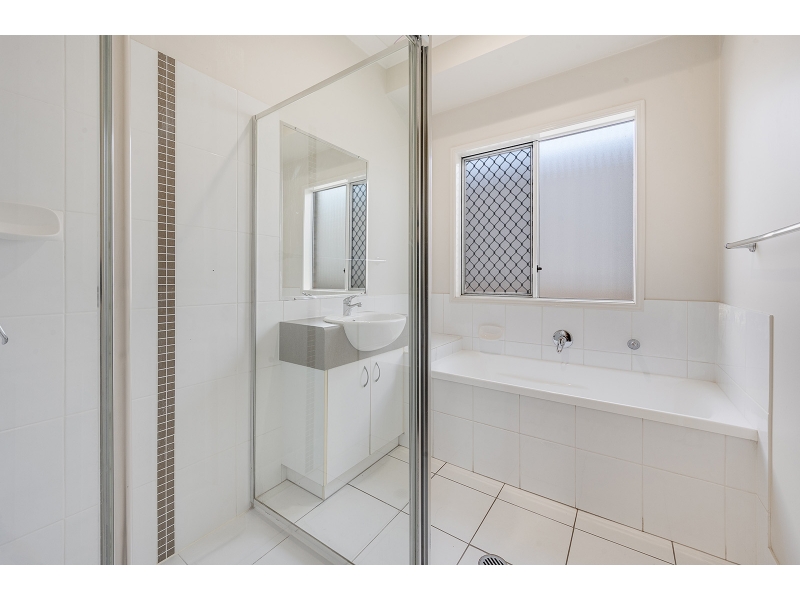
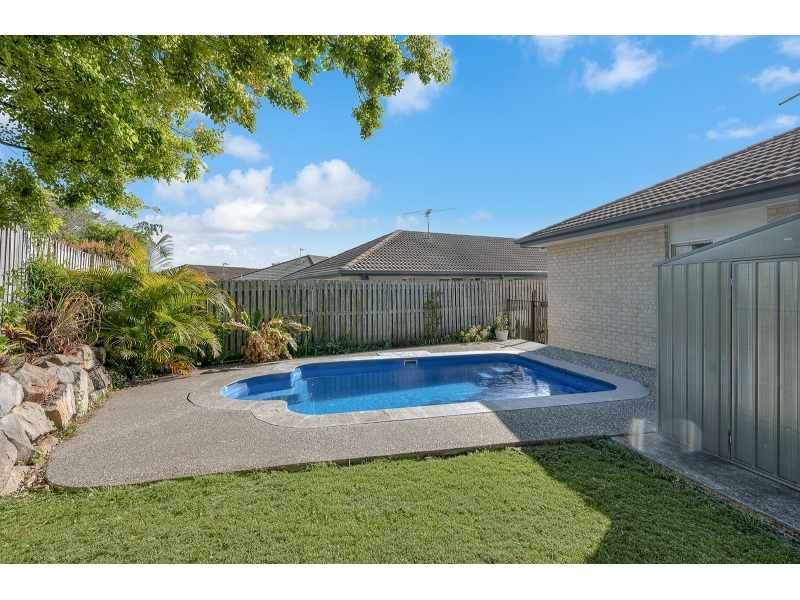
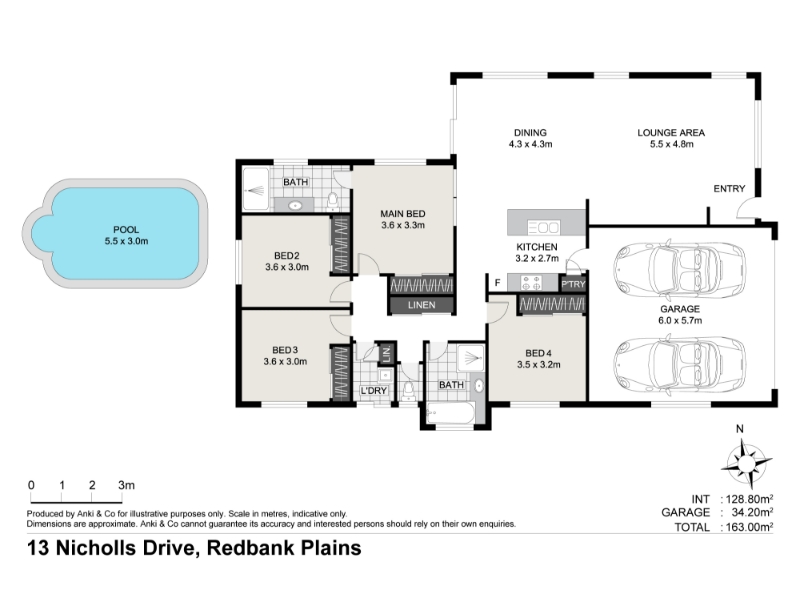
Nestled in a quiet pocket of Redbank Plains, this welcoming home has been thoughtfully designed for families who value space, comfort, and lifestyle. With four generous bedrooms, two modern bathrooms, and a 512m² block, it's the perfect place to create lasting memories. The heart of the home is a sparkling heated pool, fully fenced and safe for little ones, while offering year-round fun for the whole family. Whether it's weekend pool parties, teaching the kids to swim, or enjoying a relaxing evening dip, this feature makes every day feel like a holiday. Inside, the open-plan kitchen, dining, and living areas are filled with natural light, making it the perfect space for families to gather. High ceilings add to the sense of openness, while the well-equipped kitchen - complete with quality appliances, electric cooking, plenty of storage, and generous bench space - makes mealtimes easy and enjoyable. Outdoors, the secure yard provides a safe haven for children and pets to play freely, while parents can unwind or host family BBQs by the poolside. It's a home built for both everyday living and special family moments. With its low-maintenance design, stylish finishes, and family-friendly extras, this home offers everything you need to enjoy a modern family lifestyle in a convenient, community-focused location. Property Features: Heated, fully fenced swimming pool *6.5 kW solar system for energy efficiency *High ceilings throughout *Epoxy flooring in double lock-up garage *Separate laundry room *Air conditioning in master bedroom & living area *Ceiling fans in all bedrooms *Tinted front and rear windows for privacy *Open-plan kitchen, dining, and living Convenient Location: 2 mins to Rex Hawkes Park 3 mins to Town Square Redbank Plains Shopping Centre 5 mins to Redbank Plains State High School 5 mins to Redbank Plains State School 8 mins to Fernbrooke State School 10 mins to Mountview Shopping Centre (Woolworths, medical centre, pharmacy, cafés & more) 10 mins to Staines Memorial College 10 mins to Redbank Railway Station 11 mins to Springfield Central Train Station 15 mins to Orion Springfield Central (major retail & dining hub) 15 mins to Ripley Satellite Hospital 16 mins to Mater Hospital Springfield 20 mins to Ipswich CBD 28 mins to Brisbane CBD Easy access to Ipswich Motorway (approx. 10 mins) Perfectly positioned in a quiet yet convenient location, this spacious family home offers the best of both worlds - a relaxed suburban lifestyle with everything you need only moments away. This home is a rare find, offering a balance of lifestyle, location, and comfort. Don't miss the chance to make it yours - contact us today to arrange your private inspection. For all property enquiries please contact Tammy Prien on 0434 262 464
Available: 7/10/25
Ray White Scarborough rental properties & online application form
To start the Ray White Scarborough rental application process, simply click on Apply to access the Ray White Scarborough application form. Ray White Scarborough is located in Shop 3/113 Landsborough Ave, SCARBOROUGH, QLD, 4020. You can contact Ray White Scarborough at aspley.leasing@raywhite.com and (07) 3060 2061. Powered by 2Apply and IRE