Elite Property Management Group Rentals & Applications
Let's find the property you wish to apply for
774 Arthurs Seat Road, Arthurs Seat
Available: 15/05/26
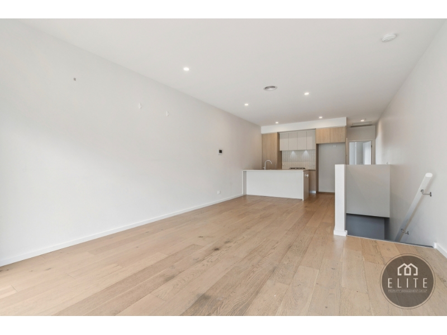
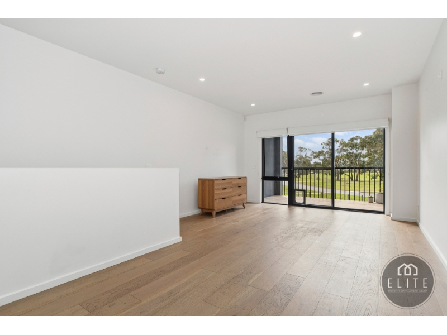
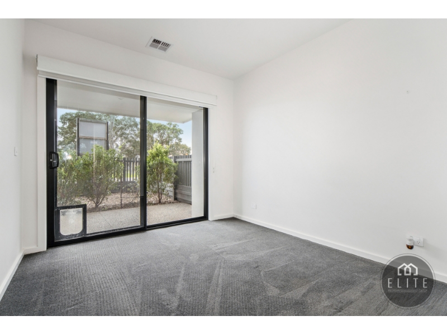
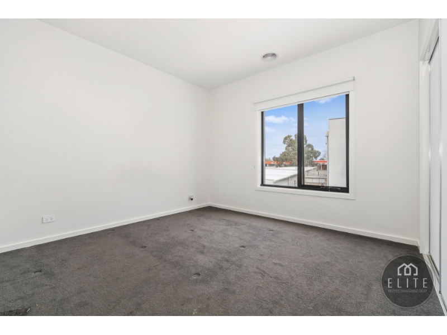
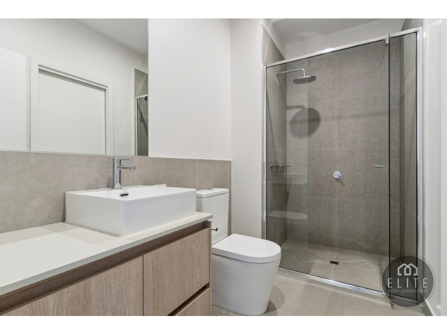
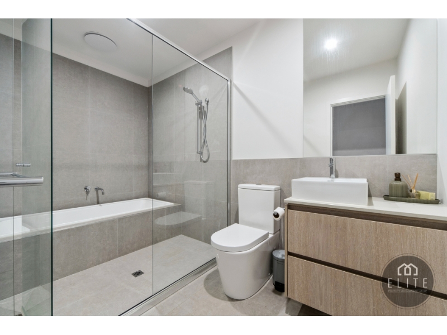
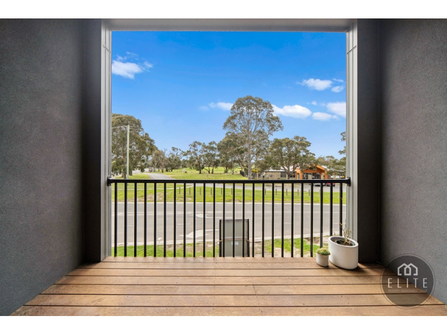
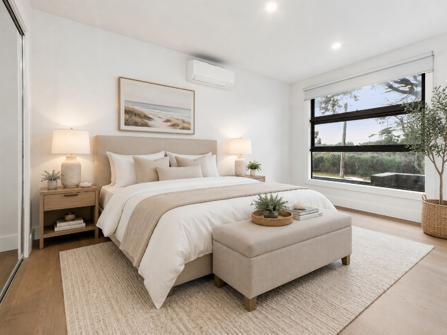
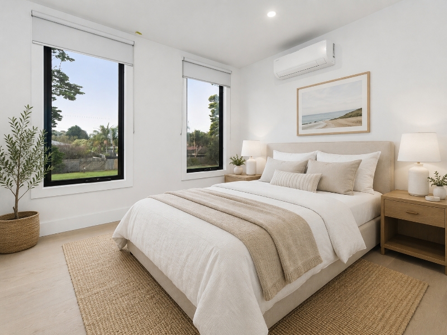
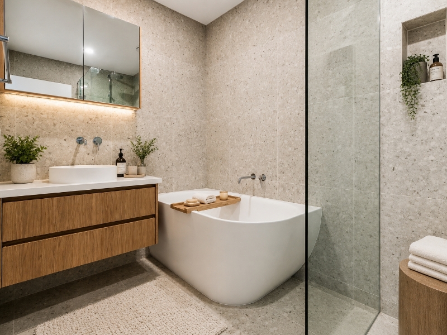
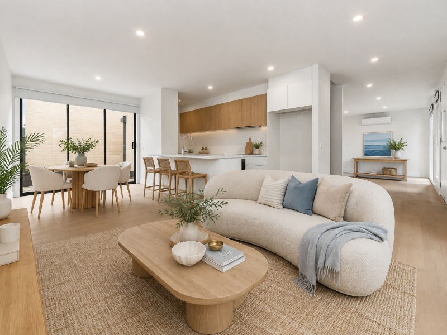
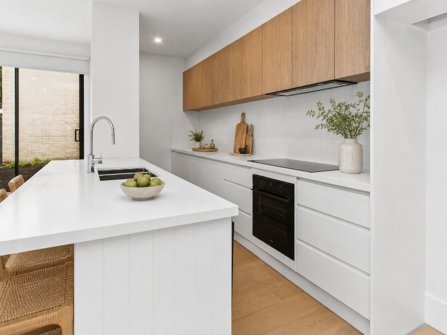
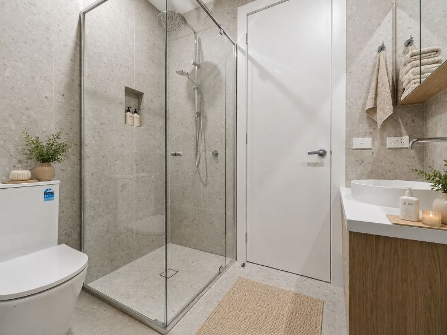
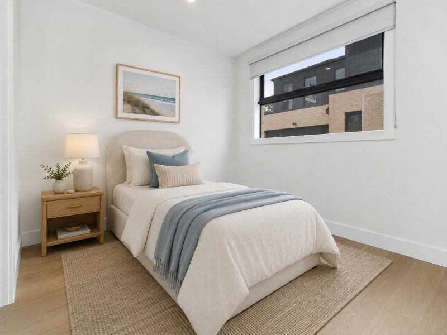
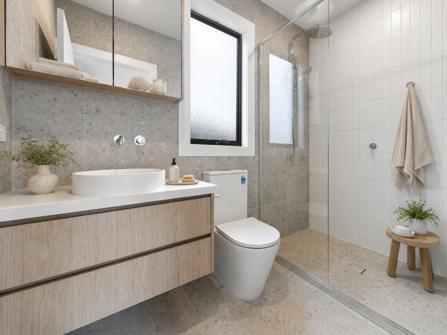
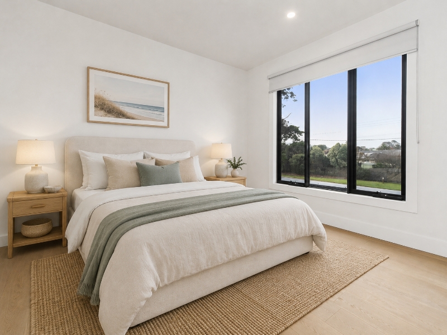
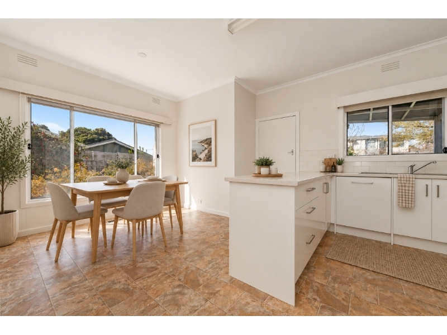
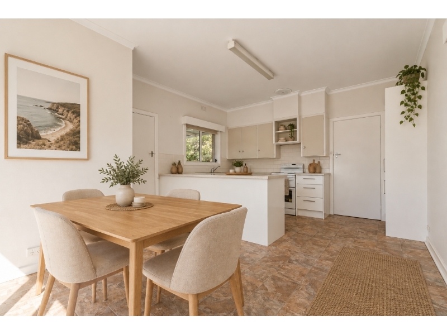
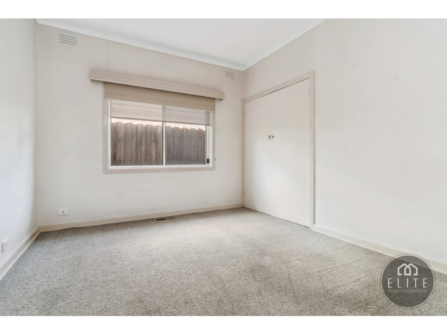
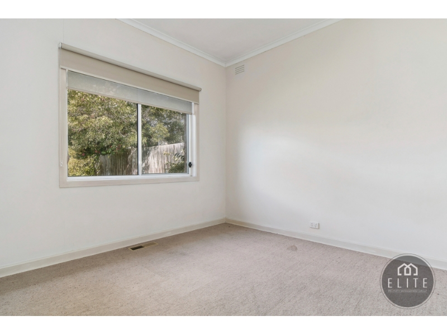
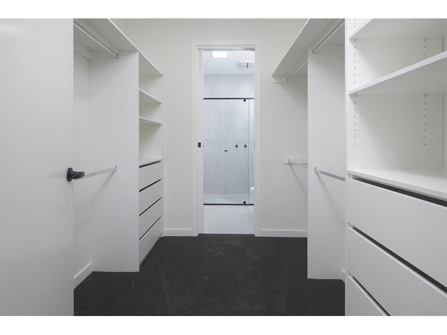
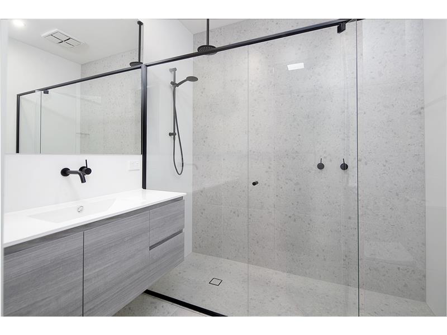
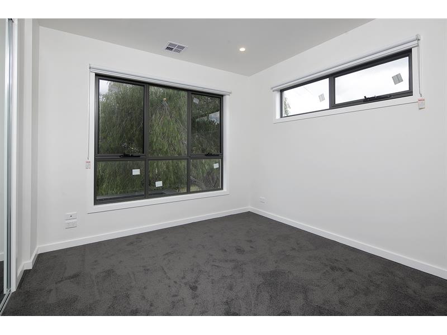
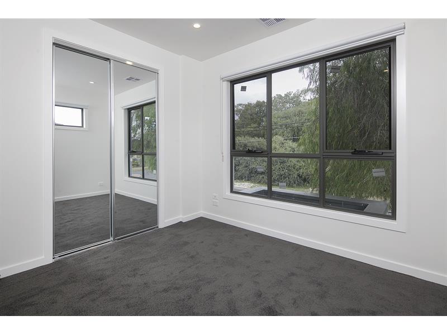
Welcome to 774 Arthurs Seat Rd, Arthurs Seat, Offering peace and privacy in a stunning bushland setting, this near new modular home captures spectacular panoramic views across Port Phillip Bay. THE HOME Designed with dual living in mind, this home is the ideal residence for commuting professionals, as well as chefs and hospitality workers of the Mornington Peninsula. Perfect for sharing with a friend or colleague, the layout offers the convenience of separate private entries, allowing each occupant to come and go without disturbance. Each bedroom is thoughtfully zoned, featuring its own private bathroom and secure access, ensuring both comfort and privacy. The central kitchen and living area, sits between the bedrooms, creating a naturally light-filled and spacious hub for everyday living. The modern kitchen is equipped with stainless steel appliances and stone benchtops, flowing seamlessly into the dining and living space, perfect for entertaining while taking in the picturesque views across Port Phillip Bay from the covered alfresco. FEATURES YOU WILL LOVE • Fully furnished • Zoned dual living • Flexible lease terms available • Luxurious bathrooms • Split system heating and cooling • Modern kitchen with quality appliances • Two (2) x 9,000L rainwater tanks • One (1) x 1,000L water tank • One (1) x 10,000L CFA tank Set in a serene and picturesque location, this spectacular home is surrounded by native wildlife and is just moments from Arthurs Seat National Park and Seawinds Gardens. Enjoy a highly sought-after lifestyle with local shops, restaurants, cafés, and beautiful beaches all within easy reach. TO INSPECT THIS PROPERTY To attend this inspection, you must pre-register. By clicking the “Book Inspection” button you will be notified of all available inspection dates and times plus any changes that may occur. TO APPLY FOR THIS PROPERTY We welcome applications to be submitted pending inspection. To submit your application on this property please use 2Apply. Visit our website at www.elitepmg.com.au select the property address and select Apply Online. COMPLIANCE CHECKS This property has or is in the process of undergoing all compliance testing. A copy of the safety reports will be available to the successful renter. DISCLAIMER Elite Property Management Group has relied in good faith in the preparation of information provided. Elite Property Management Group has made all reasonable efforts to ensure all information provided to you is true & correct. The accuracy of the information provided to you cannot be guaranteed. If you are considering this rental home, you must make all enquiries necessary to satisfy yourself that all information is accurate.

Available: 15/05/26
300 Baxter-Tooradin Road, Baxter
Available: 7/06/26
Welcome to 300 Baxter-Tooradin Road, Baxter VIC, $65,000.00 p.a + GST & Outgoings An exceptional opportunity to secure a highly versatile acreage commercial property in a prominent position on Baxter-Tooradin Road. Approximately 5 acres available for lease, this property offers outstanding exposure, excellent access, and flexible use potential, making it ideal for a range of commercial, agricultural, or storage-based operations. Perfectly positioned within the growing Mornington Peninsula corridor, the site provides convenient connectivity to major arterial routes including Peninsula Link, ensuring easy access to surrounding commercial hubs and Melbourne. Key Features: - Approx. 5 Acres Available For Lease - High exposure location with strong passing traffic - Dual road access via Baxter-Tooradin Road and Lower Somerville Road - Large machinery/workshop shed ideal for storage or operations - Three-phase power available - Ample hardstand and parking areas for vehicles, machinery or equipment - Fully fenced paddocks with flexible site layout - Connected to mains water and sewer - Existing dwelling suitable for office, caretaker residence or site administration - NBN connection Suitable For: - Agricultural or horticultural businesses - Landscaping / nursery operations - Trade contractors & equipment storage - Transport or machinery storage - Rural-based enterprises Located just minutes from Baxter township and within easy reach of Frankston and the wider Mornington Peninsula, this property presents a rare leasing opportunity for businesses requiring large landholding, accessibility, and exposure. How To Apply Please contact our office via rentals@theelitegroup.com.au for an application. How To Inspect Enquire today to arrange an inspection or request further information on (03) 5925 9150. Disclaimer Elite Property Management Group has relied in good faith in the preparation of information provided to you is true and correct. The accuracy of the information provided to you cannot be guaranteed. If you are considering this rental home, you must make all enquiries necessary to satisfy yourself that all information is accurate.
Available: 7/06/26
2/6 Chatterley Court, Frankston
Available: 3/08/26
Welcome to 2/6 Chatterley Court, Frankston, Ideally positioned in a peaceful court and just a short walk to Karingal Hub, this well-maintained three-bedroom home offers the perfect combination of comfort and convenience. Enjoy easy access to shopping, cafes, restaurants, takeaways, cinemas, recreational facilities and public transport. Located at the rear of only two units on the block, the home features: • Three spacious bedrooms, all with built-in-robes • Well-appointed kitchen with gas cooking and adjoining tiles meals area. • Gas ducted heating and split system air conditioning for year-round comfort. • Low maintenance private rear courtyard, perfect for entertaining or relaxing • Single lock-up garage with secure parking Offering low-maintenance living in a highly sought-after location, this home is ideal for those looking to enjoy a quite lifestyle while remaining close to all essential amenities. To Inspect This Property To attend this inspection, you must pre-register by clicking the “Book Inspection” button you will be notified of all available inspection dates and times plus any changes that may occur. To Apply for This Property We welcome applications to be submitted pending inspection. To submit your application on this property please use 2Apply. Visit our website at www.elitepmg.com.au select the property address and select apply online. Compliance Checks This property has or is in the process of undergoing all compliance testing. A copy of the safety reports will be available to the successful renter. Disclaimer Elite Property Management Group has relied in good faith in the preparation of information provided to you is true and correct. The accuracy of the information provided to you cannot be guaranteed. If you are considering this rental home, you must make all enquiries necessary to satisfy yourself that all information is accurate.
Available: 3/08/26
27 Coral Close, Rosebud
Available: 5/06/26
Welcome to 27 Coral Close, Rosebud This Hampton’s inspired retreat is sure to impress the astute renter. Offering a calm & spacious lifestyle setting with an abundance of natural light, this beautiful home offers: • Informal & formal living spaces • Open plan kitchen with gas cook top, electric oven & dishwasher • Master bedroom with stylishly ensuite with underfloor heating & double shower. A walk-in robe, plantation shutters, splits system & ceiling fan complete this space • 3 additional bedrooms all with built in robes, split systems & ceiling fans • Impressive central family bathroom with over-sized shower, spa bath & under floor heating. • Gas ducted heating • Ceiling fans & split system cooling • Outdoor entertaining area + decked wrap around veranda • Double lock up garage with internal access This stunning beach side home will make the perfect rental abode. To Inspect the Property To attend this inspection, you must pre-register. By clicking the “Book Inspection” button you will be notified of all available inspection dates and times plus any changes that may occur. To Apply for the Property To submit your application on this property please use 2Apply. Visit our website at www.elitepmg.com.au select the property address and select Apply Online. Compliance Checks This property has or will undergo all compliance checks and a copy of the safety reports are available to the successful renter. Disclaimer Elite Property Management Group has relied in good faith in the preparation of information provided. Elite Property Management Group has made all reasonable efforts to ensure all information provided to you is true & correct. The accuracy of the information provided to you cannot be guaranteed. If you are considering this rental home, you must make all enquiries necessary to satisfy yourself that all information is accurate.
Available: 5/06/26
1/259 Dunns Road, Mornington
Available: 3/07/26
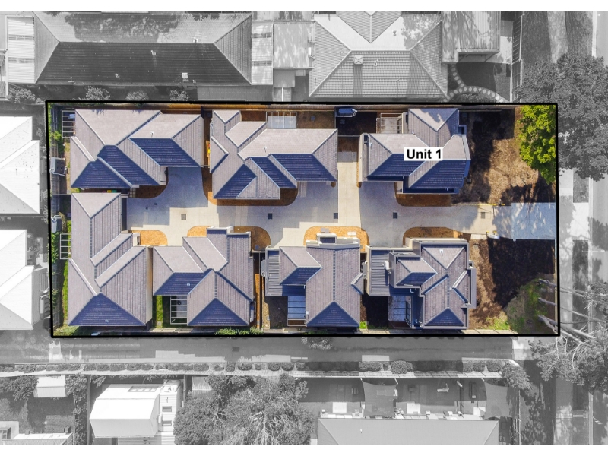
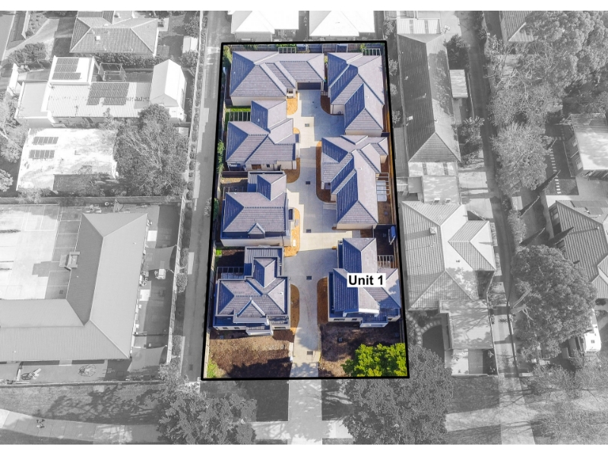
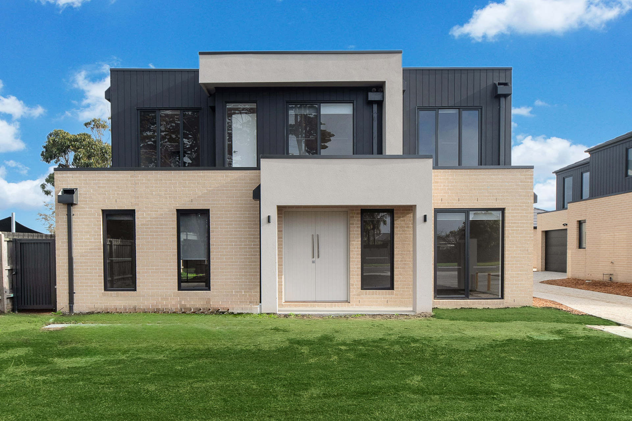
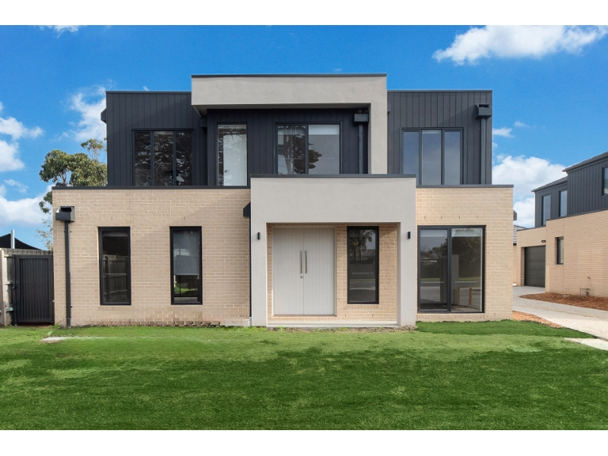
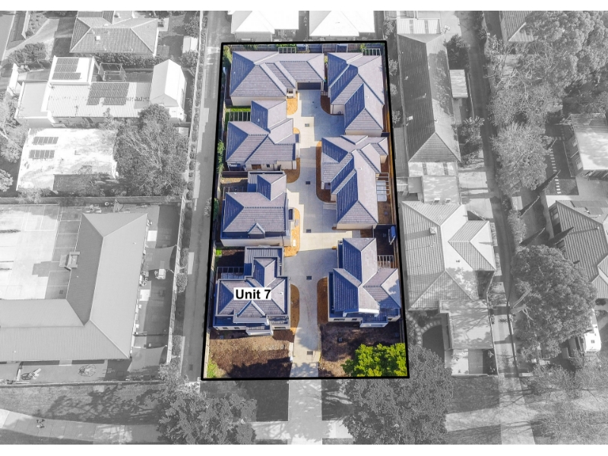
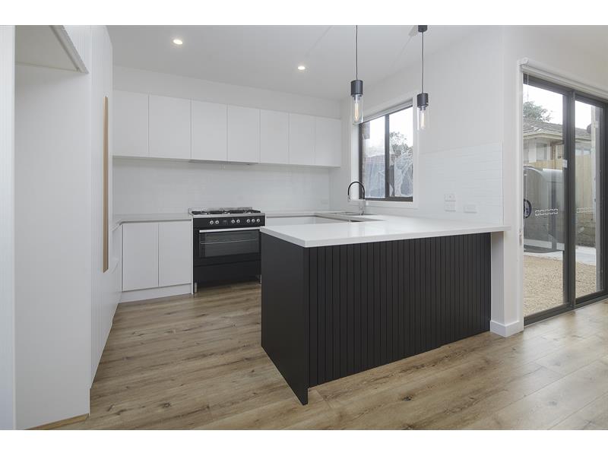
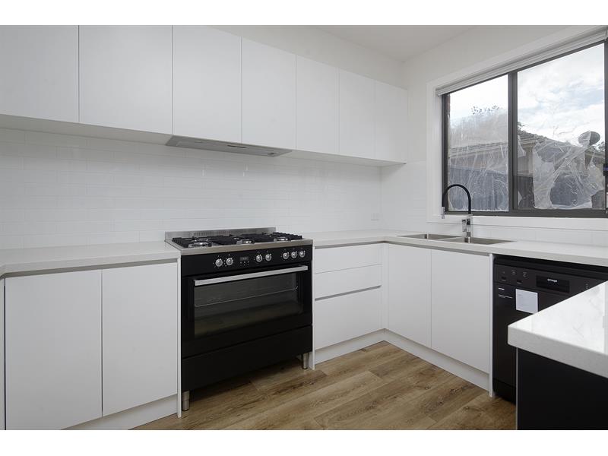
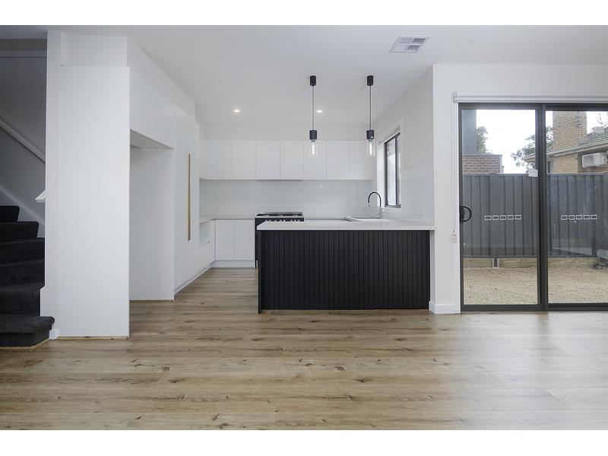
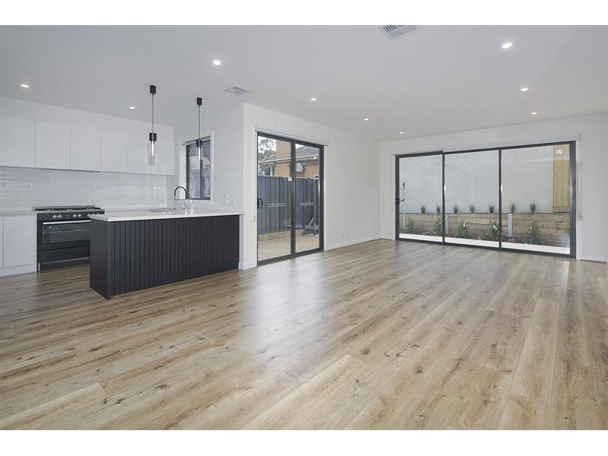
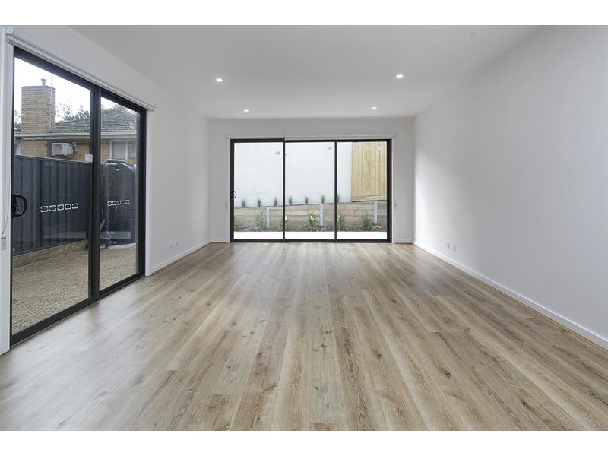
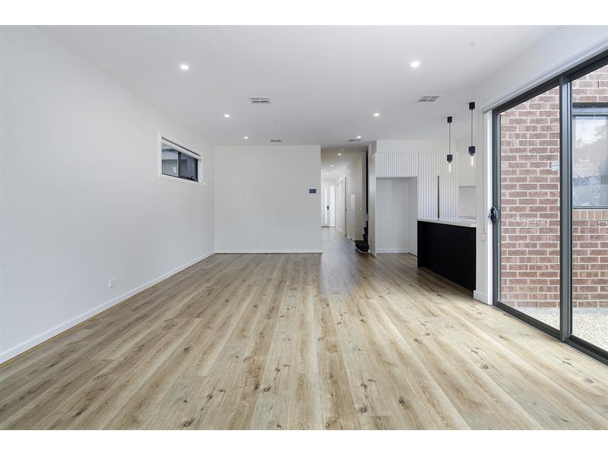
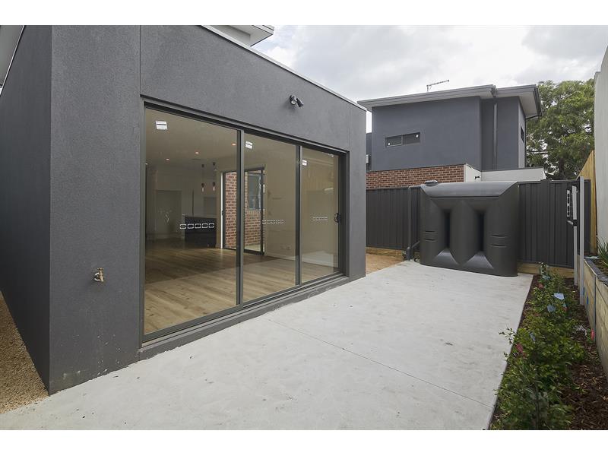
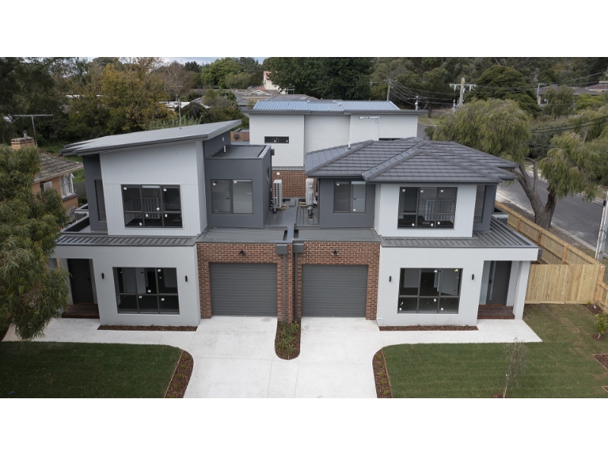
Welcome to Townhouse 1/259 Dunns Road, Mornington Be the very first to enjoy the exceptional quality and contemporary style of this brand-new four-bedroom townhouse, thoughtfully designed to deliver effortless modern living in one of Mornington's most sought-after locations. Part of an exclusive boutique development, each residence has been individually designed with its own unique floor plan and architectural character, creating a home that is as distinctive as it is functional. Inside, light-filled open plan living and dining spaces are complemented by quality timber flooring, a neutral color palette and seamless indoor-outdoor flow, creating the perfect environment for both everyday living and entertaining. At the heart of the home, the designer kitchen showcases stone benchtops, premium appliances and an abundance of storage, offering both style and practicality. For year-round comfort, split system heating and cooling has been installed throughout the home, including every bedroom and the main living area. The well-considered floorplan comprises four generous bedrooms, all with built-in robes, including a spacious master suite complete with its own stylish ensuite. A beautifully appointed central bathroom services the remaining bedrooms, ensuring comfort for families and professionals alike. Sliding doors open to a private, low-maintenance courtyard, providing the ideal space to unwind or entertain guests, while the double lock-up garage with internal access offers additional convenience and security. Features You'll Love: • Brand-new boutique townhouse with individual architectural design • Four generous bedrooms, all with built-in robes • Master bedroom with stylish ensuite • Two beautifully appointed bathrooms • Spacious open plan living and dining area • Designer kitchen with stone benchtops and premium appliances • Quality timber flooring throughout • Split system heating and cooling to every bedroom and the living area • Neutral, contemporary finishes throughout • Seamless indoor-outdoor entertaining • Private, low-maintenance courtyard • Double lock-up garage with internal access Conveniently located just moments from Benton’s Square Shopping Centre, Mornington Civic Reserve, quality primary and secondary schools, parks, walking trails and public transport, this exceptional home offers the perfect blend of comfort, convenience and lifestyle. TO INSPECT THIS PROPERTY To attend this inspection, you must pre-register. By clicking the “Book Inspection” button you will be notified of all available inspection dates and times plus any changes that may occur. TO APPLY FOR THIS PROPERTY We welcome applications to be submitted pending inspection. To submit your application on this property please use 2Apply. Visit our website at www.elitepmg.com.au select the property address and select Apply Online. COMPLIANCE CHECKS This property has or is in the process of undergoing all compliance testing. A copy of the safety reports will be available to the successful renter. DISCLAIMER Elite Property Management Group has relied in good faith in the preparation of information provided. Elite Property Management Group has made all reasonable efforts to ensure all information provided to you is true & correct. The accuracy of the information provided to you cannot be guaranteed. If you are considering this rental home, you must make all enquiries necessary to satisfy yourself that all information is accurate.
Available: 3/07/26
5/259 Dunns Road, Mornington
Available: 3/07/26
Welcome to Townhouse 5/259 Dunns Road, Mornington Be the very first to enjoy the quality, comfort and contemporary style of this brand-new two-bedroom townhouse, thoughtfully designed to deliver low-maintenance living without compromising on space or sophistication. Positioned within an exclusive boutique development in one of Mornington's most sought-after locations, each residence has been individually designed with its own unique architectural style and floor plan, creating a home that is both distinctive and inviting. Bathed in natural light, the open plan living and dining area seamlessly connects to a private outdoor courtyard, creating the perfect setting for relaxing or entertaining. The stylish designer kitchen is beautifully appointed with stone benchtops, premium appliances and ample storage, while quality timber flooring and neutral finishes provide a timeless backdrop to suit any style. Split system heating and cooling throughout the home, including both bedrooms and the living area, ensures year-round comfort. Designed with privacy in mind, both generously sized bedrooms feature built-in robes and their own beautifully appointed ensuite bathrooms, making this home ideal for professionals, couples, downsizers or those seeking shared living without compromise. Completing the home is a private, low-maintenance courtyard and a single lock-up garage with internal access, offering everyday convenience and security. Features You'll Love: • Brand-new boutique townhouse with individual architectural design • Two generous bedrooms with built-in robes • Two stylish ensuite bathrooms, one to each bedroom • Light-filled open plan living and dining • Designer kitchen with stone benchtops and premium appliances • Walk in pantry • Quality timber flooring throughout • Split system heating and cooling to both bedrooms and the living area • Neutral, contemporary finishes throughout • Seamless indoor-outdoor entertaining • Private, low-maintenance courtyard • Single lock-up garage with internal access Conveniently located just moments from Benton’s Square Shopping Centre, Mornington Civic Reserve, quality primary and secondary schools, parks, walking trails and public transport, this exceptional residence offers the perfect blend of lifestyle, convenience and contemporary living. TO INSPECT THIS PROPERTY To attend this inspection, you must pre-register. By clicking the “Book Inspection” button you will be notified of all available inspection dates and times plus any changes that may occur. TO APPLY FOR THIS PROPERTY We welcome applications to be submitted pending inspection. To submit your application on this property please use 2Apply. Visit our website at www.elitepmg.com.au select the property address and select Apply Online. COMPLIANCE CHECKS This property has or is in the process of undergoing all compliance testing. A copy of the safety reports will be available to the successful renter. DISCLAIMER Elite Property Management Group has relied in good faith in the preparation of information provided. Elite Property Management Group has made all reasonable efforts to ensure all information provided to you is true & correct. The accuracy of the information provided to you cannot be guaranteed. If you are considering this rental home, you must make all enquiries necessary to satisfy yourself that all information is accurate.
Available: 3/07/26
6/259 Dunns Road, Mornington
Available: 3/07/26
Welcome to Townhouse 6/259 Dunns Road, Mornington Be the very first to enjoy the exceptional quality and contemporary style of this brand-new four-bedroom townhouse, thoughtfully designed to deliver effortless modern living in one of Mornington's most sought-after locations. Part of an exclusive boutique development, each residence has been individually designed with its own unique floor plan and architectural character, creating a home that is as distinctive as it is functional. Inside, light-filled open plan living and dining spaces are complemented by quality timber flooring, a neutral color palette and seamless indoor-outdoor flow, creating the perfect environment for both everyday living and entertaining. At the heart of the home, the designer kitchen showcases stone benchtops, premium appliances and an abundance of storage, offering both style and practicality. For year-round comfort, split system heating and cooling has been installed throughout the home, including every bedroom and the main living area. The well-considered floorplan comprises four generous bedrooms, all with built-in robes, including a spacious master suite complete with its own stylish ensuite. A beautifully appointed central bathroom services the remaining bedrooms, ensuring comfort for families and professionals alike. Sliding doors open to a private, low-maintenance courtyard, providing the ideal space to unwind or entertain guests, while the double lock-up garage with internal access offers additional convenience and security. Features You'll Love: • Brand-new boutique townhouse with individual architectural design • Four generous bedrooms, all with built-in robes • Master bedroom with stylish ensuite • Two beautifully appointed bathrooms • Spacious open plan living and dining area • Designer kitchen with stone benchtops and premium appliances • Quality timber flooring throughout • Split system heating and cooling to every bedroom and the living area • Neutral, contemporary finishes throughout • Seamless indoor-outdoor entertaining • Private, low-maintenance courtyard • Double lock-up garage with internal access Conveniently located just moments from Benton’s Square Shopping Centre, Mornington Civic Reserve, quality primary and secondary schools, parks, walking trails and public transport, this exceptional home offers the perfect blend of comfort, convenience and lifestyle. TO INSPECT THIS PROPERTY To attend this inspection, you must pre-register. By clicking the “Book Inspection” button you will be notified of all available inspection dates and times plus any changes that may occur. TO APPLY FOR THIS PROPERTY We welcome applications to be submitted pending inspection. To submit your application on this property please use 2Apply. Visit our website at www.elitepmg.com.au select the property address and select Apply Online. COMPLIANCE CHECKS This property has or is in the process of undergoing all compliance testing. A copy of the safety reports will be available to the successful renter. DISCLAIMER Elite Property Management Group has relied in good faith in the preparation of information provided. Elite Property Management Group has made all reasonable efforts to ensure all information provided to you is true & correct. The accuracy of the information provided to you cannot be guaranteed. If you are considering this rental home, you must make all enquiries necessary to satisfy yourself that all information is accurate.
Available: 3/07/26
7/259 Dunns Road, Mornington
Available: 3/07/26
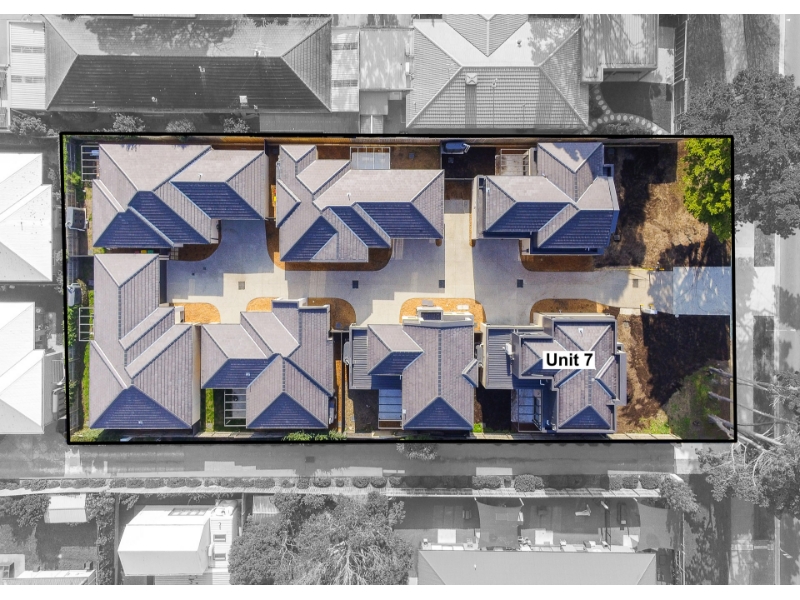
Welcome to Townhouse 7/259 Dunns Road, Mornington Be the very first to enjoy the exceptional quality and contemporary style of this brand-new four-bedroom townhouse, thoughtfully designed to deliver effortless modern living in one of Mornington's most sought-after locations. Part of an exclusive boutique development, each residence has been individually designed with its own unique floor plan and architectural character, creating a home that is as distinctive as it is functional. Inside, light-filled open plan living and dining spaces are complemented by quality timber flooring, a neutral color palette and seamless indoor-outdoor flow, creating the perfect environment for both everyday living and entertaining. At the heart of the home, the designer kitchen showcases stone benchtops, premium appliances and an abundance of storage, offering both style and practicality. For year-round comfort, split system heating and cooling has been installed throughout the home, including every bedroom and the main living area. The well-considered floorplan comprises four generous bedrooms, all with built-in robes, including a spacious master suite complete with its own stylish ensuite. A beautifully appointed central bathroom services the remaining bedrooms, ensuring comfort for families and professionals alike. Sliding doors open to a private, low-maintenance courtyard, providing the ideal space to unwind or entertain guests, while the double lock-up garage with internal access offers additional convenience and security. Features You'll Love: • Brand-new boutique townhouse with individual architectural design • Four generous bedrooms, all with built-in robes • Master bedroom with stylish ensuite • Two beautifully appointed bathrooms • Spacious open plan living and dining area • Designer kitchen with stone benchtops and premium appliances • Quality timber flooring throughout • Split system heating and cooling to every bedroom and the living area • Neutral, contemporary finishes throughout • Seamless indoor-outdoor entertaining • Private, low-maintenance courtyard • Double lock-up garage with internal access Conveniently located just moments from Benton’s Square Shopping Centre, Mornington Civic Reserve, quality primary and secondary schools, parks, walking trails and public transport, this exceptional home offers the perfect blend of comfort, convenience and lifestyle. TO INSPECT THIS PROPERTY To attend this inspection, you must pre-register. By clicking the “Book Inspection” button you will be notified of all available inspection dates and times plus any changes that may occur. TO APPLY FOR THIS PROPERTY We welcome applications to be submitted pending inspection. To submit your application on this property please use 2Apply. Visit our website at www.elitepmg.com.au select the property address and select Apply Online. COMPLIANCE CHECKS This property has or is in the process of undergoing all compliance testing. A copy of the safety reports will be available to the successful renter. DISCLAIMER Elite Property Management Group has relied in good faith in the preparation of information provided. Elite Property Management Group has made all reasonable efforts to ensure all information provided to you is true & correct. The accuracy of the information provided to you cannot be guaranteed. If you are considering this rental home, you must make all enquiries necessary to satisfy yourself that all information is accurate.
Available: 3/07/26
6/82 Edward Street, Langwarrin
Available: 24/07/26
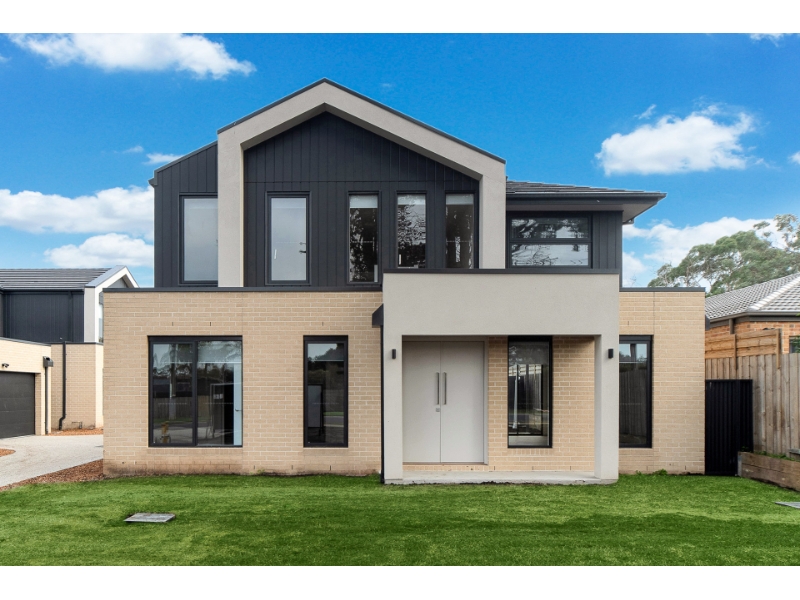
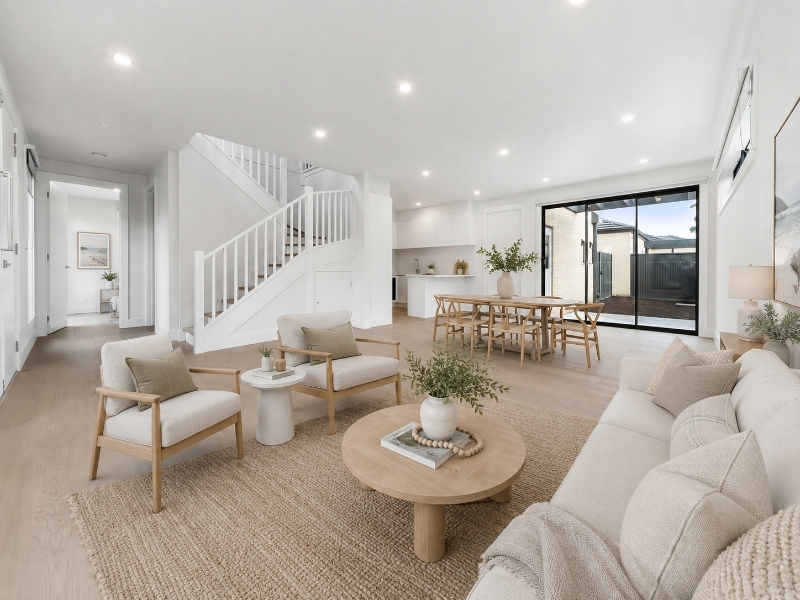
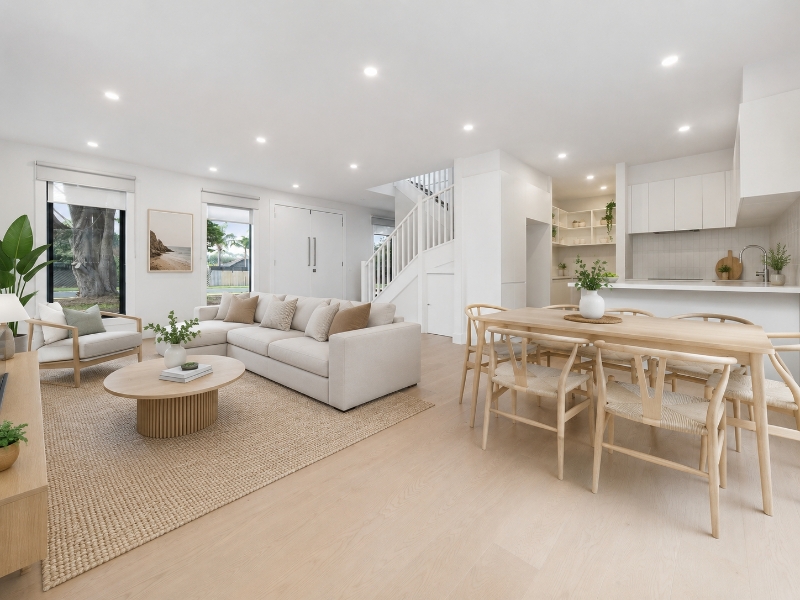
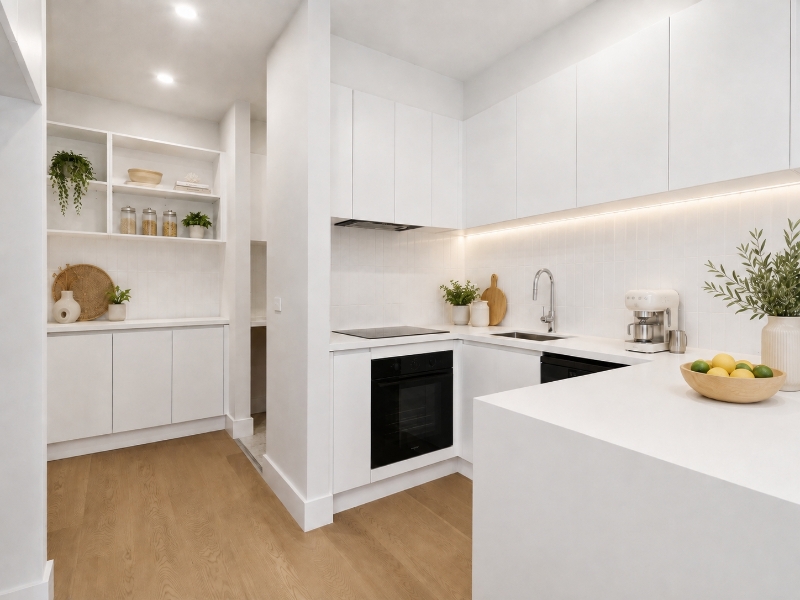
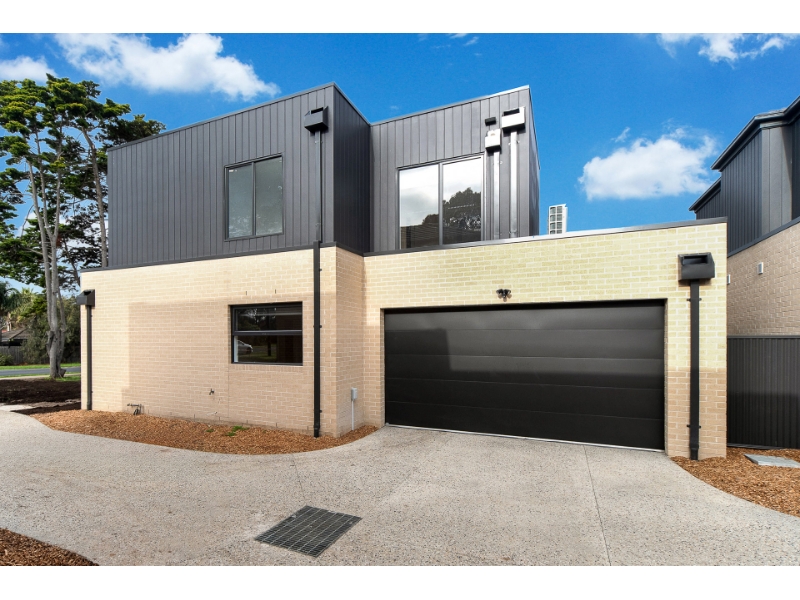
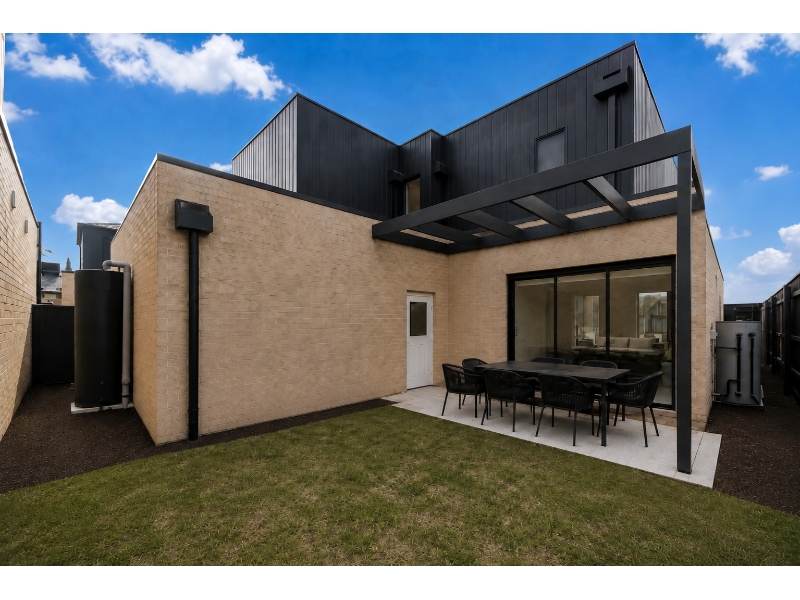
Welcome to 6/82 Edward Street, Langwarrin Be the first to experience the perfect blend of timeless design and modern comfort in this stunning brand-new three-bedroom townhouse, thoughtfully crafted to deliver effortless, low-maintenance living in the heart of sought-after Langwarrin. Showcasing elegant Hamptons-inspired architecture and finished to an exceptional standard, this beautifully appointed residence offers light-filled interiors, quality finishes and a highly functional floorplan designed to suit families, professionals and downsizers alike. At the heart of the home, the designer kitchen features sleek stone benchtops, premium induction cooking and quality appliances, seamlessly connecting to the spacious open plan living and dining area. Sliding doors extend the living outdoors to the landscaped surrounds, creating the perfect setting to relax or entertain. Upstairs, the generous master suite is complemented by a stylish ensuite, while two additional bedrooms with built-in robes are serviced by a beautifully appointed central bathroom. A convenient powder room on the ground floor adds further practicality for guests. Designed with both comfort and sustainability in mind, this impressive home boasts an outstanding 7-Star Energy Rating together with reverse cycle ducted heating and air conditioning, ensuring year-round comfort while helping reduce energy costs. Features You'll Love: • Brand-new Hamptons-inspired townhouse • 7-Star Energy Rated for energy efficiency • Three generous bedrooms with built-in robes • Master bedroom with ensuite & walk in robe • Stylish central bathroom plus downstairs powder room • Light-filled open plan living and dining • Designer kitchen with stone benchtops • Premium induction cooktop • Reverse cycle ducted heating and air conditioning throughout • Double lock-up garage with internal access • Professionally landscaped gardens • Contemporary neutral color palette • Low-maintenance lifestyle Offering premium finishes, outstanding energy efficiency and a lifestyle of convenience, this exceptional brand-new home presents a rare opportunity to secure quality living in one of Langwarrin's most desirable locations. To Inspect this Property To attend this inspection, you must pre-register. By clicking the “Book Inspection” button you will be notified of all available inspection dates and times plus any changes that may occur. To Apply for this Property We welcome applications to be submitted pending inspection. To submit your application on this property please use 2Apply. Visit our website at www.elitepmg.com.au select the property address and select Apply Online. Compliance Checks This property has or is in the process of undergoing all compliance testing. A copy of the safety reports will be available to the successful renter. Disclaimer Elite Property Management Group has relied in good faith in the preparation of information provided. Elite Property Management Group has made all reasonable efforts to ensure all information provided to you is true & correct. The accuracy of the information provided to you cannot be guaranteed. If you are considering this rental home, you must make all enquiries necessary to satisfy yourself that all information is accurate.
Available: 24/07/26
3/3070 Frankston-Flinders Rd, Balnarring
Available: 14/08/26
Welcome to 3/3070 Frankston-Flinders Road, Balnarring, Step into this beautiful 3-bedroom, 2-bathroom abode and experience the perfect blend of coastal charm and modern luxury. Enjoy spacious open-plan living with stunning timber-style floors, fresh white interiors, and large windows framing views of your sparkling private pool, perfect for relaxing or entertaining all summer long. The central kitchen is well appointed, with electric cooking + dishwasher and ample storage. Both bathrooms are elegantly styled with on-trend finishes, including a luxe rainfall shower and stylish timber vanity. Highlights you'll love: • Light-filled open-plan living and dining • Split System heating & cooling • Central kitchen with stainless steel appliances and dishwasher • Three spacious bedrooms with built-in robes • Two modern bathrooms with heated floors, including a striking ensuite with rainfall shower • Private in-ground pool, which will be cared for on a monthly basis. • Covered outdoor area and easy-care garden • Single garage plus extra parking Situated in a quiet complex of Balnarring, you're located moments from Balnarring village, cafes, and the beach, offering an idyllic coastal lifestyle with everything at your doorstep. TO INSPECT THIS PROPERTY To attend this inspection, you must pre-register. By clicking the “Book Inspection” button you will be notified of all available inspection dates and times plus any changes that may occur. TO APPLY FOR THIS PROPERTY We welcome applications to be submitted pending inspection. To submit your application on this property please use 2Apply. Visit our website at www.elitepmg.com.au select the property address and select Apply Online. POOL CARE This property includes pool care on a monthly basis, pool care is the provision of water testing & chemical rebalancing. It is the responsibility of the renter to maintain the general upkeep of the pool at the property. COMPLIANCE CHECKS This property has or is in the process of undergoing all compliance testing. A copy of the safety reports will be available to the successful renter. DISCLAIMER Elite Property Management Group has relied in good faith in the preparation of information provided. Elite Property Management Group has made all reasonable efforts to ensure all information provided to you is true & correct. The accuracy of the information provided to you cannot be guaranteed. If you are considering this rental home, you must make all enquiries necessary to satisfy yourself that all information is accurate.
Available: 14/08/26
143 Maxwell Street, Mornington
Available: 21/08/26
Welcome to 143 Maxwell Street, Mornington This beautifully maintained family home embodies the essence of relaxed family living, offering generous proportions, multiple living zones and a practical floorplan designed for everyday comfort. Features you'll love: • Four spacious bedrooms, all with built-in robes • Master suite complete with a walk-in robe and private ensuite • Stylish central family bathroom • Two generous living zones, plus a versatile third living area • Well-appointed central kitchen with abundant storage • Gas and electric cooking • Solar panels for improved energy efficiency • Plantation shutters throughout • Gas ducted heating • Split-system heating and cooling • Double lock-up garage Step outside to a spacious, fully fenced backyard featuring a covered alfresco area, perfect for year-round entertaining, with plenty of room for children to play and the whole family to enjoy. Ideally positioned within walking distance of Maxwell Street Reserve, Mornington Central Shopping Centre and public transport, this exceptional home offers the perfect combination of comfort, convenience and lifestyle. TO INSPECT THIS PROPERTY To attend this inspection, you must pre-register. By clicking the “Book Inspection” button you will be notified of all available inspection dates and times plus any changes that may occur. TO APPLY FOR THIS PROPERTY We welcome applications to be submitted pending inspection. To submit your application on this property please use 2Apply. Visit our website at www.elitepmg.com.au select the property address and select Apply Online. COMPLIANCE CHECKS This property has or is in the process of undergoing all compliance testing. A copy of the safety reports will be available to the successful renter. DISCLAIMER Elite Property Management Group has relied in good faith in the preparation of information provided. Elite Property Management Group has made all reasonable efforts to ensure all information provided to you is true & correct. The accuracy of the information provided to you cannot be guaranteed. If you are considering this rental home, you must make all enquiries necessary to satisfy yourself that all information is accurate.
Available: 21/08/26
11 Mitch Court, Somerville
Available: 15/07/26
Our leasing results demonstrate the importance of strategic pricing, targeted marketing and thorough renter selection. Days on Market: 6 Enquiries Received: 11 Applications Received: 5 Rent Achieved: $880.00 At Elite Property Management Group, we don’t simply fill vacancies, we focus on securing quality renters, minimizing vacancy periods and maximizing returns for our clients. If you’re considering leasing your investment property or would like an updated rental appraisal, we’d be happy to assist. 59259150 - Welcome to 11 Mitch Court, Somerville Perfectly positioned in a quiet court within one of Somerville's most sought-after family neighborhoods, this beautifully refreshed four-bedroom residence offers generous proportions, multiple living zones and all the space a growing family could need. Recently updated throughout, the home has been freshly repainted and brand new carpets, creating a fresh, modern feel ready for its next occupants to simply move in and enjoy. Designed with family living in mind, the light-filled floorplan features four generous bedrooms, including an oversized master suite complete with a private retreat, walk-in robe and ensuite. Multiple living spaces provide exceptional flexibility, with a formal lounge, spacious open plan family and dining area, separate rumpus room and a dedicated home office or study, ensuring everyone has room to relax. The well-appointed kitchen sits at the heart of the home, showcasing stone benchtops, quality appliances and excellent storage, while overlooking the open plan living area and flowing effortlessly to the covered alfresco and decked entertaining space, perfect for year-round entertaining. Outside, the low-maintenance backyard offers plenty of space to enjoy without the upkeep, while the double remote garage with internal access and rear roller door provides additional convenience. Features You'll Love: • Freshly repainted throughout • Brand new carpets throughout • Four spacious bedrooms • Oversized master suite with retreat, walk-in robe and ensuite • Multiple living areas including formal lounge, rumpus room and open plan family living • Separate study/home office • Designer kitchen with stone benchtops and quality appliances • Covered alfresco and decked entertaining area • Gas ducted heating • Split system air conditioning • Extra Large Double remote garage with internal access and rear roller door • Low-maintenance gardens Located within easy walking distance to Somerville Shopping Centre, local primary and secondary schools, childcare facilities, public transport & Eramosa family medical, this exceptional family home offers the perfect combination of lifestyle, comfort and convenience. COMPLIANCE CHECKS This property has or is in the process of undergoing all compliance testing. A copy of the safety reports will be available to the successful renter. DISCLAIMER Elite Property Management Group has relied in good faith in the preparation of information provided. Elite Property Management Group has made all reasonable efforts to ensure all information provided to you is true & correct. The accuracy of the information provided to you cannot be guaranteed. If you are considering this rental home, you must make all enquiries necessary to satisfy yourself that all information is accurate.
Available: 15/07/26
151A Palmerston Avenue, Dromana
Available: 14/02/26
Welcome to 151A Palmerston Ave, Dromana (Virtual Tour Below) Be the first to reside in this brand-new luxury home. Architecturally designed, this home delivers a striking combination of luxurious finishes, thoughtful craftsmanship and exceptional space for modern family living. Stepping through the grand entrance, be captivated by the quality craftsmanship, setting the tone for the style that lies beyond. THE HOME • Engineered timber flooring • Venetian plaster with in-built gas log fire • Designer kitchen with exquisite curved island bench, walk-in pantry & premium ASKO appliances including - Twin wall ovens - 900mm gas cooktop - Integrated dishwasher • Floor to ceiling windows frame the expansive main lounge room • Bespoke stone-topped cabinetry • Master suite hosts a striking ensuite with indulgent oversized shower, His & Her’s vanity plus fully fitted walk-in robe. • Bedroom 2 & 3 with mirrored robes • Sleek central family bathroom, with indulgent facilities & luxury freestanding bath tub • Spacious family living zone with outlook to plunge pool OUTDOORS A seamless transition from indoor to outdoor living blends effortless functionality. Sliding doors that open from the kitchen and dining extending outdoors to meet the magnesium plunge pool with outdoor shower. ADDITIONAL FEATURES YOU WILL LOVE • Gas ducted heating & refrigerated cooling • Powder room • Fitted laundry with external access • Low maintenance landscaped gardens • Double lock up garage with remote & internal access • Magnesium Pool • Located behind electric fencing • Easy freeway access • 10 minute walk to Dromana beach & shops This stunning residence offers a lifestyle of elegance, ease and understated luxury. TO INSPECT THIS PROPERTY To attend this inspection, you must pre-register. By clicking the “Book Inspection” button you will be notified of all available inspection dates and times plus any changes that may occur. TO APPLY FOR THIS PROPERTY We welcome applications to be submitted pending inspection. To submit your application on this property please use 2Apply. Visit our website at www.elitepmg.com.au select the property address and select Apply Online. COMPLIANCE CHECKS This property has or is in the process of undergoing all compliance testing. A copy of the safety reports will be available to the successful renter. DISCLAIMER Elite Property Management Group has relied in good faith in the preparation of information provided. Elite Property Management Group has made all reasonable efforts to ensure all information provided to you is true & correct. The accuracy of the information provided to you cannot be guaranteed. If you are considering this rental home, you must make all enquiries necessary to satisfy yourself that all information is accurate.
Available: 14/02/26
102 Pearcedale Road, Pearcedale
Available: 24/07/26
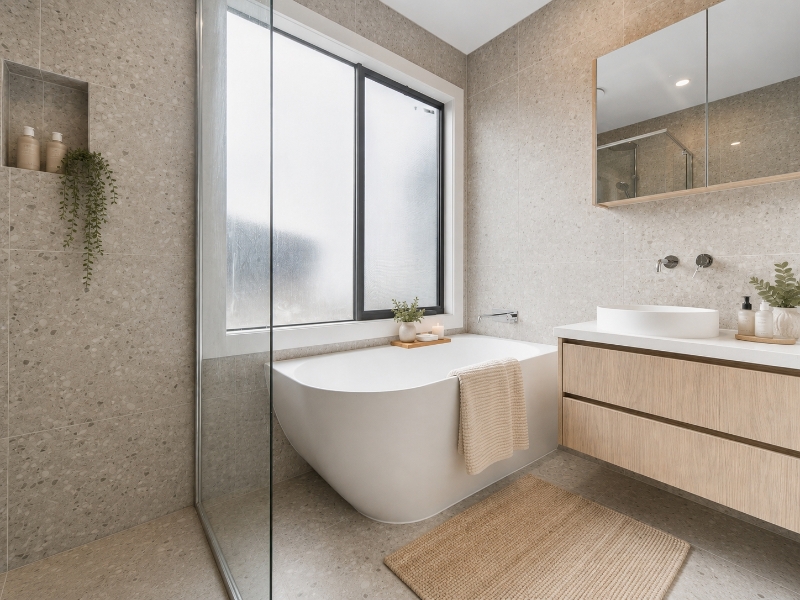
Welcome to 102 Pearcedale Road, Pearcedale. Beautifully refreshed and perfectly positioned in the heart of Pearcedale, this inviting family home offers the ideal balance of comfort, space and convenience, all within walking distance of local amenities, schools, parklands and sporting facilities. Designed for easy family living, the thoughtfully planned floorplan offers multiple living zones to accommodate every stage of life. A light-filled living room welcomes you upon entry, complemented by a versatile second living area that could also be utilized as a children's retreat, home office or guest accommodation. The heart of the home is the spacious open plan kitchen and meals area, where quality appliances, including a gas cooktop, electric oven, dishwasher and generous storage, make everyday living effortless while seamlessly connecting to the outdoor entertaining area. Privately positioned, the master bedroom provides a peaceful retreat complete with a walk-in robe and beautifully updated ensuite. Two additional bedrooms are located in their own wing and are serviced by a modern central bathroom featuring a separate bath, rainfall shower and separate toilet. Step outside to discover a generous, covered pergola overlooking the secure backyard, creating the perfect setting for year-round entertaining, family gatherings or simply relaxing while children and pets enjoy the outdoors. A dedicated firepit area further enhances the home's relaxed outdoor lifestyle. Features You'll Love: • Three spacious bedrooms • Updated ensuite to the master bedroom • Walk-in robe to the master • Multiple living zones • Separate study, home office or guest room • Well-appointed kitchen with gas cooktop, electric oven and dishwasher • Open plan meals and family area • Ducted heating throughout • Split system air conditioning • Ceiling fan to the master bedroom • Double-glazed windows • Covered outdoor entertaining pergola • Feature firepit area • Secure backyard • Carport plus secure gated parking, perfect for a boat, caravan or trailer • Fresh, modern interiors with neutral décor throughout Conveniently located within easy walking distance to Pearcedale Village, IGA, cafés, local shops, Pearcedale Primary School, childcare facilities, Pearcedale Medical Centre, Recreation Reserve and public transport, this exceptional home offers a relaxed country-town lifestyle with every convenience close by. TO INSPECT THIS PROPERTY To attend this inspection, you must pre-register. By clicking the “Book Inspection” button you will be notified of all available inspection dates and times plus any changes that may occur. TO APPLY FOR THIS PROPERTY We welcome applications to be submitted pending inspection. To submit your application on this property please use 2Apply. Visit our website at www.elitepmg.com.au select the property address and select Apply Online. COMPLIANCE CHECKS This property has or is in the process of undergoing all compliance testing. A copy of the safety reports will be available to the successful renter. DISCLAIMER Elite Property Management Group has relied in good faith in the preparation of information provided. Elite Property Management Group has made all reasonable efforts to ensure all information provided to you is true & correct. The accuracy of the information provided to you cannot be guaranteed. If you are considering this rental home, you must make all enquiries necessary to satisfy yourself that all information is accurate.
Available: 24/07/26
Elite Property Management Group rental properties & online application form
To start the Elite Property Management Group rental application process, simply click on Apply to access the Elite Property Management Group application form. Elite Property Management Group is located in 5/8 Edward Street, Somerville, VIC, 3912. You can contact Elite Property Management Group at rentals@theelitegroup.com.au and (03) 5925 9150. Powered by 2Apply and IRE