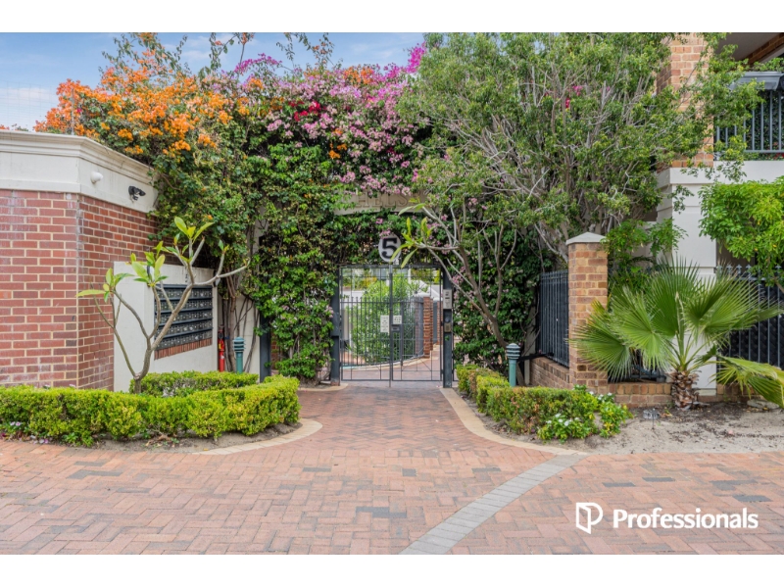
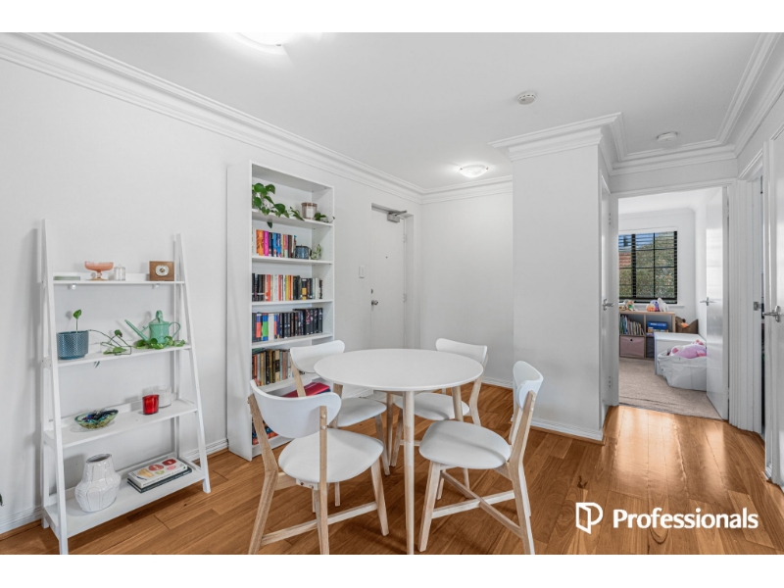
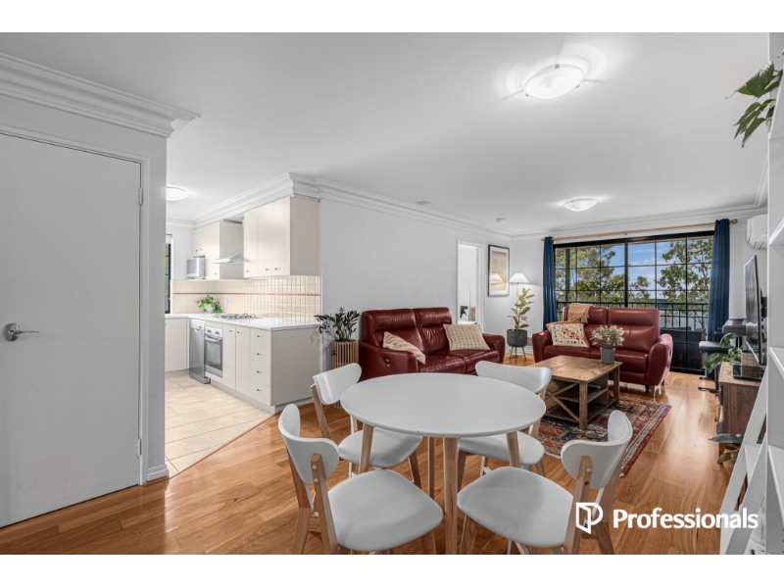
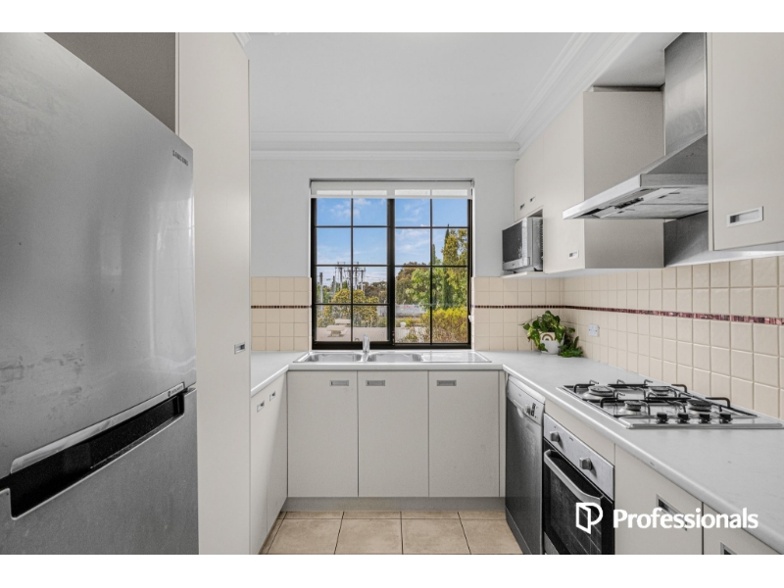
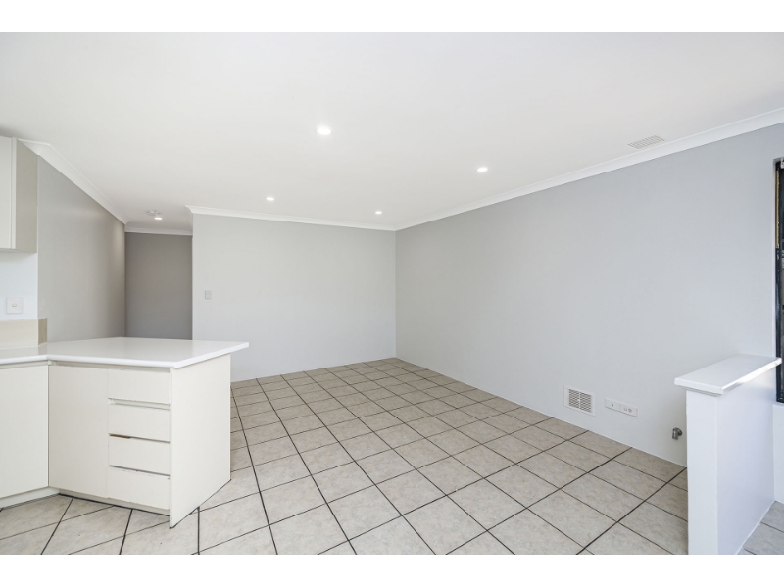
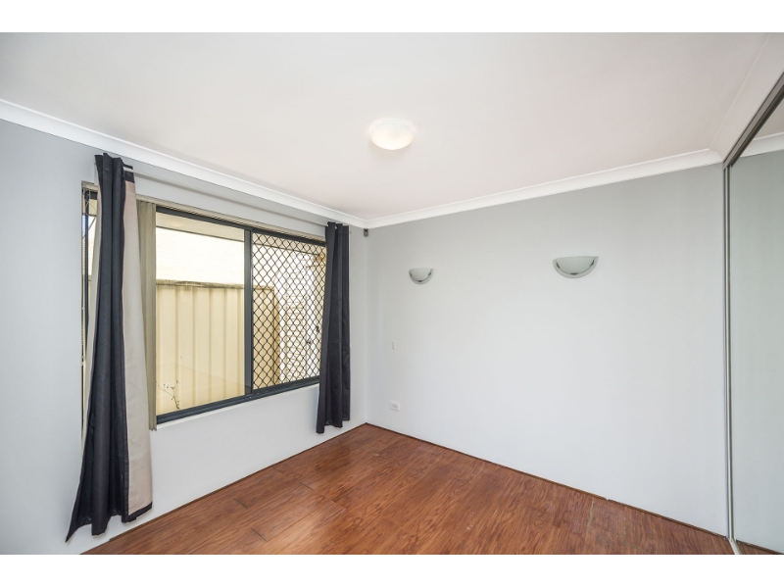
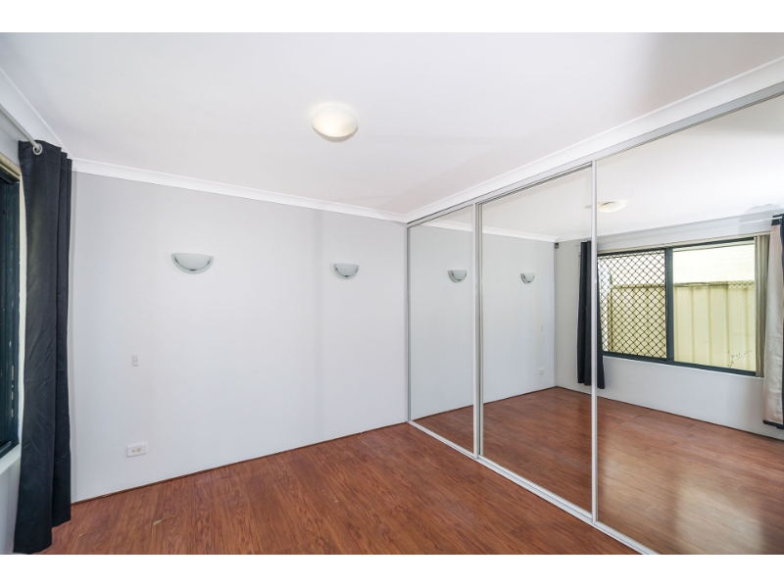
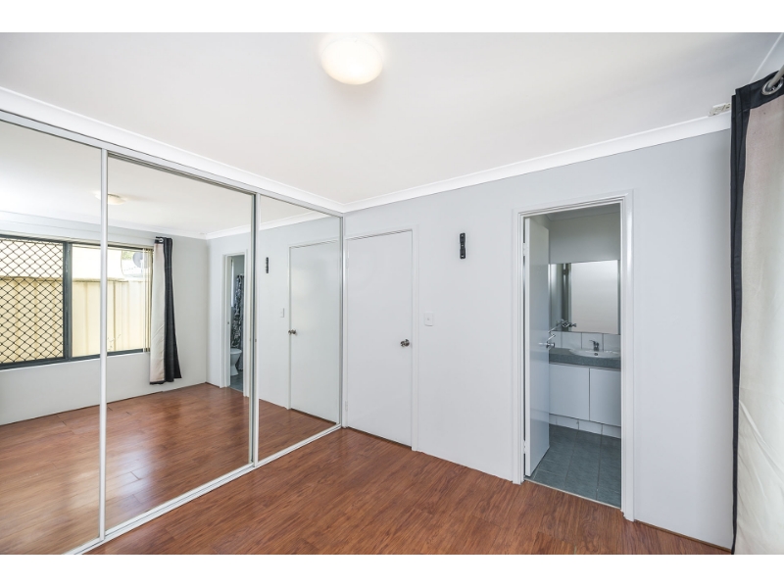
Professionals TWT Rentals & Applications
Let's find the property you wish to apply for
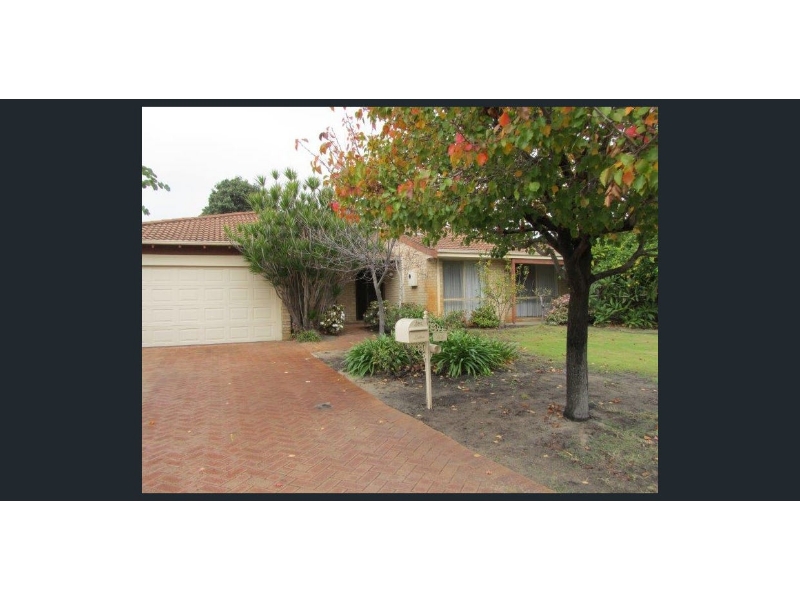
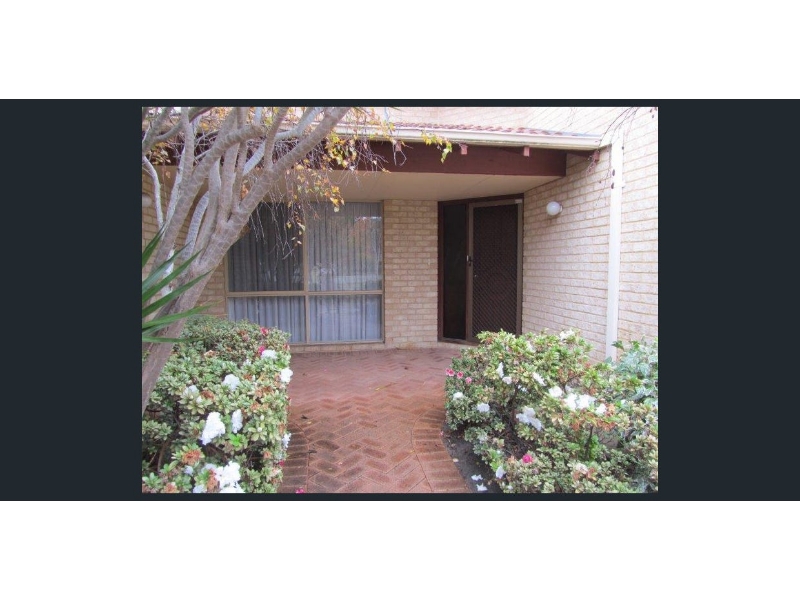
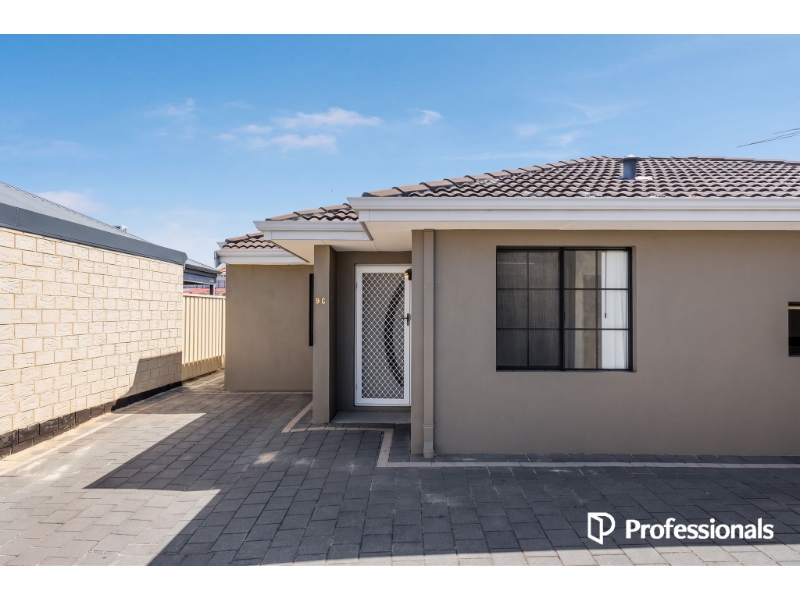
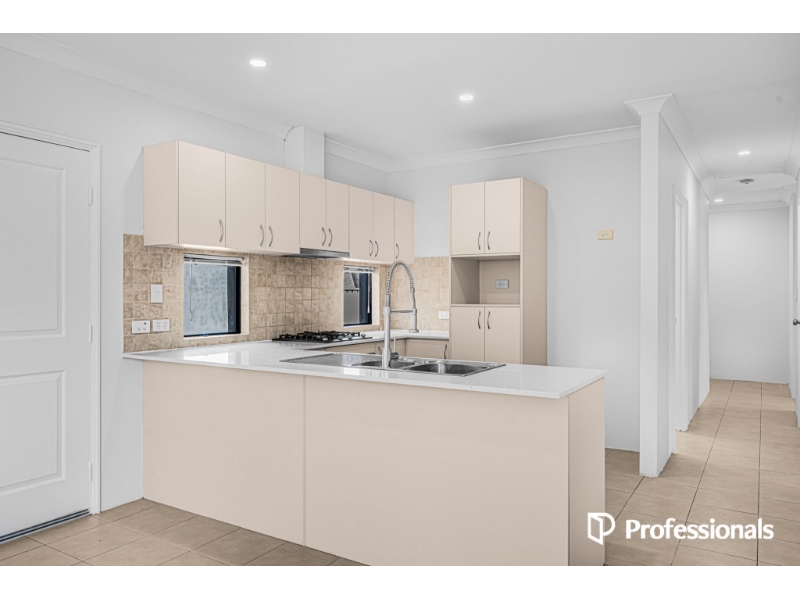
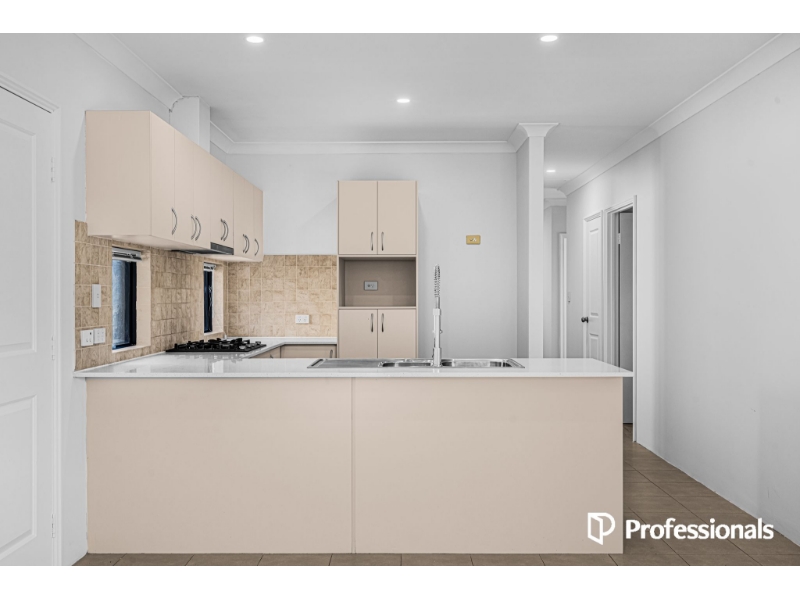
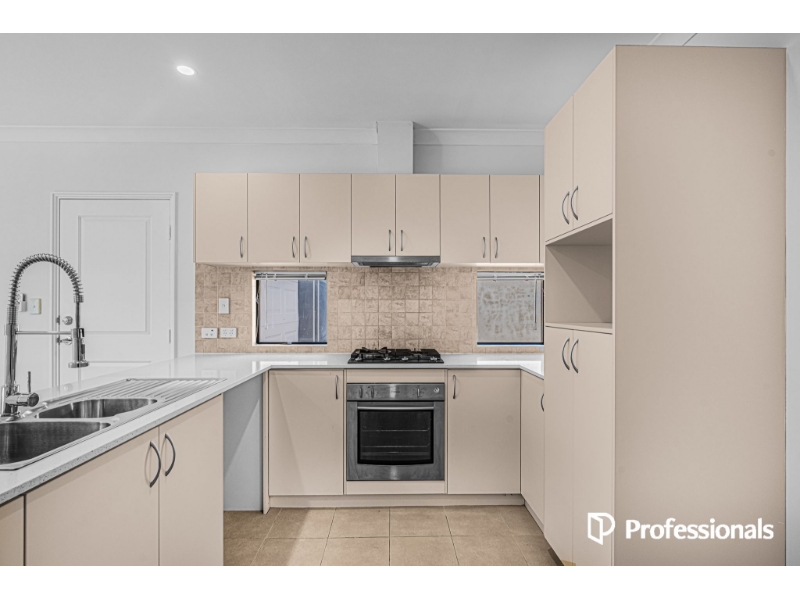
96 Camarino Drive, WOODVALE
Available: 22/06/26
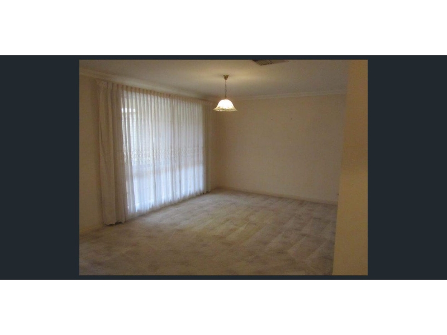
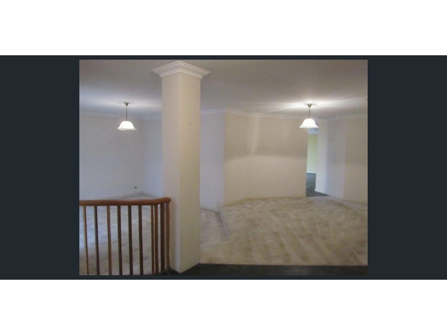
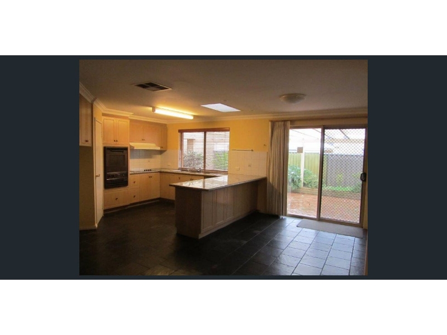
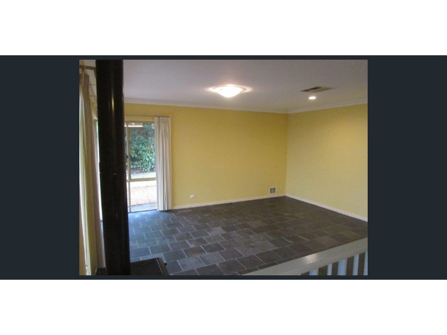
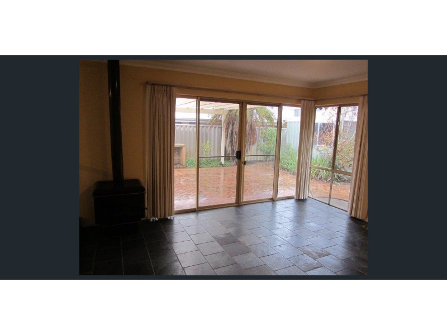
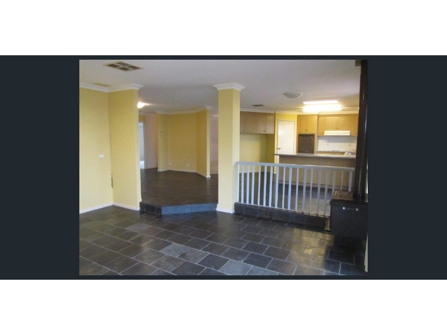
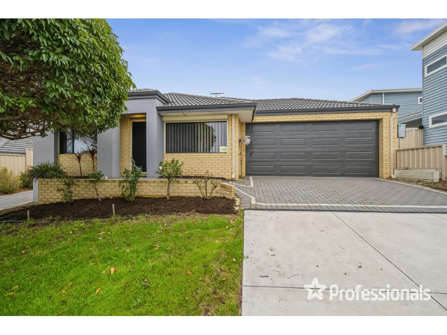
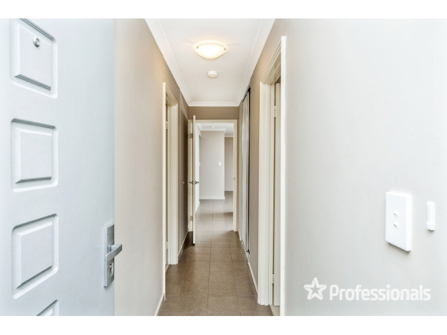



















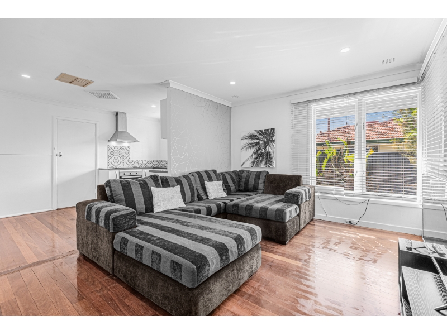
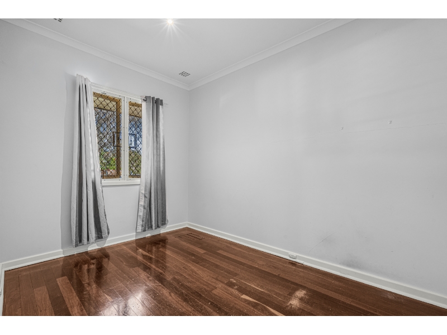
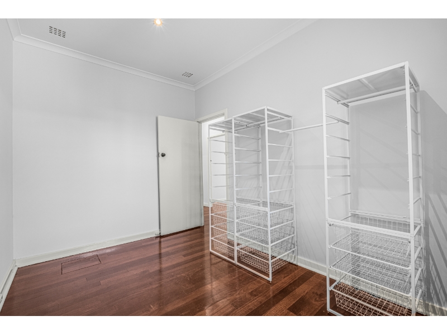
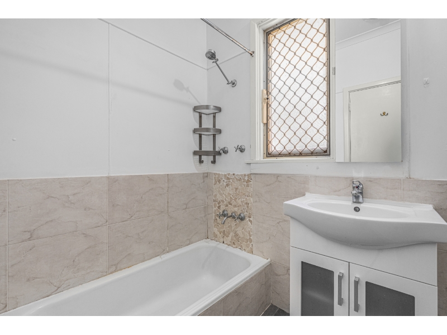
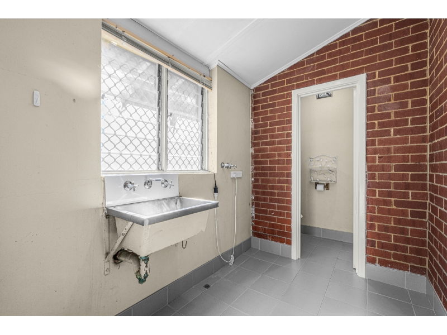
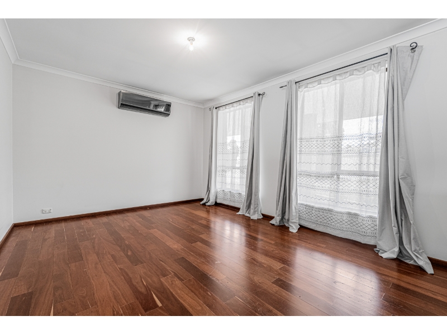
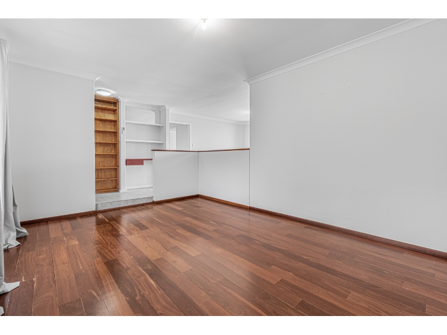
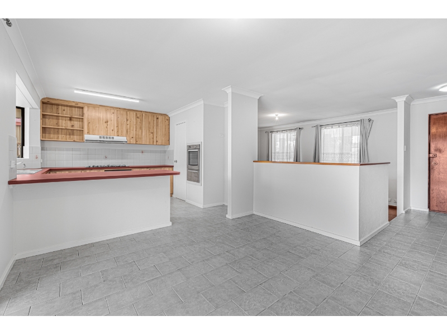
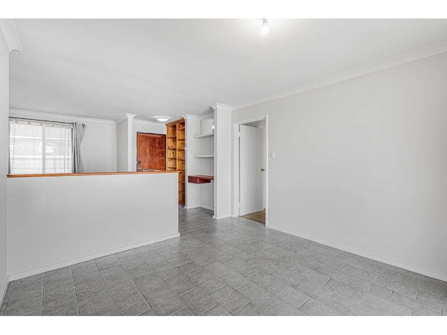
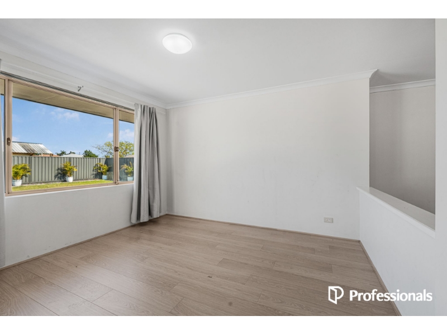
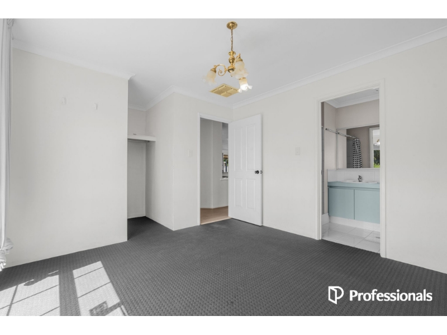
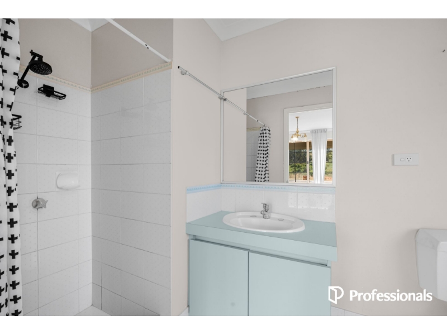
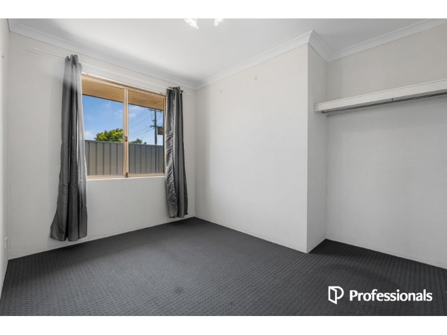
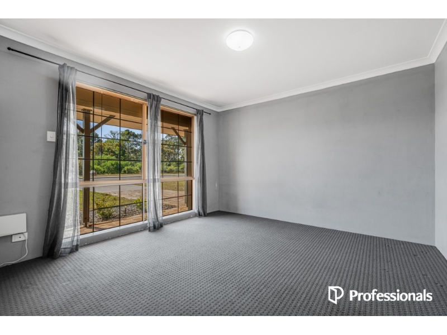
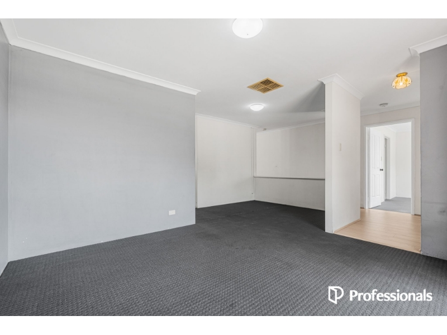
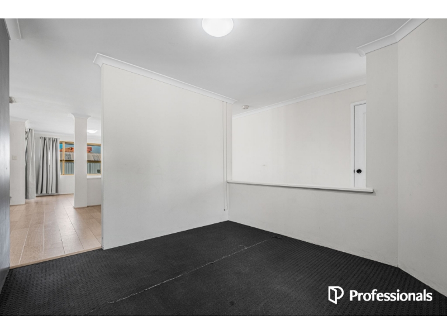
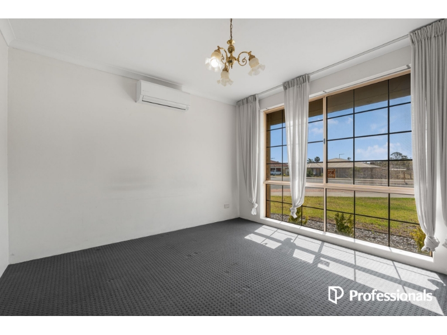
Step inside this lovely and light-filled 4-bedroom, 2-bathroom family home, perfectly positioned on a large block in the highly sought-after suburb of Woodvale. This home offers contemporary comfort with classic family living - all conveniently located close to schools, shops, and Chichester Park. Flowing from the spacious entrance hall is a large front family/theatre room, leading through to an expansive open-plan living area complete with a sunken lounge, feature wood burner, dining space, and a stylish kitchen. The generous master bedroom easily accommodates a king-sized bed and includes built-in robes plus a contemporary ensuite. All additional bedrooms are well-sized with robes and can comfortably fit double beds. The fresh and modern family bathroom includes a full-sized bath, while the large laundry provides convenient side-by-side recesses for both washer and dryer. Ducted air conditioning ensures year-round comfort throughout the home. Outside, enjoy a spacious undercover entertaining area overlooking the tropical-style in-ground pool and landscaped gardens - the perfect setting for summer entertaining and family enjoyment. Completing the package is a double remote garage and a separate shed offering additional storage space. Property Features: 4 spacious bedrooms with robes 2 bathrooms Open-plan living with sunken lounge and wood burner Kitchen with stainless steel appliances Ducted air conditioning Large outdoor entertaining area Tropical-style in-ground pool Double remote garage plus storage shed Convenient Woodvale location close to schools, shops & parks This spacious family home offers lifestyle, comfort, and convenience in one of Woodvale's most desirable locations. TO VIEW: You must register to view online with home open times scheduled by visiting our website: https://www.professionalstwt.com.au TO APPLY: You can apply for this property using this link- https://2apply.com.au/agency/prowrightteam Applications will be processed only once you have attended the open, we accept applications via 2Apply and the Tenant App only. ENQUIRIES: rentals@professionalstwt.com.au In these extremely busy times we endeavor to answer as many calls as possible but we highly encourage you to email for a response.

Available: 22/06/26
30 Copenhagen Drive, HOCKING
Available: 8/06/26
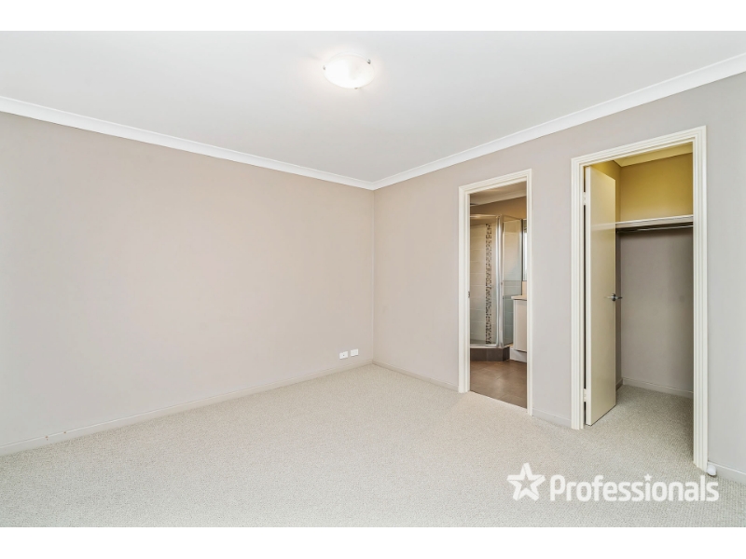
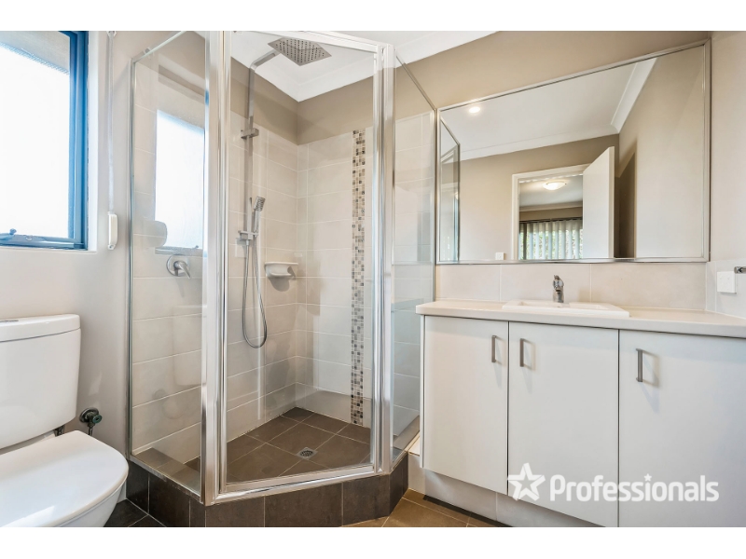
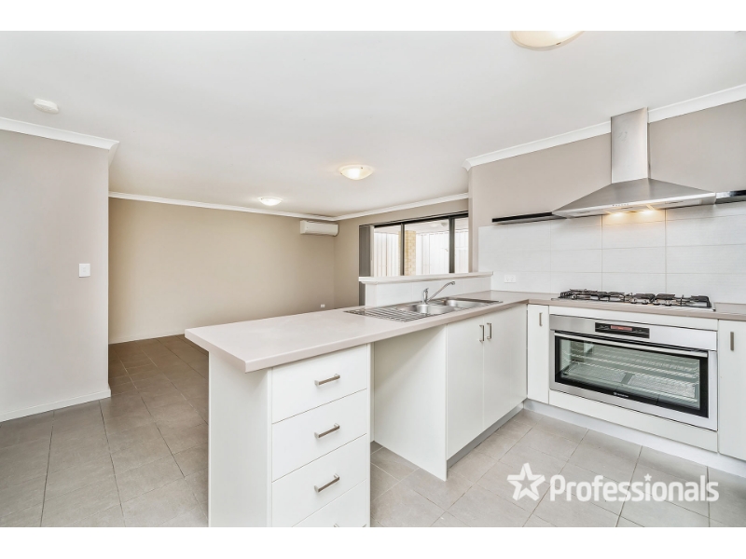
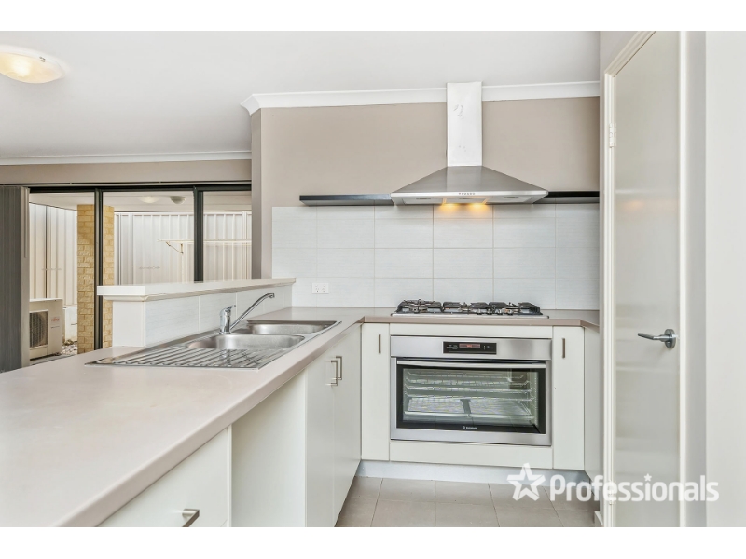
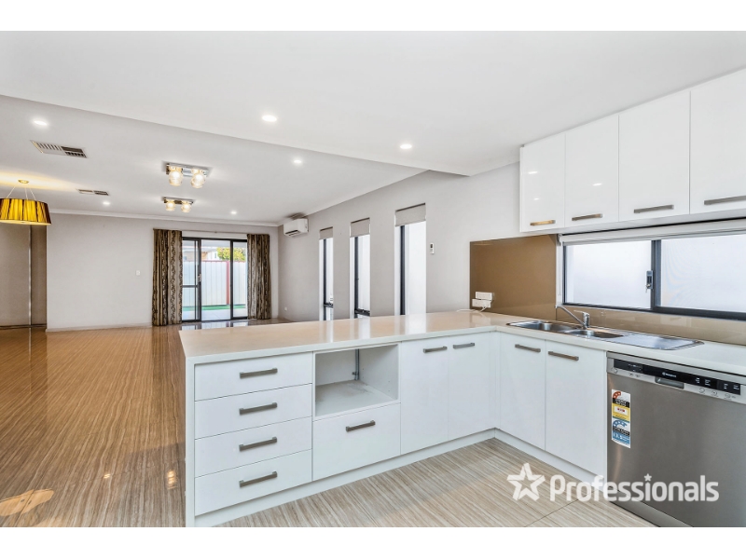
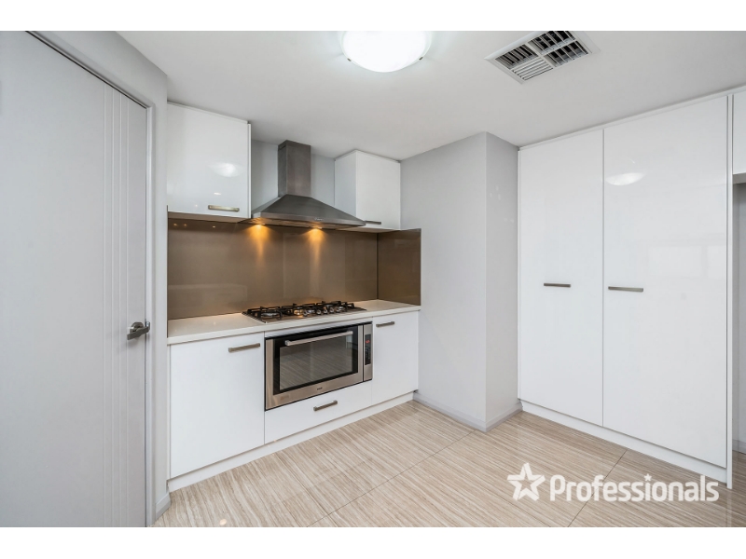
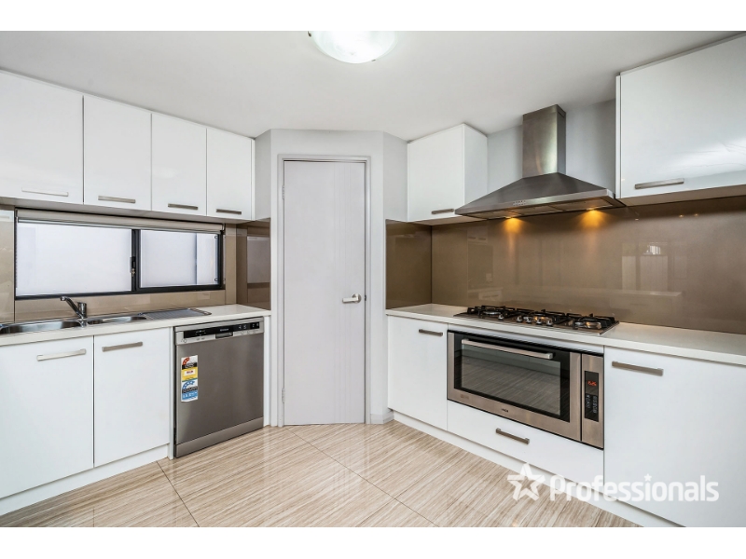
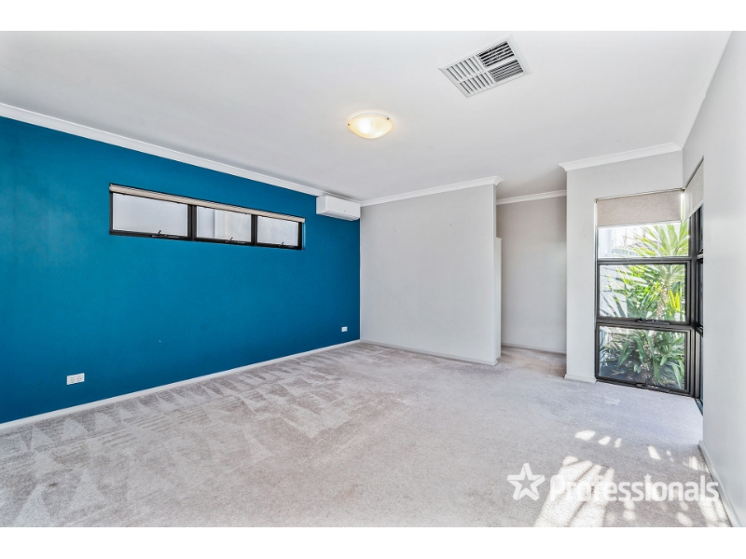
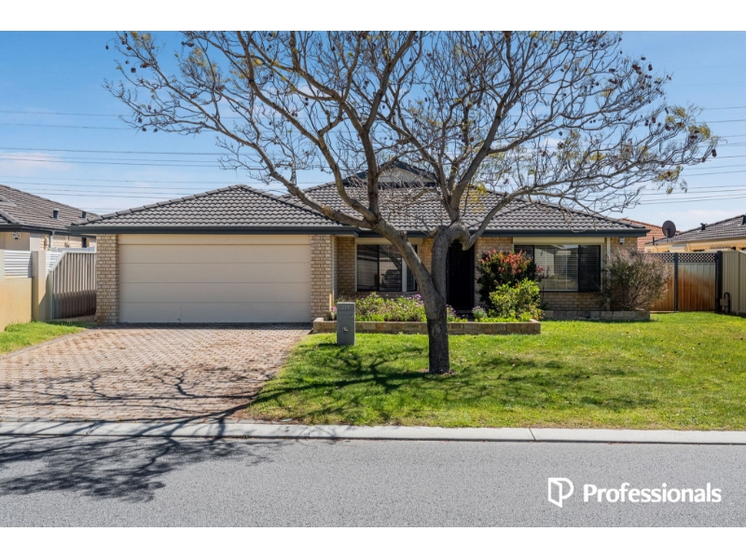
Quality modern living awaits in this stunning 3 bedroom, 2 bathroom home located in sought after "Hocking Gardens", perfectly positioned directly opposite beautiful natural parkland. Designed for effortless living and entertaining, the home features a flowing floorplan with a separate carpeted lounge/theatre room leading through to the spacious open plan family, dining and kitchen area, complete with high ceilings that enhance the sense of space and natural light. The contemporary kitchen is beautifully appointed with stone benchtops, breakfast bar, stainless steel five burner Westinghouse gas cooktop and oven. The generous rear master suite offers a luxurious retreat with a "his and hers" walk through robe leading into a sleek ensuite featuring a shower, toilet and stone top vanity. Step outside to a fantastic alfresco entertaining area overlooking a private, low-maintenance backyard finished with premium artificial turf - matched perfectly by the easy care front gardens. If you are house proud, and appreciate easy living, this one should be top of your list! Extra perks include - - Carpeted second and third bedrooms with mirrored built-in robes - Stylish main bathroom with stone vanity - Functional tiled laundry with stone bench, double linen press and outdoor access - Remote double lock-up garage with shopper's entry and rear access - Solar panels - Ducted and zoned reverse-cycle air conditioning - Security alarm system - LED downlights throughout - Instantaneous gas hot-water system - Outdoor alfresco power points - Reticulated low-maintenance garden beds Ideally located just footsteps from Hinckley Park and close to Hocking Primary School, St Elizabeth's Catholic Primary School, Wyatt Grove Shopping Centre, public transport and local amenities. TO VIEW: You must register to view online with home open times scheduled by visiting our website: https://www.professionalstwt.com.au TO APPLY: You can apply for this property using this link- https://2apply.com.au/agency/prowrightteam Applications will be processed only once you have attended the open, we accept applications via 2Apply and the Tenant App only. ENQUIRIES: rentals@professionalstwt.com.au In these extremely busy times we endeavor to answer as many calls as possible but we highly encourage you to email for a response.
Available: 8/06/26
15A Curlington Crescent, BALGA
Available: 11/05/26
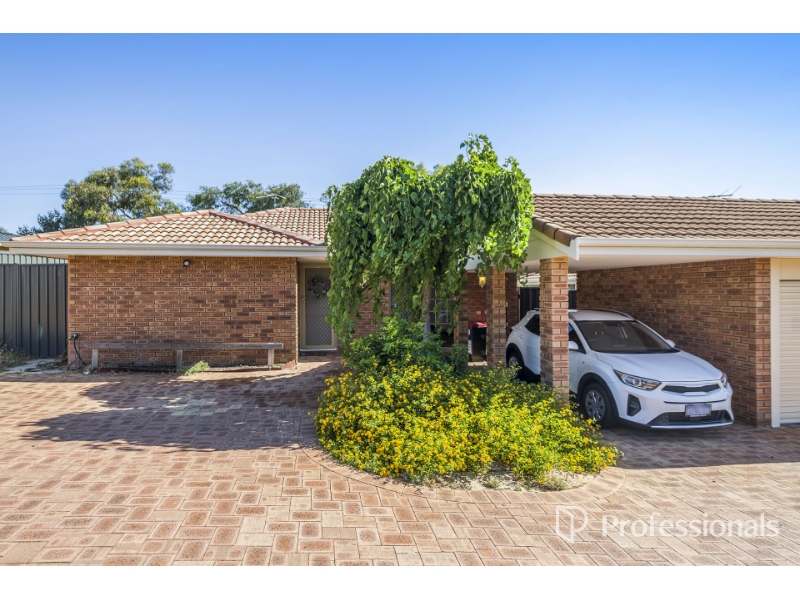
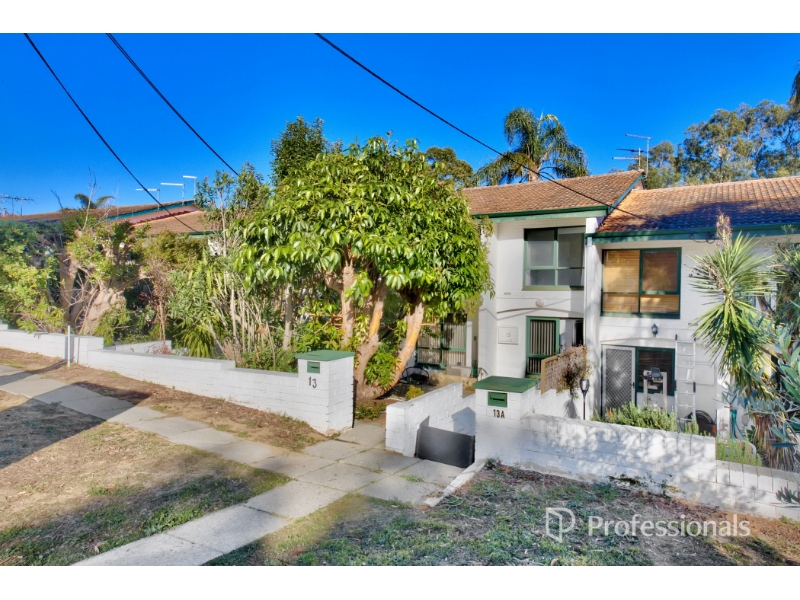
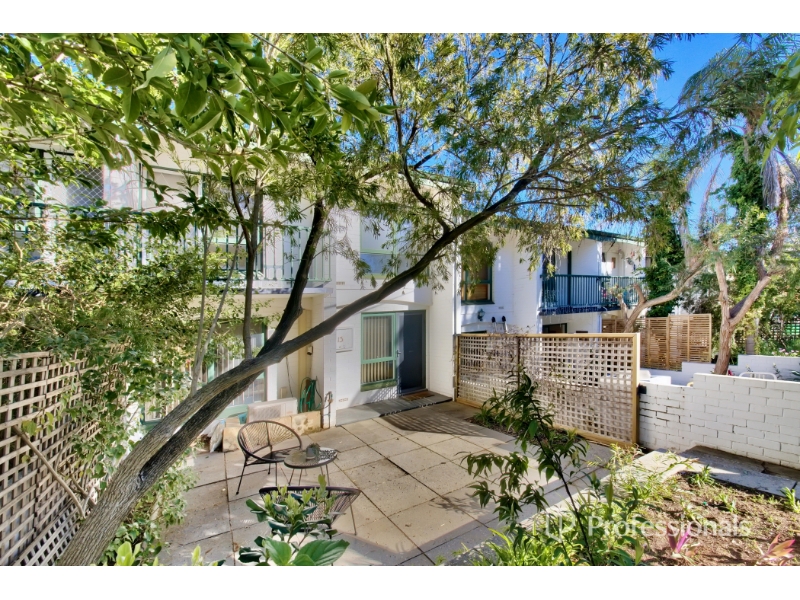
Perfectly positioned in a highly convenient pocket of Balga, 15A Curlington Crescent offers modern, easy-care living ideal for families, couples, or professionals seeking comfort and convenience. Built in 2014 and beautifully maintained, this stylish street-front villa sits on an incredibly low-maintenance block and delivers bright, functional living with quality finishes throughout. From the moment you step inside, you'll appreciate the spacious open-plan design, abundance of natural light, and welcoming atmosphere that makes this property feel like home. The modern kitchen is both stylish and practical, featuring stainless steel appliances, ample storage space, and plenty of bench space overlooking the open-plan living and dining area - perfect for everyday living and entertaining alike. The spacious master suite includes a trendy private ensuite and built-in robe, while two additional bedrooms are serviced by a modern second bathroom. Conveniently located close to schools, parks, shopping centres, public transport, and major road connections, this home combines lifestyle and location in one fantastic package. Property Features: Spacious master bedroom with built-in robe and modern ensuite Two additional bedrooms Contemporary kitchen with stainless steel appliances, dishwasher and generous storage Bright open-plan living and dining area with split system A/C Modern main bathroom Private outdoor entertaining area Street-front position with private driveway Secure lock-up garage Low-maintenance living throughout Built in 2014 Location Highlights: Approx. 50m to Wadhurst Street bus access Approx. 700m to Balga Primary School Approx. 1.0km to North Metropolitan TAFE Balga Approx. 1.3km to Fernhurst Reserve Approx. 1.6km to Balga Plaza Approx. 1.7km to Stirling Leisure Centre Approx. 1.7km to Majella Catholic Primary School Approx. 2.0km to Balga Senior High School A fantastic opportunity to secure a modern and low-maintenance home in a sought-after location. TO VIEW: You must register to view online with home open times scheduled by visiting our website: https://www.professionalstwt.com.au TO APPLY: We accept applications via 2Apply and the Tenant App only. Applications will be processed only once you have attended the open. ENQUIRIES: Please EMAIL your enquiry instead of calling, as we are often on the road, in meetings, or with clients and may not have immediate access to the information.
Available: 11/05/26
7 Darter Close, BEELIAR
Available: 16/06/26
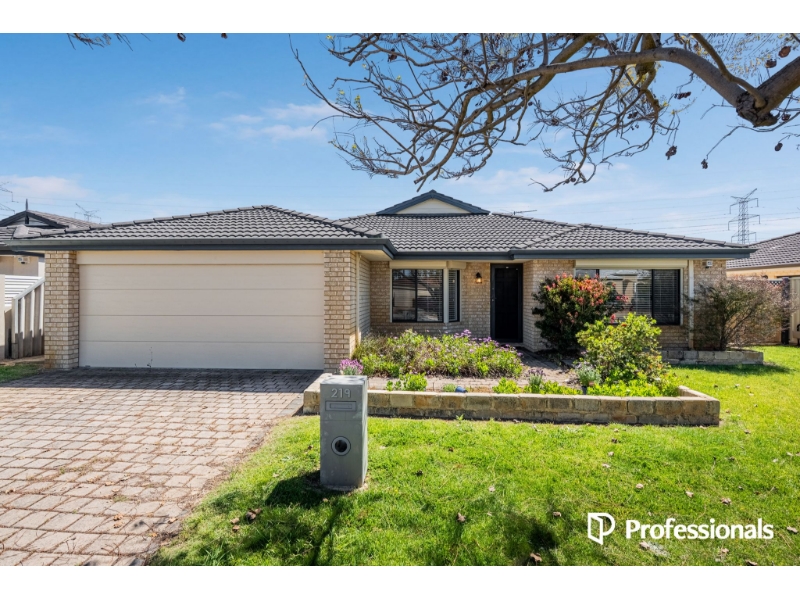
Conveniently located in the sought-after suburb of Beeliar, this well-presented home offers comfort, space, and easy-care living. Positioned close to local schools, parks, and Cockburn Gateway Shopping Centre, with easy access to Kwinana Freeway via Beeliar Drive, this property is ideal for families and professionals alike. Property Features Include: Spacious master bedroom with walk-in robe Private ensuite with vanity, shower, and toilet Front formal lounge room Split system air conditioning Open plan living and meals area Functional kitchen featuring breakfast bar, pantry, microwave recess, and ample cupboard space Three additional bedrooms with built-in robes Main bathroom with separate shower and bath Separate laundry Double remote garage Easy-care backyard with artificial lawn and alfresco area TO VIEW: You must register to view online with home open times scheduled by visiting our website: https://www.professionalstwt.com.au TO APPLY: You can apply for this property using this link- https://2apply.com.au/agency/prowrightteam Applications will be processed only once you have attended the open, we accept applications via 2Apply and the Tenant App only. ENQUIRIES: rentals@professionalstwt.com.au In these extremely busy times we endeavor to answer as many calls as possible but we highly encourage you to email for a response.
Available: 16/06/26
8 Durack Place, KOONDOOLA
Available: 8/06/26
This spacious and well-maintained 4 bedroom, 1 bathroom home offers comfortable family living with plenty of indoor and outdoor space to enjoy. Conveniently located in Koondoola, this property is ideal for families, couples, or tenants looking for a practical home with room to move. Step inside to a separate lounge room featuring a split system air conditioner, perfect for year-round comfort. The home also offers an open plan kitchen and dining area with a functional layout, making everyday living and entertaining easy. All four bedrooms are generously sized, with two bedrooms featuring built-in robes and ceiling fans for added comfort and storage. The bathroom includes both a separate bath and shower, ideal for families with young children. Outside, you'll find a large backyard and covered alfresco area, providing plenty of space for entertaining, relaxing, or for the kids to play. Property Features: 4 spacious bedrooms 1 bathroom with separate bath and shower Separate lounge room with split system air conditioning Open plan kitchen and dining area 2 bedrooms with built-in robes and ceiling fans Spacious laundry Large outdoor area with alfresco entertaining space Single garage plus additional driveway parking Located close to local schools, parks, shops, and public transport, this home offers both comfort and convenience. TO VIEW: You must register to view online with home open times scheduled by visiting our website: https://www.professionalstwt.com.au TO APPLY: We accept applications via 2Apply and the Tenant App only. Applications will be processed only once you have attended the open. ENQUIRIES: Please EMAIL your enquiry instead of calling, as we are often on the road, in meetings, or with clients and may not have immediate access to the information.
Available: 8/06/26
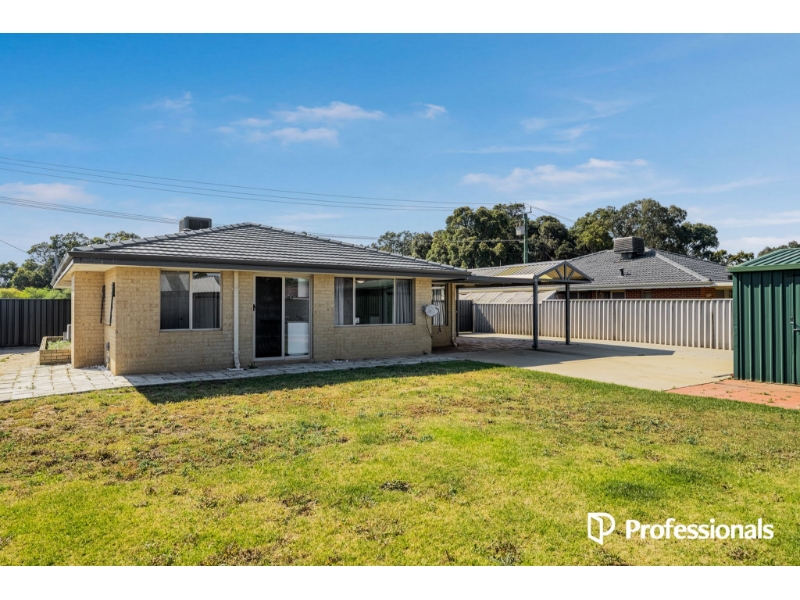
184B Fremantle Road, GOSNELLS
Available: 15/05/26
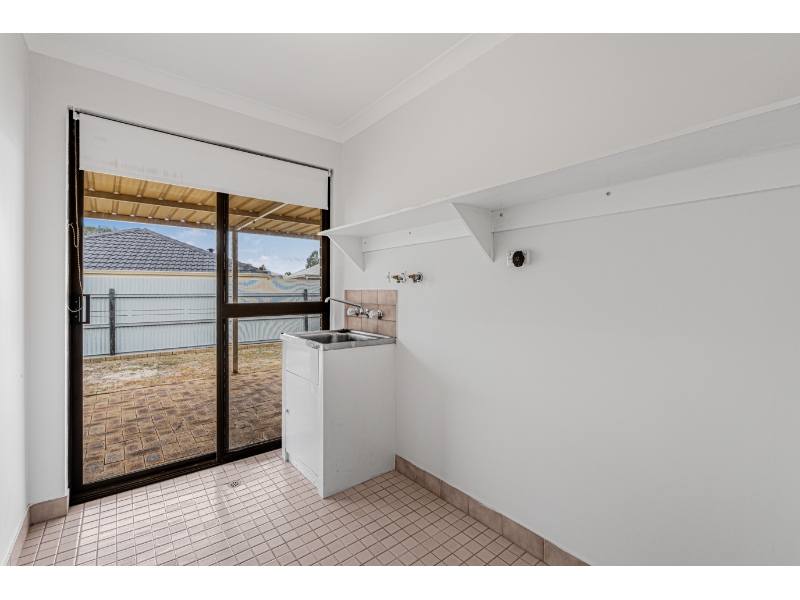
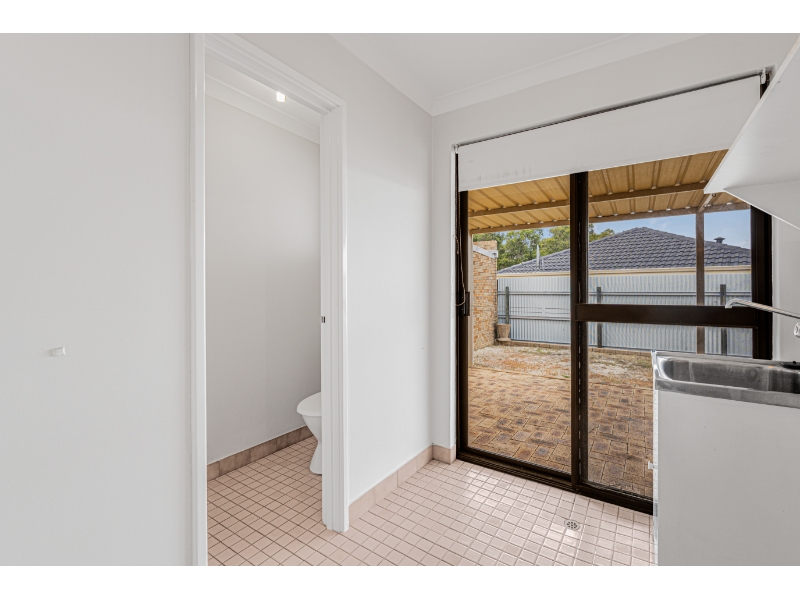
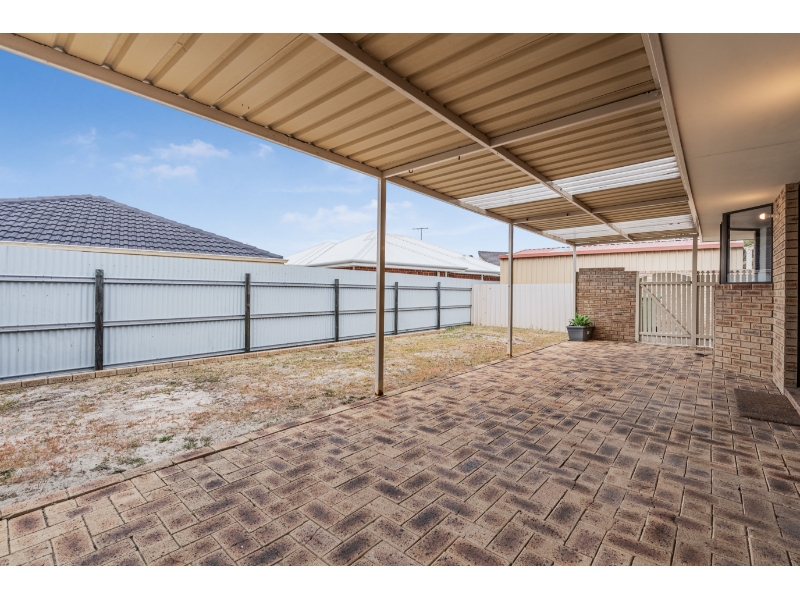
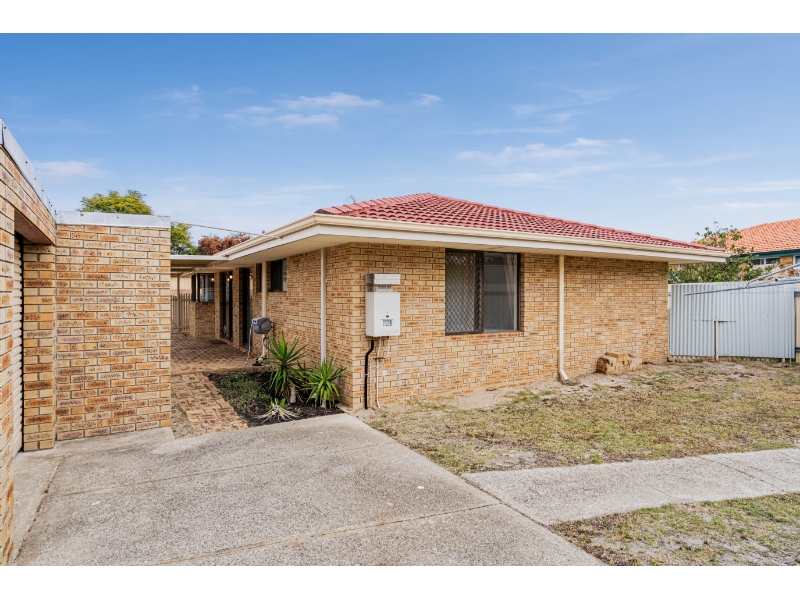
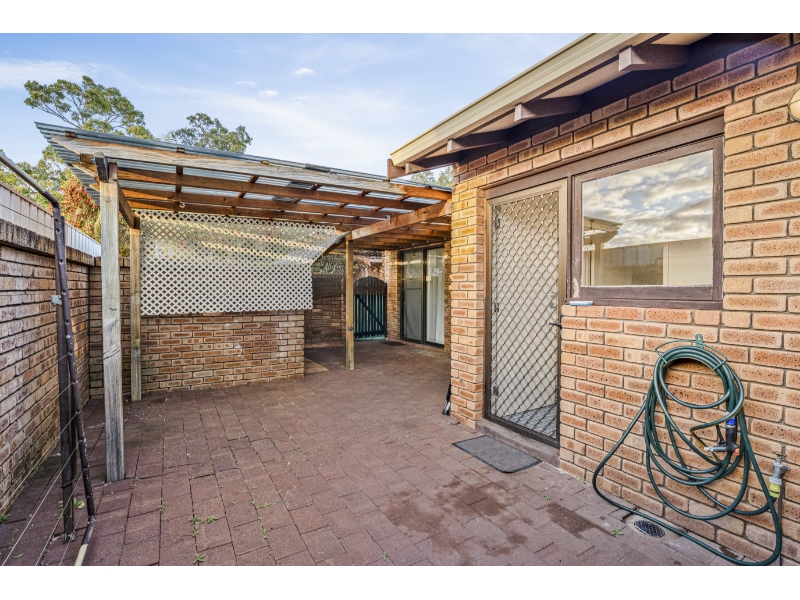
This well-presented 4 bedroom, 1 bathroom street front home offers comfortable living with modern features and great outdoor entertaining space. Property Features 3 spacious bedrooms 1 additional room or study! 1 modern bathroom Open plan living and dining area Modern kitchen with ample cupboard space Split system air conditioning to the living area and master bedroom Spacious laundry with outdoor access Front courtyard alfresco area ideal for morning coffees Large outdoor patio perfect for entertaining Manicured front lawn Undercover parking Street front position Conveniently located close to local shops, schools, parks and public transport, this home is perfect for families, couples or professionals seeking low-maintenance living in a great location. TO VIEW: You must register to view online with home open times scheduled by visiting our website: https://www.professionalstwt.com.au TO APPLY: You can apply for this property using this link- https://2apply.com.au/agency/prowrightteam Applications will be processed only once you have attended the open, we accept applications via 2Apply and the Tenant App only. rentals@professionalstwt.com.au
Available: 15/05/26
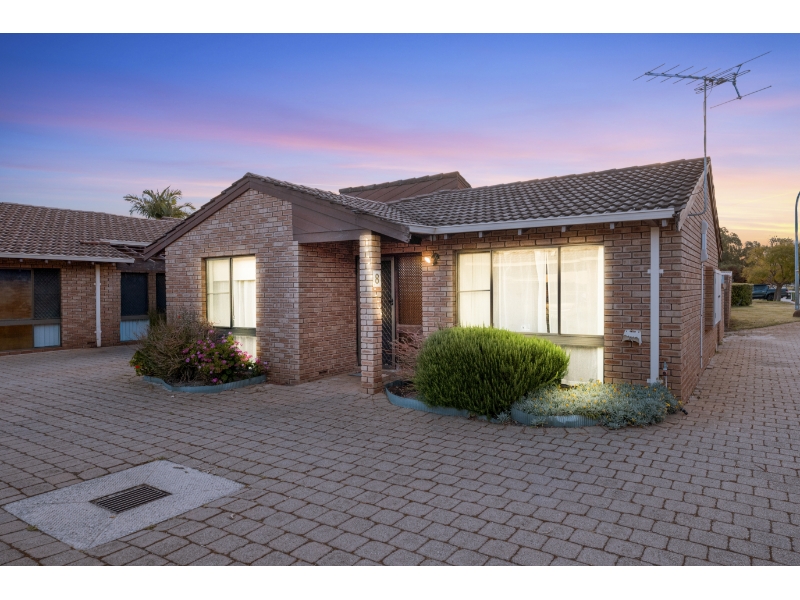
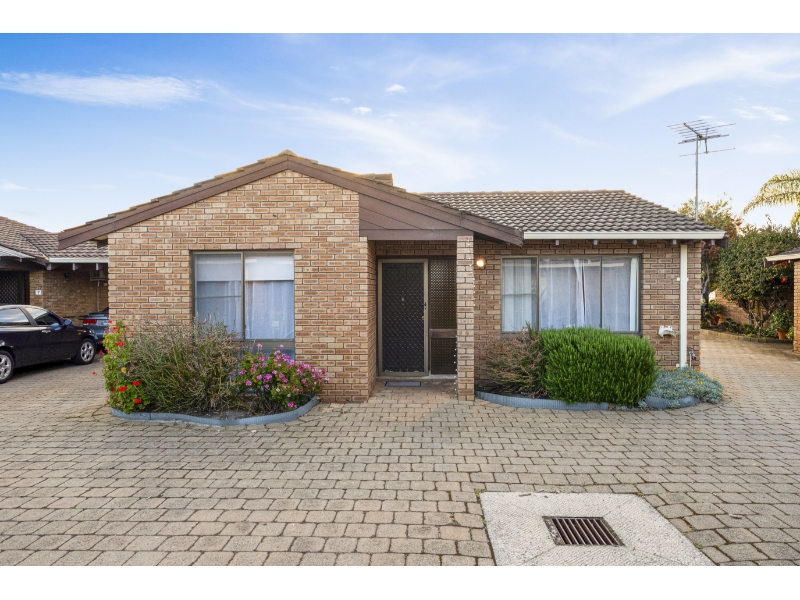
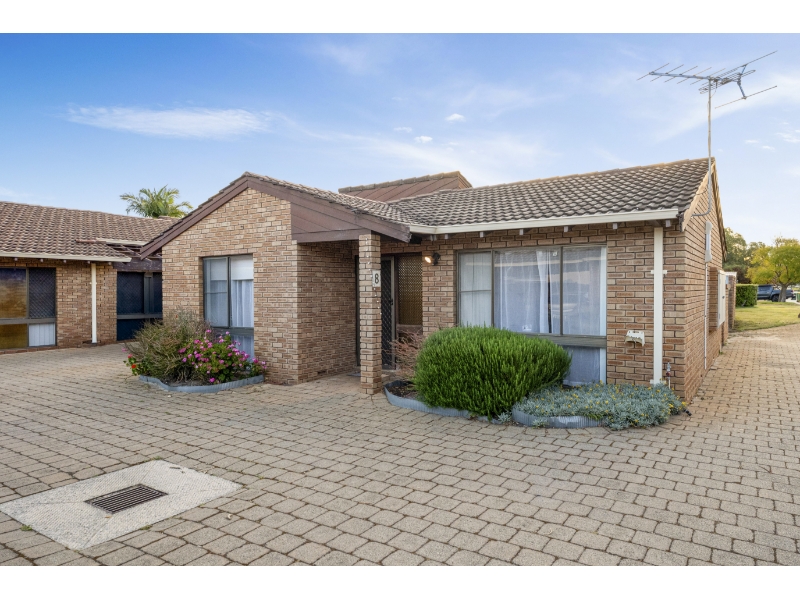
2/13 Haig Street, TUART HILL
Available: 15/06/26
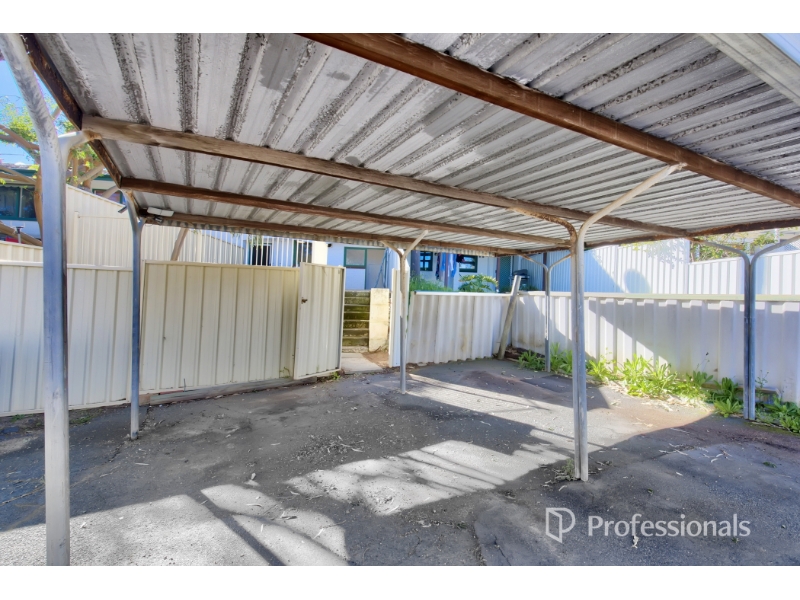
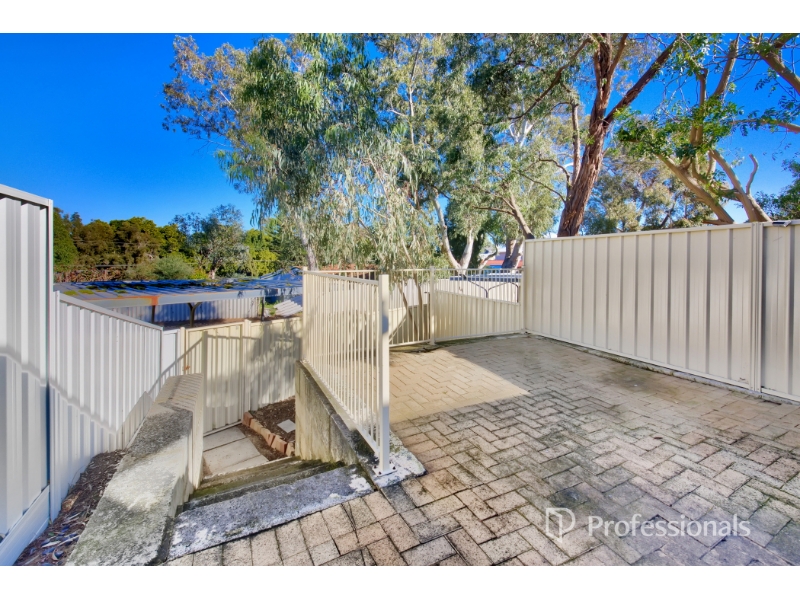
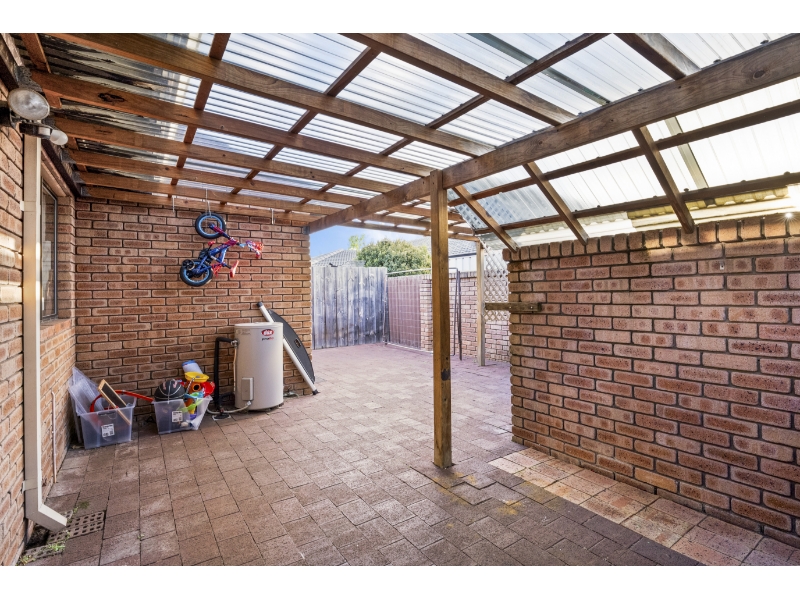
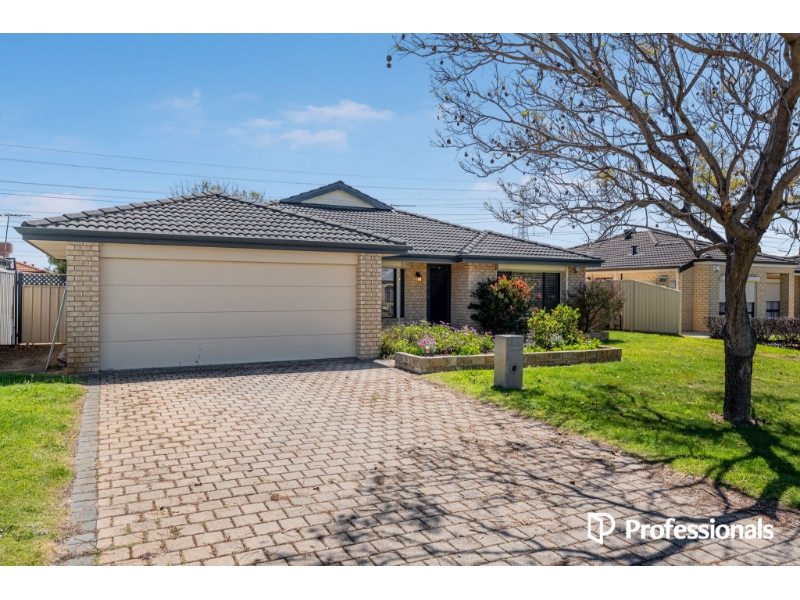
This beautifully presented home offers effortless, low-maintenance living with high-quality updates throughout. Nestled in a peaceful and well-maintained complex of just eight homes, this property is perfect for professionals, couples, or small families seeking comfort, style, and convenience. Property Features: Refurbished kitchen and bathroom for modern comfort Open-plan living with lovely outlooks front and rear Private, fully paved courtyard - ideal for BBQs or morning coffee Carport conveniently located near the front door Split system air conditioning & ceiling fans in each bedroom Modern kitchen with double sink, full-height pantry, soft-close drawers, and ample bench space Stylish bathroom featuring a large shower recess and separate bath Three split system units (living area and both bedrooms) for year-round comfort Master bedroom includes a large built-in robe Laundry with direct access to the outdoor area Undercover patio and light-filled outdoor living space Prime Location: Across the road from a peaceful green space with seating Walking distance to Little Donkey Corner Café Short drive to Dr7 Medical Centre Close to Main Street café strip and Robinson Reserve Easy access to Wanneroo Road and the Freeway via quiet Haig Street TO VIEW: You must register to view online with home open times scheduled by visiting our website: https://www.professionalstwt.com.au TO APPLY: You can apply for this property using this link- https://2apply.com.au/agency/prowrightteam Applications will be processed only once you have attended the open, we accept applications via 2Apply and the Tenant App only. ENQUIRIES: rentals@professionalstwt.com.au In these extremely busy times we endeavor to answer as many calls as possible but we highly encourage you to email for a response.
Available: 15/06/26
2 Hillside Close, EDGEWATER
Available: 17/06/26
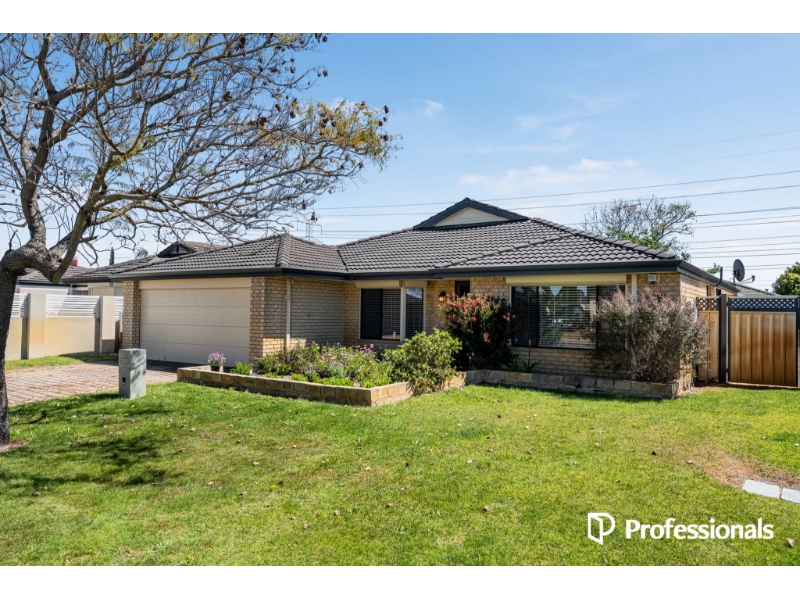
Set on a generous 738m² corner block at the end of a quiet cul-de-sac, this beautifully maintained three-bedroom home offers comfort, convenience, and relaxed living in one of Edgewater's most peaceful pockets. Located just 400m from the stunning Lake Joondalup Nature Reserve, this property combines tranquil suburban living with exceptional access to transport, shopping, schools, beaches, and Perth CBD. Inside, the home features spacious living areas, a stylishly kitchen and semi-ensuite bathroom, and three well-sized bedrooms all complete with built-in robes. Feature French doors open onto a private courtyard area, while the outdoor entertaining pergola provides the perfect space to relax year-round. Property Features: 3 bedrooms with built-in robes Semi-ensuite bathroom with bath Stylish kitchen Spacious living areas Stainless steel appliances Feature French doors to courtyard Ceiling fans Carpets to bedrooms Quiet cul-de-sac location Single garage Pitched Colorbond pergola Location: Bus stop - 200m walk Lake Joondalup Nature Reserve - 400m walk Edgewater Train Station - 1km Edgewater Primary School - 1.2km Mater Dei College - 1.5km Edith Cowan University - 3.2km Joondalup CBD & Lakeside Shopping Centre - 4km Beaches & coastline - 6km Perth CBD - 24km Perth Airport - 36km Easy Mitchell Freeway access Enjoy peaceful lakeside living with every convenience just moments away. TO VIEW: You must register to view online with home open times scheduled by visiting our website: https://www.professionalstwt.com.au TO APPLY: You can apply for this property using this link- https://2apply.com.au/agency/prowrightteam Applications will be processed only once you have attended the open, we accept applications via 2Apply and the Tenant App only. ENQUIRIES: rentals@professionalstwt.com.au In these extremely busy times we endeavor to answer as many calls as possible but we highly encourage you to email for a response.
Available: 17/06/26
235 Kingsway, DARCH
Available: 2/06/26
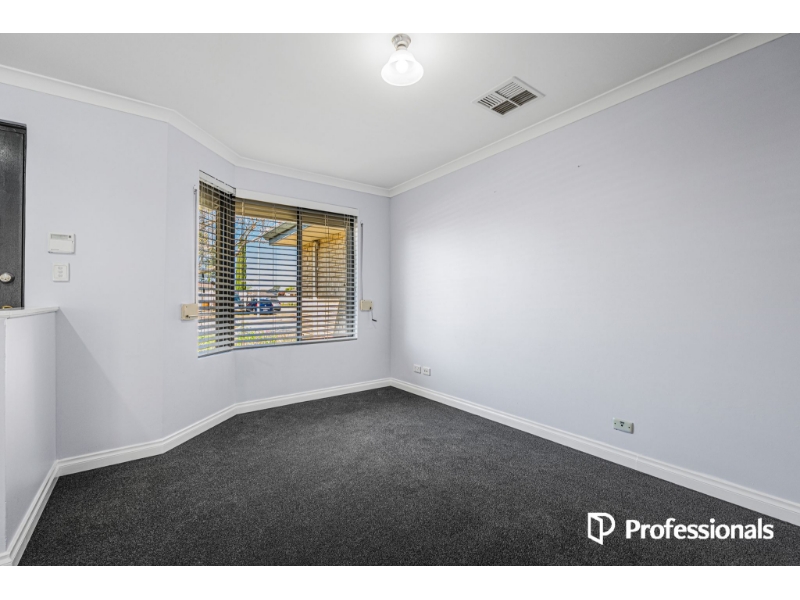
This impeccably maintained home is guaranteed to impress with its exceptional presentation, spacious layout, and unbeatable convenience. Ideally positioned within walking distance to Kingsway Bistro, local shopping centres, Ashdale Secondary College, primary schools, transport, and beautiful parklands, this stunning residence is perfectly suited to families or couples seeking comfort, space, and lifestyle. Boasting four generous bedrooms, two pristine bathrooms, multiple living zones, and a massive separate games room, there is plenty of room for both relaxed everyday living and entertaining on a larger scale. Outdoors, enjoy year-round entertaining under the expansive gabled alfresco and take advantage of the lush lawn areas ideal for children and pets. Property Features: Welcoming entrance with solid timber door and wide foyer Spacious front lounge King-sized master suite with walk-in robe and luxurious ensuite featuring double vanity and corner bath Open plan family and dining areas filled with natural light Stunning Tasmanian oak kitchen with stainless steel appliances, breakfast bar, double fridge recess, ample storage, and double sink Huge separate games room with elegant timber French doors Queen-sized minor bedrooms all complete with built-in robes Immaculate second bathroom Functional laundry with separate second WC Four-door linen storage to hallway Large all-weather gabled alfresco entertaining area Reticulated easy-care gardens and lush lawn areas Double remote garage with rear access Garden shed for additional storage Reverse cycle split system air conditioning Security alarm system LED downlights Homes presented to this standard are rare to find. Don't miss your opportunity to secure this beautifully cared-for home in a highly sought-after location. TO VIEW: You must register to view online with home open times scheduled by visiting our website: https://www.professionalstwt.com.au TO APPLY: You can apply for this property using this link- https://2apply.com.au/agency/prowrightteam Applications will be processed only once you have attended the open, we accept applications via 2Apply and the Tenant App only. ENQUIRIES: rentals@professionalstwt.com.au In these extremely busy times we endeavor to answer as many calls as possible but we highly encourage you to email for a response.
Available: 2/06/26
65/50 Kirkham Hill Terrace, MAYLANDS
Available: 17/06/26
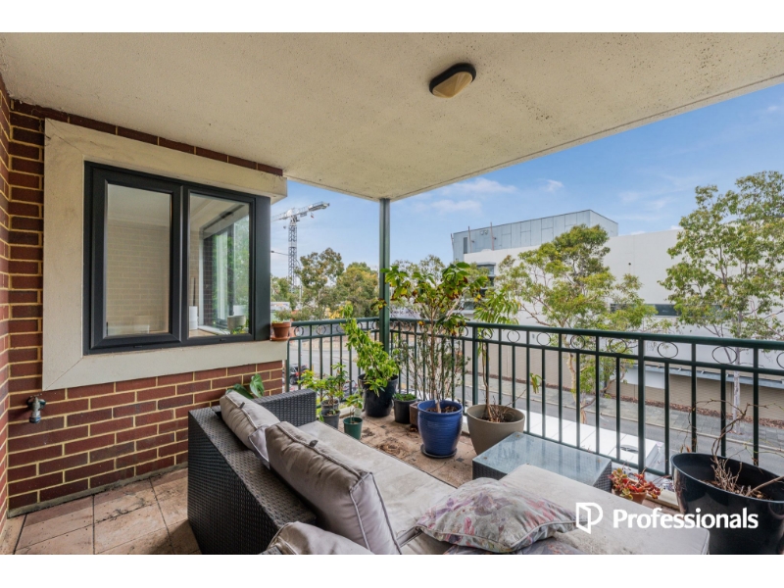
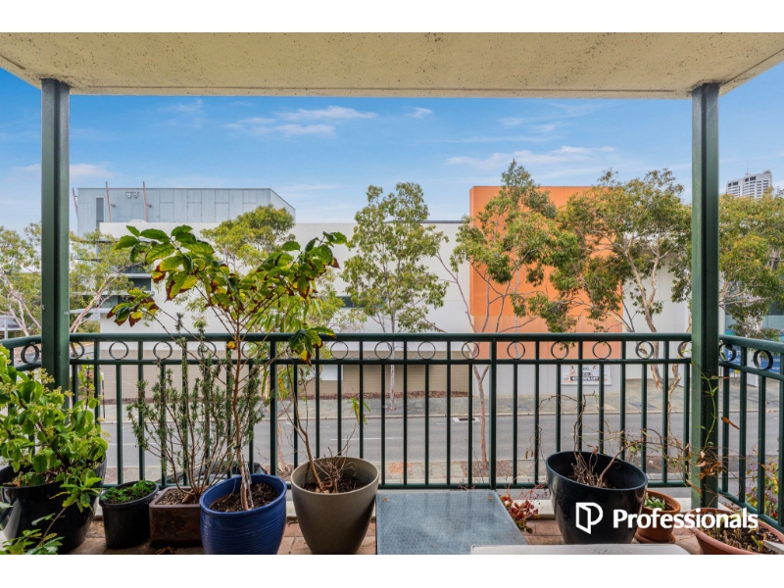
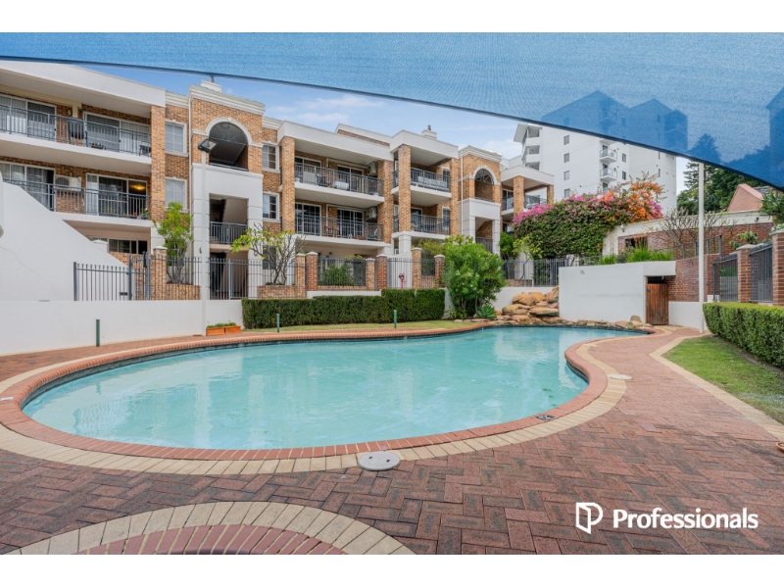
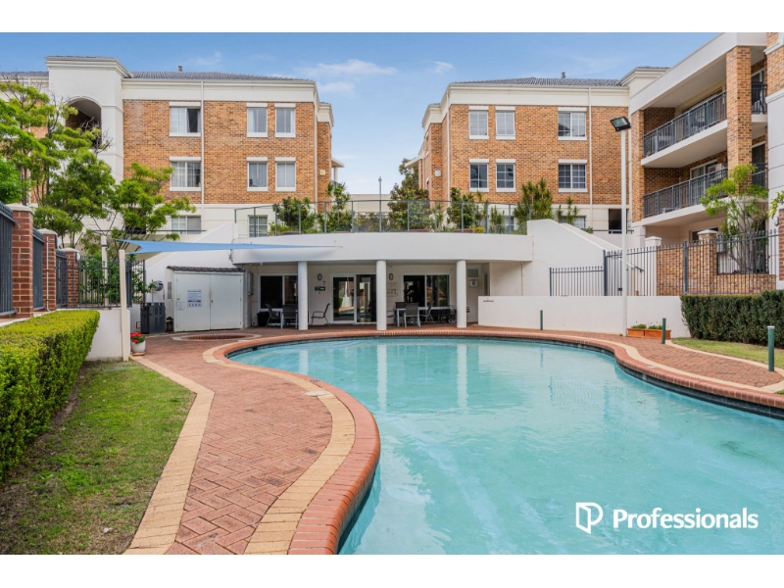
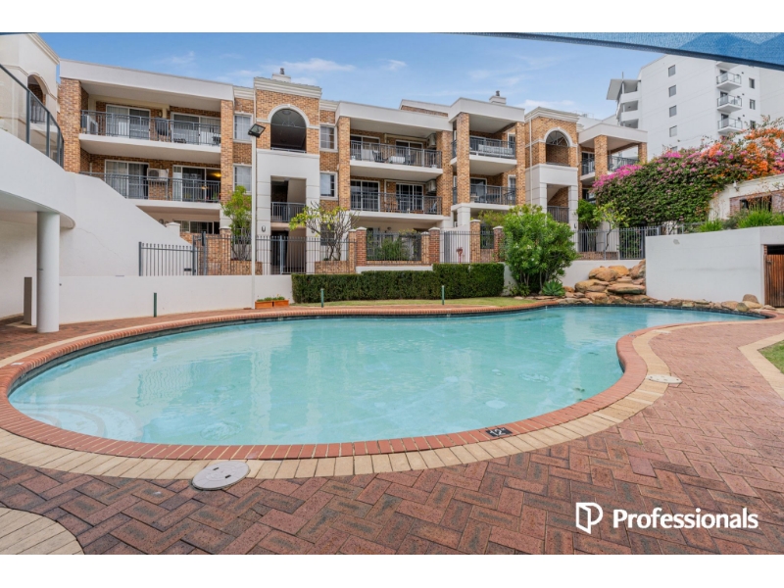
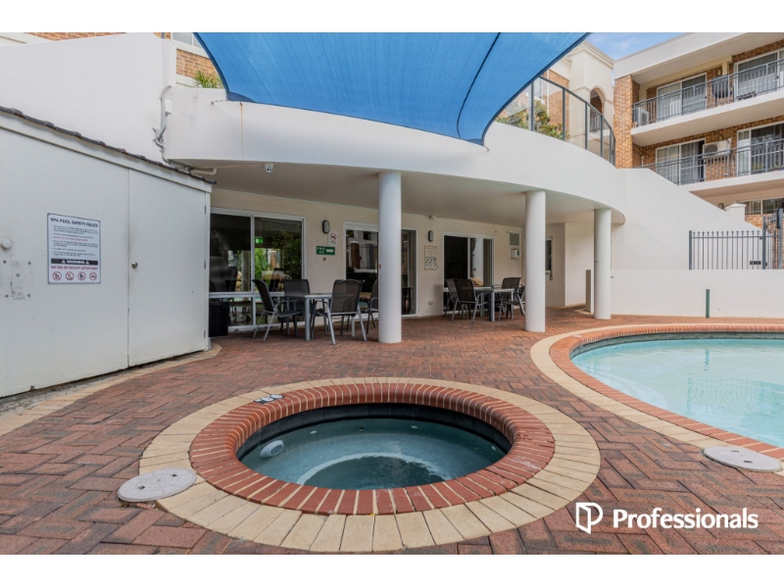
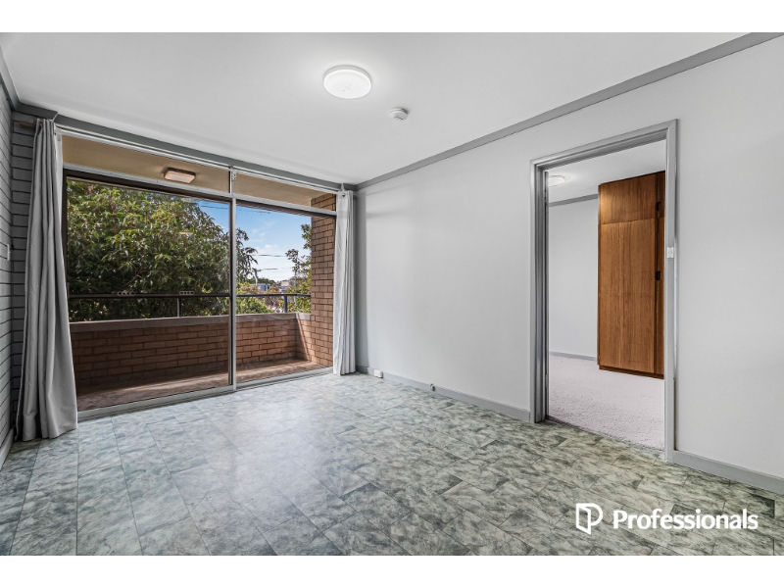
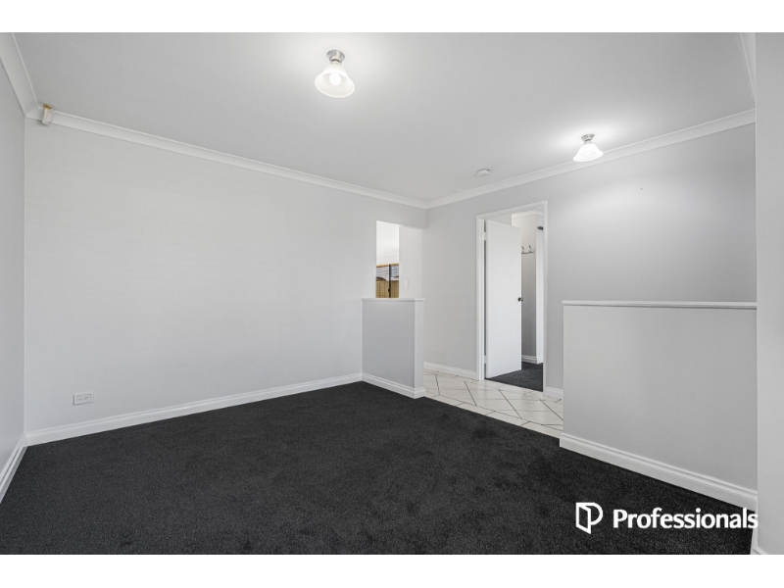
Welcome to 65/50 Kirkham Hill Terrace, Maylands - a superbly located 2-bedroom, 1-bathroom apartment offering comfort, convenience, and breathtaking panoramic views across Perth. Positioned in a highly sought-after riverside pocket, this clean and low-maintenance apartment delivers the perfect lock-and-leave lifestyle for professionals, couples, or anyone seeking easy-care living close to the city. Step out onto your private balcony and take in sweeping views stretching across the Perth CBD, Maylands Peninsula, Swan River, golf course, Optus Stadium, and Crown Entertainment Complex - all complemented by stunning sunset skies. Inside, the apartment features a functional open plan layout designed for relaxed living and entertaining. The light-filled bedrooms provide a comfortable retreat, while the well-appointed bathroom and practical kitchen add to the home's everyday appeal. Residents can also enjoy access to the complex swimming pool and outdoor entertaining areas - perfect for cooling off during Perth's warmer months. With the Swan River just moments away, there are endless opportunities to enjoy walking trails, parklands, and the vibrant local lifestyle. Conveniently located close to cafes, shops, public transport, and only a short commute to the Perth CBD, this apartment combines lifestyle and location in one attractive package. Features You'll Love: Unbeatable panoramic views Fantastic riverside location Low-maintenance living Secure lock-and-leave lifestyle Private balcony Open plan living and dining Swimming pool within the complex Close to transport, cafes, and local amenities Nearby Schools: Maylands Peninsula Primary School St Columba's Primary School Bayswater Primary School Perth College Mount Lawley Primary School Don't miss the opportunity to secure this well-positioned apartment in one of Maylands' most desirable locations. TO VIEW: You must register to view online with home open times scheduled by visiting our website: https://www.professionalstwt.com.au TO APPLY: You can apply for this property using this link- https://2apply.com.au/agency/prowrightteam Applications will be processed only once you have attended the open, we accept applications via 2Apply and the Tenant App only. ENQUIRIES: rentals@professionalstwt.com.au In these extremely busy times we endeavor to answer as many calls as possible but we highly encourage you to email for a response.
Available: 17/06/26
93 Lacepede Drive, SORRENTO
Available: 16/06/26
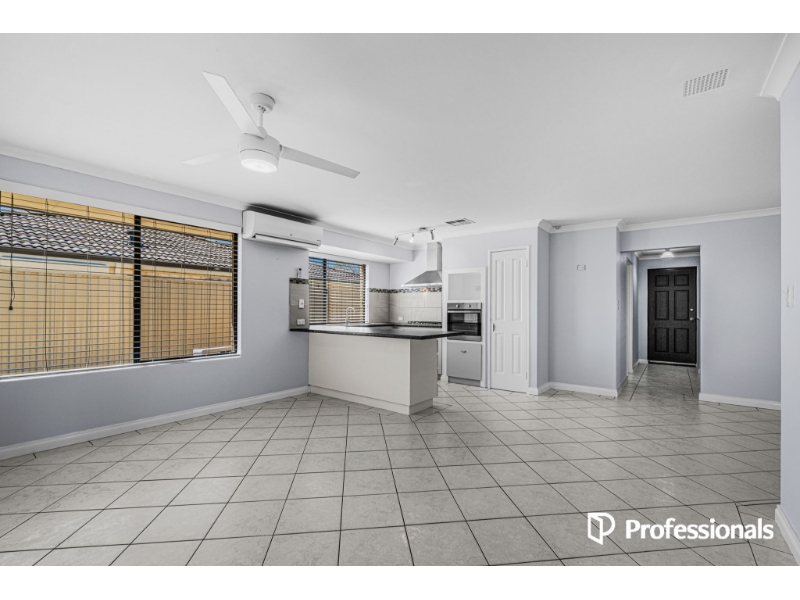
If you're looking for a gorgeous and practical family home with everything you could want and need, this is it! Enjoy summer entertaining in your fabulous backyard - whether it's relaxing under the patio with a drink, playing backyard cricket on the lawn, or cooling off in your beautiful pool, this home offers the lifestyle you've always wanted. Perfectly positioned just minutes from the beach and within walking distance to lush parks and highly regarded schools, this spacious family home truly ticks all the boxes. Inside, you'll find a light-filled front lounge and formal dining area opening onto a spacious balcony, providing multiple living and entertaining zones for the whole family. A second outdoor entertaining area adds even more flexibility for hosting family and friends all year round. The open plan kitchen and living area overlooks the backyard and pool, creating the perfect central family hub. The modern kitchen is well-appointed with quality stainless steel appliances, ample bench and cupboard space, and a dishwasher for added convenience. The rear wing of the home features three generously sized bedrooms, all complete with built-in robes and serviced by the main family bathroom. Privately positioned at the front of the home, the oversized master suite boasts an open ensuite and direct access to a separate outdoor area - ideal for trailer access, extra storage, or a private retreat. Adjacent to the master bedroom, the separate study provides the perfect space for working from home, a nursery, or a quiet reading room. Designed for comfort, practicality, and easy entertaining, this home offers space for the entire family both inside and out. Features include: Sparkling heated swimming pool - perfect for year-round enjoyment Large undercover patio ideal for outdoor entertaining Multiple indoor and outdoor living areas Spacious balcony with elevated outlook Evaporative air conditioning throughout Modern kitchen with dishwasher and quality stainless steel appliances Four spacious bedrooms plus separate study Built-in robes to all minor bedrooms Two bathrooms including ensuite to master Two bathtubs Double garage with additional parking options Separate outdoor area with trailer access potential Garden shed for extra storage Large family-friendly backyard TO VIEW: You must register to view online with home open times scheduled by visiting our website: https://www.professionalstwt.com.au TO APPLY: You can apply for this property using this link- https://2apply.com.au/agency/prowrightteam Applications will be processed only once you have attended the open, we accept applications via 2Apply and the Tenant App only. ENQUIRIES: rentals@professionalstwt.com.au In these extremely busy times we endeavor to answer as many calls as possible but we highly encourage you to email for a response.
Available: 16/06/26
9A Myrtle Avenue, SORRENTO
Available: 15/05/26
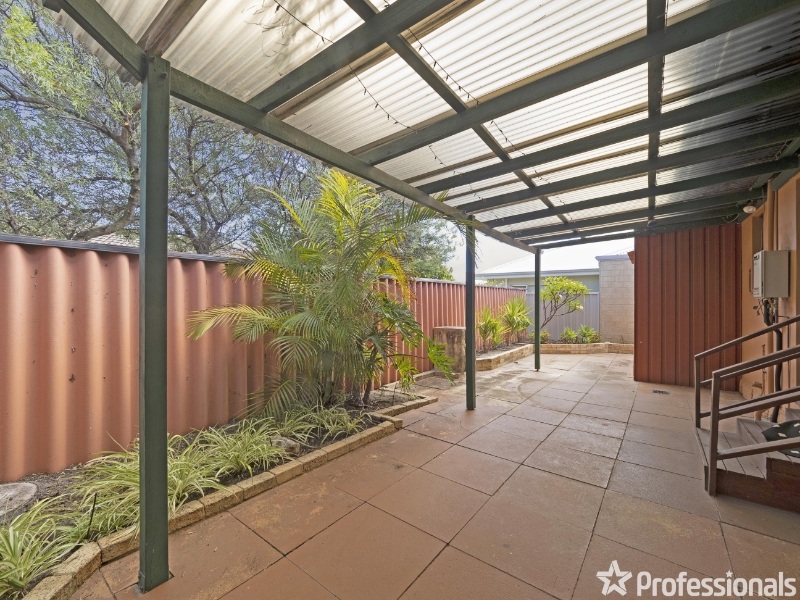
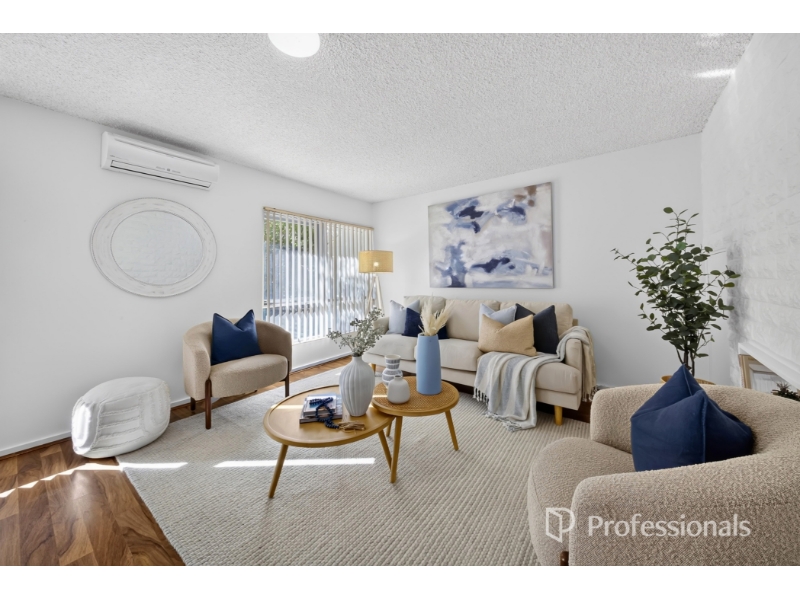
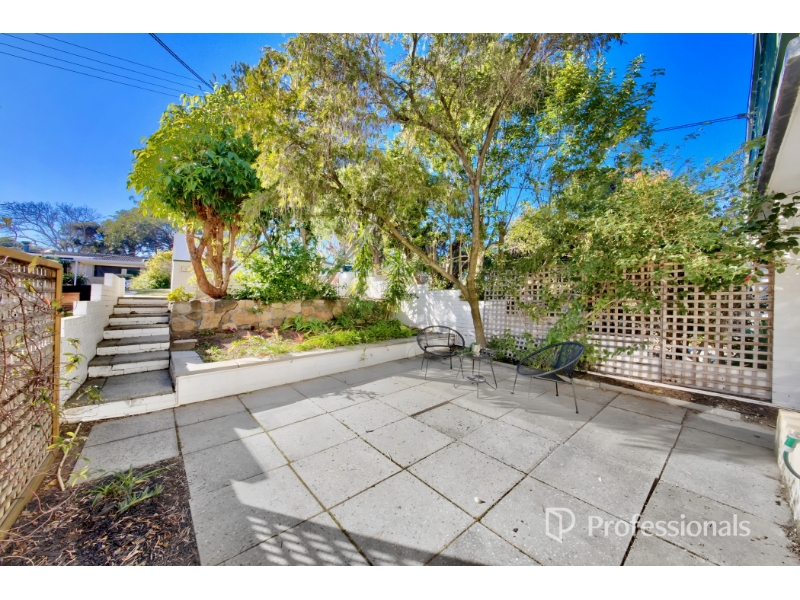
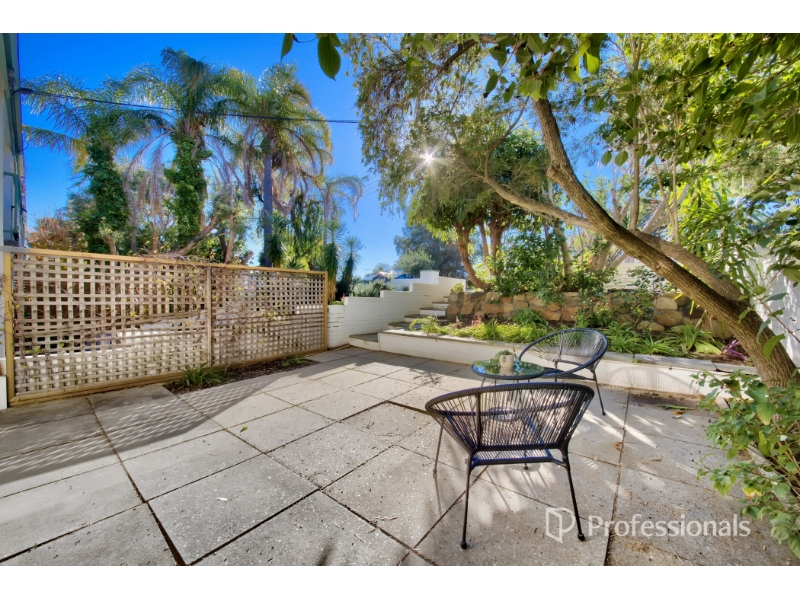
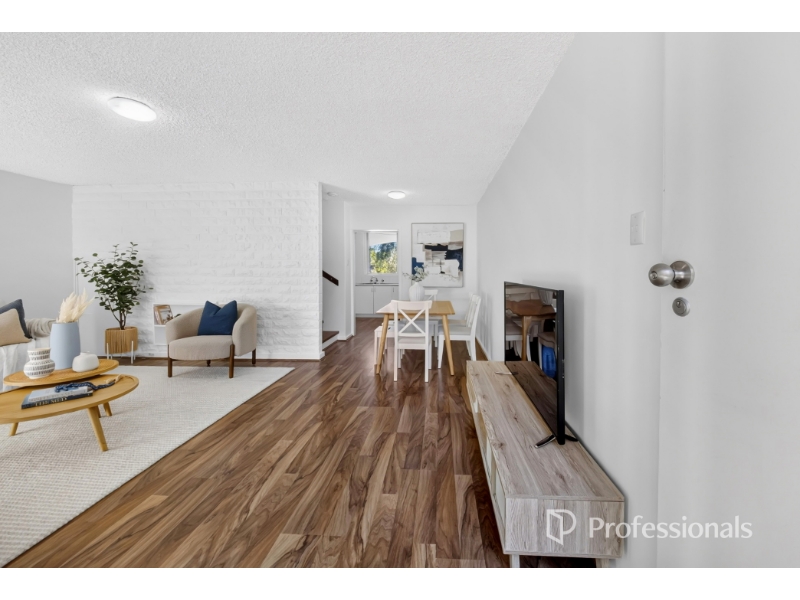
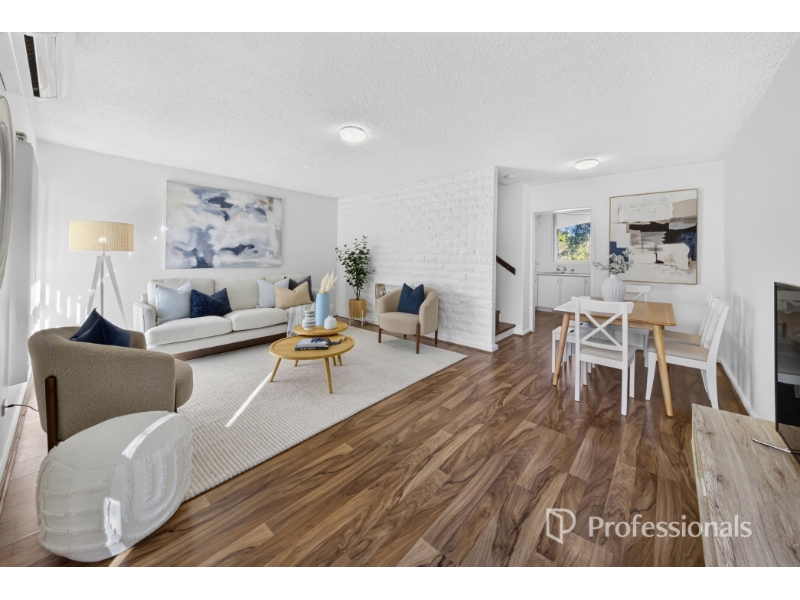
*More photos coming soon! Positioned in the highly sought-after coastal suburb of Sorrento, this well-presented three-bedroom, one-bathroom townhouse is perfect for tenants seeking a relaxed, low-maintenance coastal lifestyle. Tucked away in a quiet, well-loved street, 9A Myrtle Avenue offers comfort, practicality, and convenience, with beautiful parklands and the stunning West Coast Drive just moments away. Property Features: • Light-filled, recently renovated kitchen • Spacious open-plan living and dining area with seamless access to the outdoor entertaining space • Generous master bedroom featuring double mirrored wardrobes and a private balcony • Two well-sized secondary bedrooms • Stylish central bathroom • Expansive paved courtyard - perfect for year-round entertaining and relaxation • Low-maintenance garden beds for easy-care living Enjoy the convenience of nearby parklands, local sporting facilities, and a variety of cafes and restaurants just minutes from your doorstep. This is a fantastic opportunity to secure a home in a prime coastal location-don't miss out! TO VIEW: You must register to view online with home open times scheduled by visiting our website: https://www.professionalstwt.com.au TO APPLY: You can apply for this property using this link- https://2apply.com.au/agency/prowrightteam Applications will be processed only once you have attended the open, we accept applications via 2Apply and the Tenant App only. rentals@professionalstwt.com.au
Available: 15/05/26
4/9 Narrung Way, NOLLAMARA
Available: 15/06/26
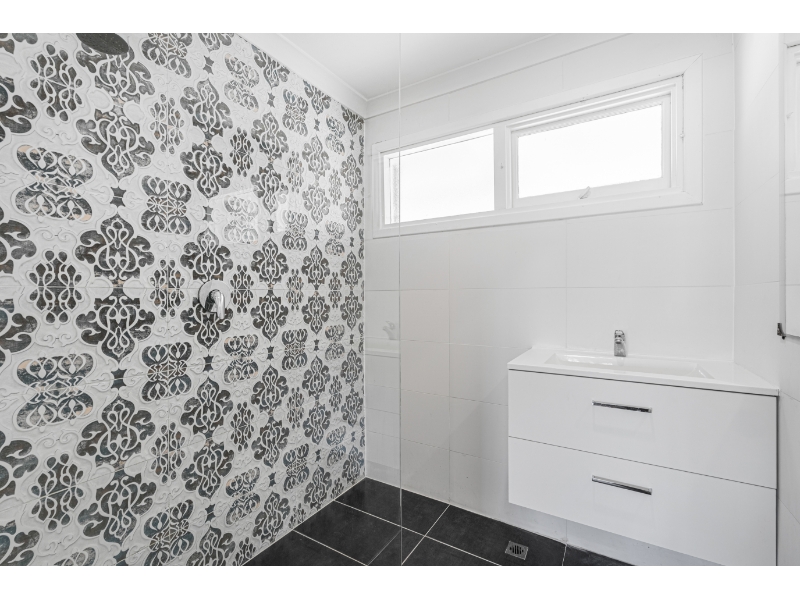
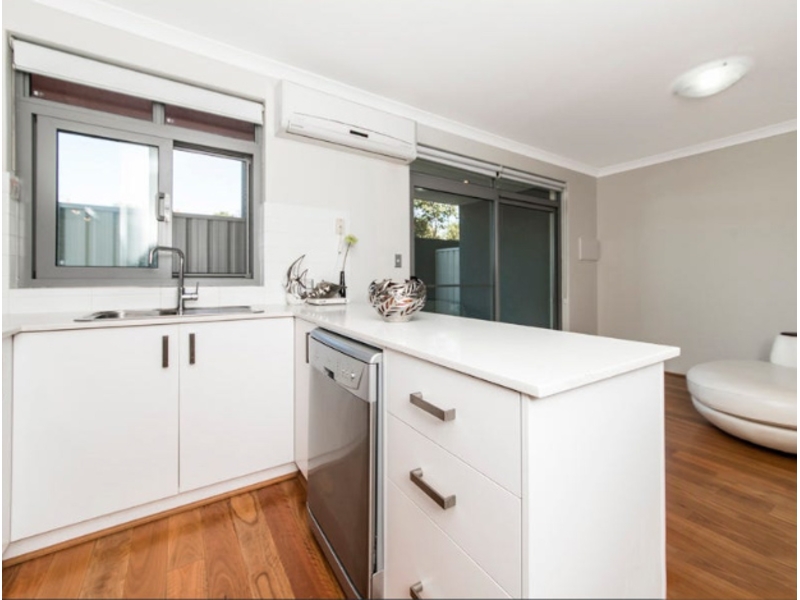
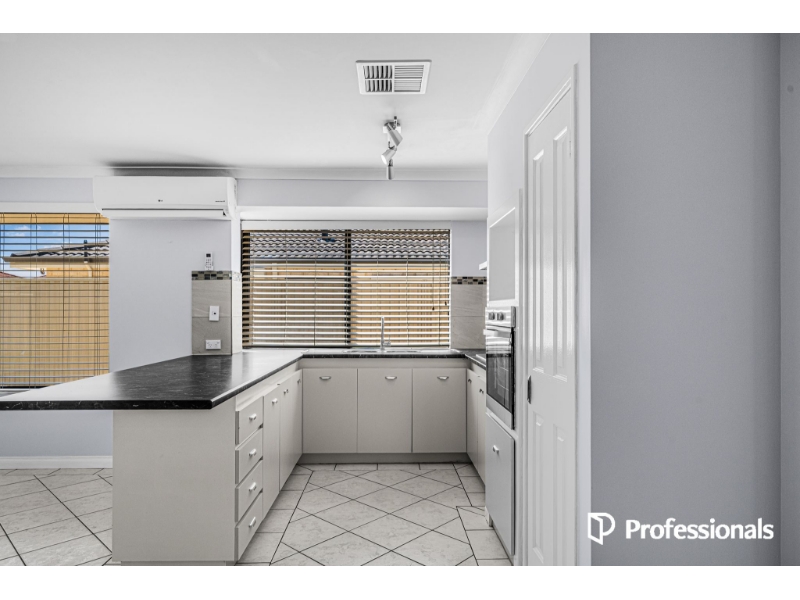
Step into a beautifully designed two-bedroom apartment that delivers the perfect blend of modern luxury and everyday comfort. Showcasing sleek contemporary finishes and its own individual style, this impressive residence is truly a must-see. From the striking floor-to-ceiling tiled bathroom to the expansive open-plan living area, every detail has been thoughtfully crafted to create a sophisticated lifestyle experience. The designer kitchen features gorgeous stone benchtops, stainless steel appliances, and a dishwasher, making entertaining effortless. Enjoy seamless indoor-outdoor living with a large private balcony - perfect for relaxing or entertaining guests. Additional features such as air conditioning, a European-style laundry, separate storage room, and dedicated carport complete this exceptional package. Property Features 2 spacious bedrooms with built-in wardrobes Stylish floor-to-ceiling tiled bathroom Large fully tiled open-plan living and dining area Contemporary kitchen with stone benchtops Stainless steel appliances including dishwasher Large entertaining balcony European laundry with additional storage Air conditioning Separate storage room One allocated carport TO VIEW: You must register to view online with home open times scheduled by visiting our website: https://www.professionalstwt.com.au TO APPLY: You can apply for this property using this link- https://2apply.com.au/agency/prowrightteam Applications will be processed only once you have attended the open, we accept applications via 2Apply and the Tenant App only. ENQUIRIES: rentals@professionalstwt.com.au In these extremely busy times we endeavor to answer as many calls as possible but we highly encourage you to email for a response.
Available: 15/06/26
21/628-630 Newcastle Street, LEEDERVILLE
Available: 25/05/26
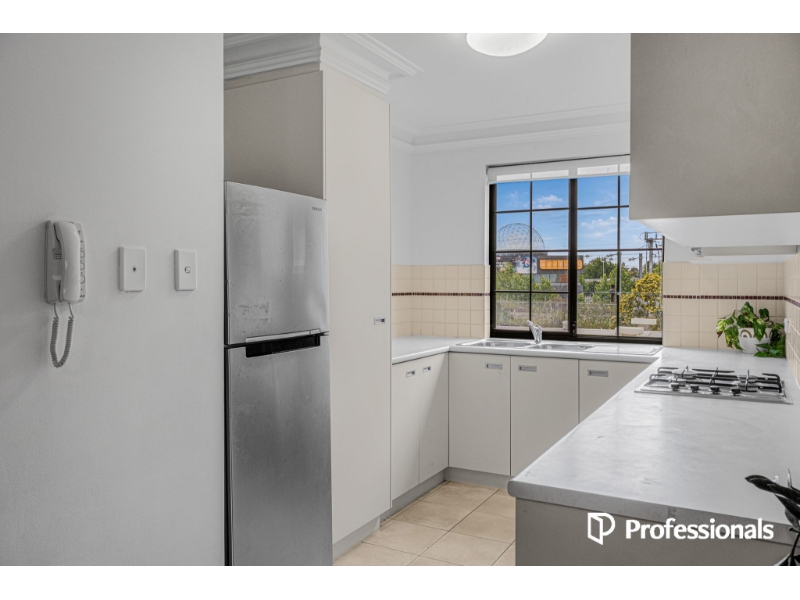
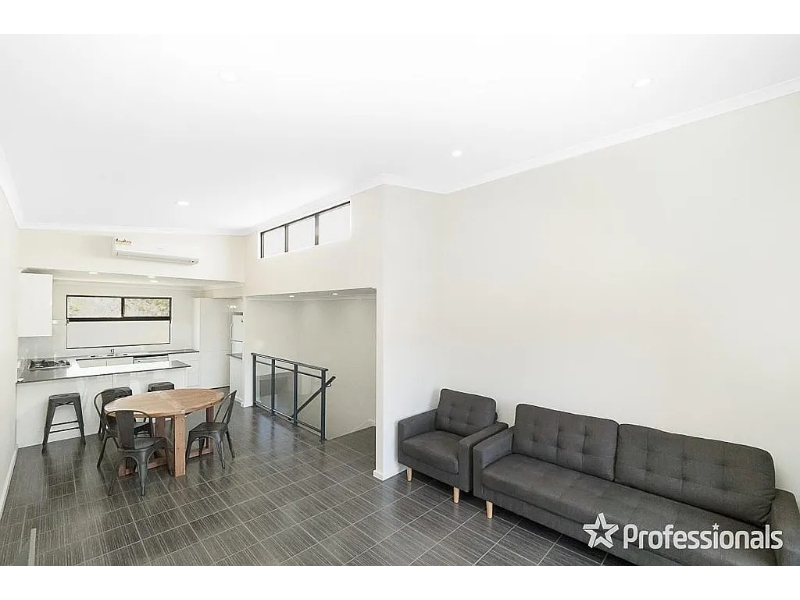
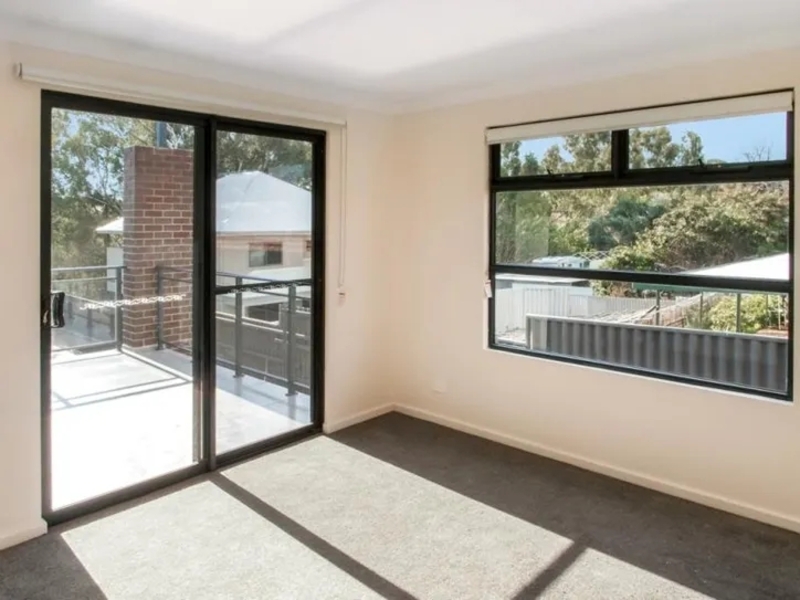
This vibrant and contemporary two-bedroom, two-bathroom multi-level apartment is perfectly positioned on the top floor of a secure and well-maintained complex, right on the edge of the city. Offering a seamless blend of space, style, and convenience, this beautifully presented residence places you within easy reach of Leederville's buzzing café and dining scene, the Oxford Street strip, Northbridge, Beatty Park, and the ever-popular Pickle District. With excellent transport links nearby and located within the Bob Hawke College catchment, the lifestyle on offer here is second to none. Step inside and enjoy an abundance of natural light and a welcoming sense of space. Designed for modern living, the apartment showcases generous proportions, quality finishes, and multiple indoor and outdoor living areas. Features you'll love: Partially furnished with white goods (incl fridge, washing machine, dryer etc). Stylish two-bedroom, two-bathroom multi-level top-floor apartment Light-filled open-plan living, kitchen, and dining area with sliding doors to a large private balcony Contemporary kitchen with mosaic tile splashback, ample storage, stainless steel appliances, gas cooktop, dishwasher, and under-bench oven Two spacious upstairs bedrooms, each with walk-in robes and modern ensuites Additional sitting area or study nook between bedrooms Separate laundry with WC Ducted reverse-cycle air conditioning for year-round comfort Expansive main balcony with storeroom, plus a second balcony off the master bedroom Private drying courtyard adjacent to the laundry Secure complex with intercom access and gated parking Single secure car bay - ability to apply for 2 permits through City of Vincent Enjoy an impressive 199sqm of living and outdoor balcony space. Location highlights: Pickle District - 350m Oxford Street - 400m Leederville Train Station - 600m Loftus Recreation Centre - 750m Bob Hawke College - 1.3km Perth CBD - 2.6km A fantastic opportunity to secure a stylish home in one of Perth's most sought-after inner-city locations. TO VIEW: You must register to view online with home open times scheduled by visiting our website: https://www.professionalstwt.com.au TO APPLY: You can apply for this property using this link- https://2apply.com.au/agency/prowrightteam Applications will be processed only once you have attended the open, we accept applications via 2Apply and the Tenant App only. rentals@professionalstwt.com.au
Available: 25/05/26
15/191 North Beach Drive, TUART HILL
Available: 18/06/26
This charming ground-level unit nestled in a peaceful complex on North Beach Drive is the perfect lock-and-leave home! Offering comfort, convenience, and low-maintenance living, it's ideal for singles, couples, or downsizers. Property Features: 2 well-sized bedrooms 1 tidy bathroom Functional kitchen overlooking open plan lounge/dining area Undercover carport Secure complex Low-maintenance living Prime Location: Positioned between Morley Drive and Main Street Easy access to public transport Close to shopping centres, cafés, and essential amenities Just 11km from Perth CBD TO VIEW: You must register to view online with home open times scheduled by visiting our website: https://www.professionalstwt.com.au TO APPLY: We accept applications via 2Apply and the Tenant App only. Applications will be processed only once you have attended the open. ENQUIRIES: Please EMAIL your enquiry instead of calling, as we are often on the road, in meetings, or with clients and may not have immediate access to the information. rentals@professionalstwt.com.au
Available: 18/06/26
47 Outlook Way, ELLENBROOK
Available: 30/06/26
Step into spacious family living with this stunning Ellenbrook home, offering an incredibly generous floorplan with multiple living zones designed for comfort, entertaining, and relaxed family living. This beautifully presented property features a massive open-plan living and dining area, spacious bedrooms, a separate office space, and a standout theatre room with a stylish step-up, step-down design that adds character and a true cinematic feel. At the heart of the home is a stunning modern kitchen complete with sleek gloss cabinetry, ample storage, and a double fridge recess - perfect for families and entertainers alike. Outside, enjoy your own private retreat with a below-ground swimming pool and an expansive outdoor entertaining area, ideal for summer gatherings and weekend relaxation. Property Features: • Massive open-plan living and dining area • Theatre room with stylish step-up, step-down design • Separate office/study space • Spacious master bedroom with ensuite and his & hers vanities • 3 additional spacious bedrooms • Main bathroom with separate bath and shower • Stunning kitchen with gloss cabinets, ample storage, dishwasher & double fridge recess • Spacious laundry with outdoor access • Air conditioning throughout • Below-ground swimming pool with inbuilt spa with jacuzzi • Spacious outdoor entertaining area • Double garage with extra long 8 m for storage • Ample driveway parking • Security camera system • Network cables in each room This impressive home combines space, style, and lifestyle in one of Ellenbrook's sought-after locations, close to schools, parks, shops, and local amenities. TO VIEW: You must register to view online with home open times scheduled by visiting our website: https://www.professionalstwt.com.au TO APPLY: You can apply for this property using this link- https://2apply.com.au/agency/prowrightteam Applications will be processed only once you have attended the open, we accept applications via 2Apply and the Tenant App only. ENQUIRIES: rentals@professionalstwt.com.au In these extremely busy times we endeavor to answer as many calls as possible but we highly encourage you to email for a response
Available: 30/06/26
7C Paltarra Road, NOLLAMARA
Available: 22/05/26
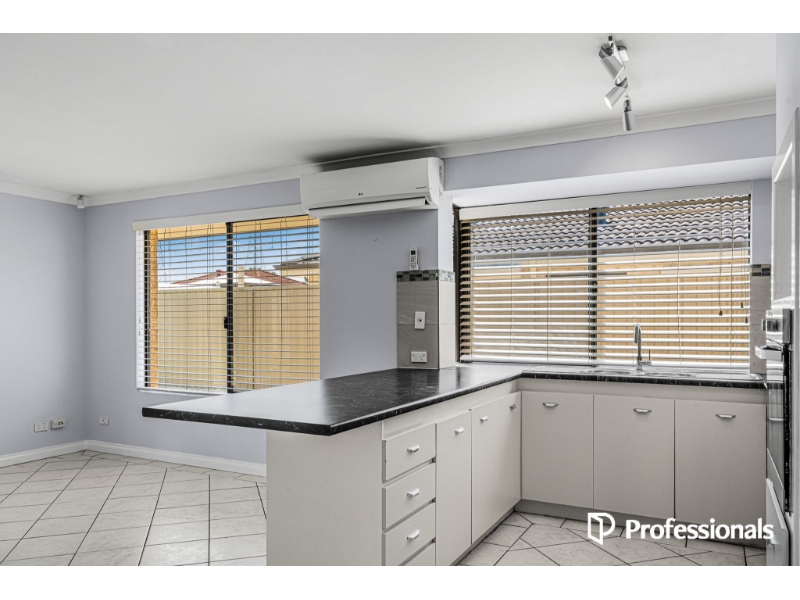
Positioned privately at the rear, this beautifully presented villa combines modern style, quality finishes, and low-maintenance living in a highly convenient location. Designed with comfort and functionality in mind, the home features spacious open plan living, high ceilings, and quality fixtures throughout, making it perfect for families, couples, or professionals seeking easy-care living without compromising on style. The stunning kitchen is the heart of the home, complete with elegant pendant lighting, striking black stone benchtops, ample cupboard space, and a dishwasher for added convenience. Flowing seamlessly into the open plan living and dining area, the space is enhanced by porcelain tiled flooring and split system air conditioning, creating a comfortable environment all year round. Step outside to a paved outdoor entertaining area ideal for relaxing or hosting guests, all while enjoying the benefits of a low-maintenance property. Property Features: 3 bedrooms, 2 bathrooms Rear villa offering added privacy Single garage with additional parking space for 1 car in front Stylish kitchen with stone benchtop, dishwasher and pendant lighting Open plan living and dining area with split system air conditioning High ceilings throughout Spacious master bedroom with walk-in robe, ceiling fan, and ensuite featuring his and hers vanities Two minor bedrooms with mirrored built-in robes and ceiling fans Main bathroom with bathtub Separate laundry Paved outdoor entertaining area Low maintenance home and gardens Conveniently located close to shops, schools, parks, and public transport, this impressive villa offers modern living in a sought-after Nollamara location. TO VIEW: You must register to view online with home open times scheduled by visiting our website: https://www.professionalstwt.com.au TO APPLY: You can apply for this property using this link- https://2apply.com.au/agency/prowrightteam Applications will be processed only once you have attended the open, we accept applications via 2Apply and the Tenant App only. ENQUIRIES: rentals@professionalstwt.com.au In these extremely busy times we endeavor to answer as many calls as possible but we highly encourage you to email for a response.
Available: 22/05/26
44/190-192 Railway Parade, WEST LEEDERVILLE
Available: 22/06/26
Welcome to your new home in one of West Leederville's most sought-after locations! Perfectly positioned on the top floor of a well-maintained complex, this light-filled apartment blends character, comfort, and an unbeatable lifestyle - all within walking distance to the area's best cafes, restaurants, parks, and public transport. Property Highlights: Top-floor (Level 4) corner apartment with stunning East, North, and West-facing views Vaulted high ceilings and large windows that flood the space with natural light Open-plan living and dining area with timber-look floors, block-out curtains, and air conditioning Modern kitchen with sleek cabinetry and finishes Modern bathroom featuring retro tiles, semi-frameless shower, and ample storage Two spacious bedrooms A/C in the master bedroom Elevator access to your level Laundry facilities located in the tidy, shared laundry space downstairs Location Highlights: 100m to Hylin Café & Back Bar 300m to West Leederville Train Station 300m to West Leederville Café Strip 500m to Coles Supermarket 850m to Bob Hawke College and Perth Modern School 900m to Leederville Train Station and Free CAT Bus Stop 900m to the vibrant Oxford Street Restaurant Strip Whether you're after a stylish low-maintenance base close to the CBD, or a peaceful retreat in a lively neighborhood, this unique apartment ticks all the boxes. Don't miss your chance to secure a rare top-floor home in a prime location! TO VIEW: You must register to view online with home open times scheduled by visiting our website: https://www.professionalstwt.com.au TO APPLY: We accept applications via 2Apply and the Tenant App only. Applications will be processed only once you have attended the open. ENQUIRIES: Please EMAIL your enquiry instead of calling, as we are often on the road, in meetings, or with clients and may not have immediate access to the information. rentals@professionalstwt.com.au
Available: 22/06/26
98/1 Rowe Avenue, RIVERVALE
Available: 2/06/26
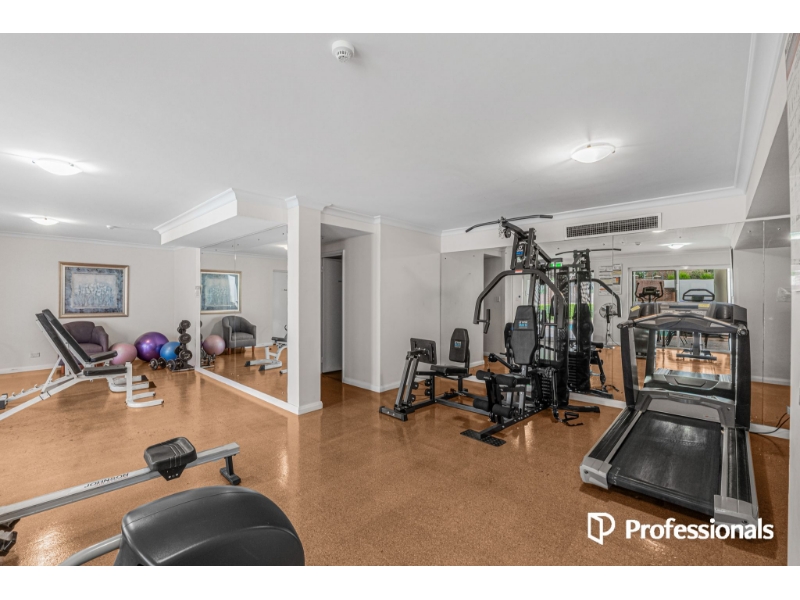
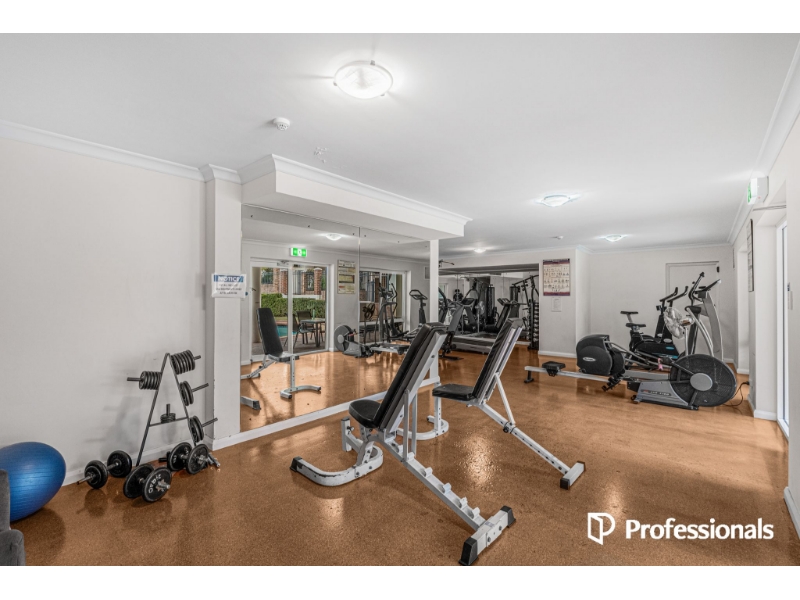
Experience luxury living in the heart of Rivervale at Arbor North - a premium Finbar development perfectly positioned just minutes from Crown Perth, the Swan River, Optus Stadium, and the Perth CBD. Designed for comfort and convenience, this beautifully appointed apartment offers a contemporary lifestyle with quality finishes and exceptional resort-style facilities - ideal for professionals, couples, or anyone seeking low-maintenance living in a highly connected location. Apartment Features Spacious open-plan living and dining area Generous private balcony Modern kitchen featuring induction cooktop, glass splashback, and ample cupboard space Two well-sized bedrooms with mirrored built-in robes Split-system air conditioning to both bedrooms and living area Ensuite to master bedroom Two modern bathrooms 1 parking bay - B1 Resort-Style Complex Facilities Sparkling swimming pool Fully equipped gymnasium Relaxing sauna Games room and residents' lounge Beautifully landscaped gardens and rooftop decks Ideally situated in one of Perth's most sought-after suburbs, Arbor North offers easy access to public transport, major shopping and entertainment precincts, cafes, restaurants, and the picturesque Swan River foreshore. TO VIEW: You must register to view online with home open times scheduled by visiting our website: https://www.professionalstwt.com.au TO APPLY: We accept applications via 2Apply and the Tenant App only. Applications will be processed only once you have attended the open. ENQUIRIES: Please EMAIL your enquiry instead of calling, as we are often on the road, in meetings, or with clients and may not have immediate access to the information. rentals@professionalstwt.com.au
Available: 2/06/26
28B Russell Road, MADELEY
Available: 22/05/26
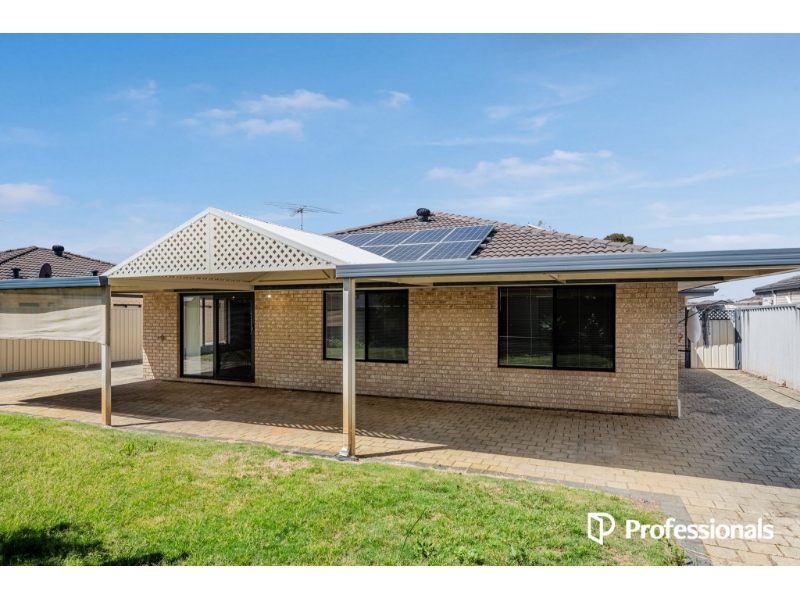
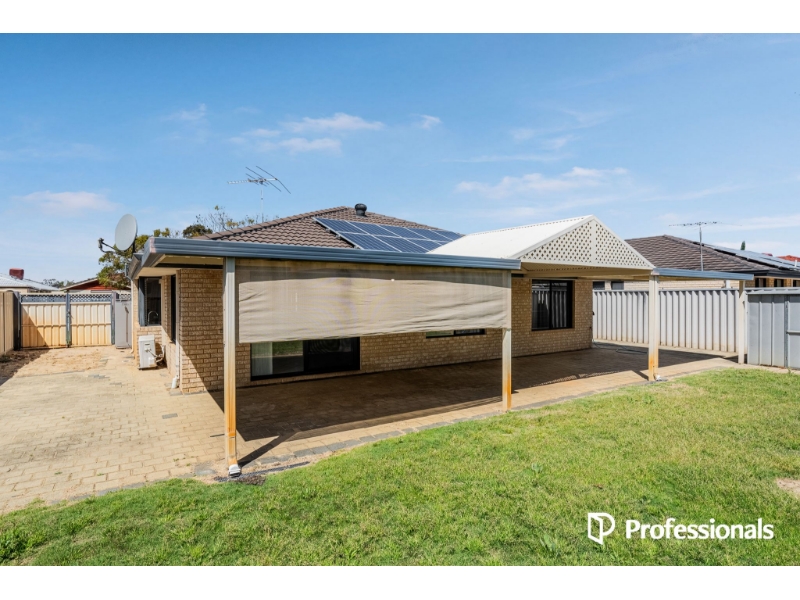
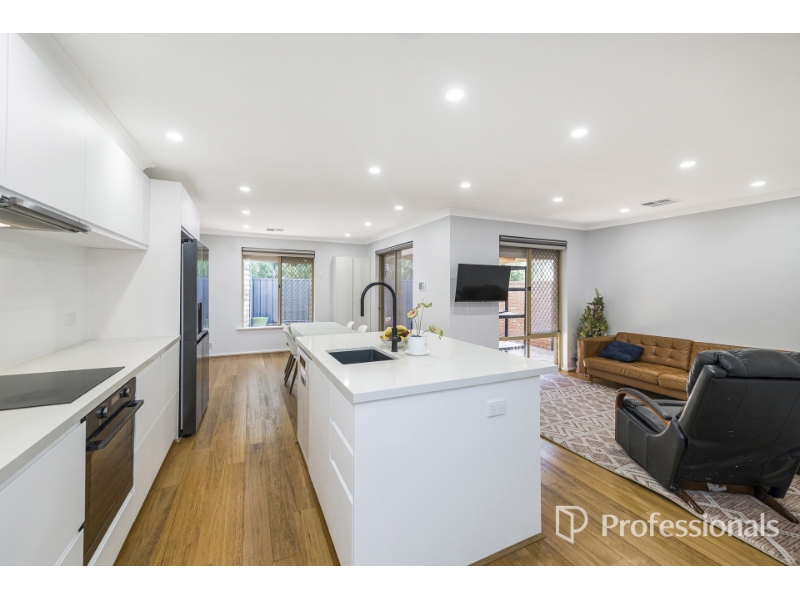
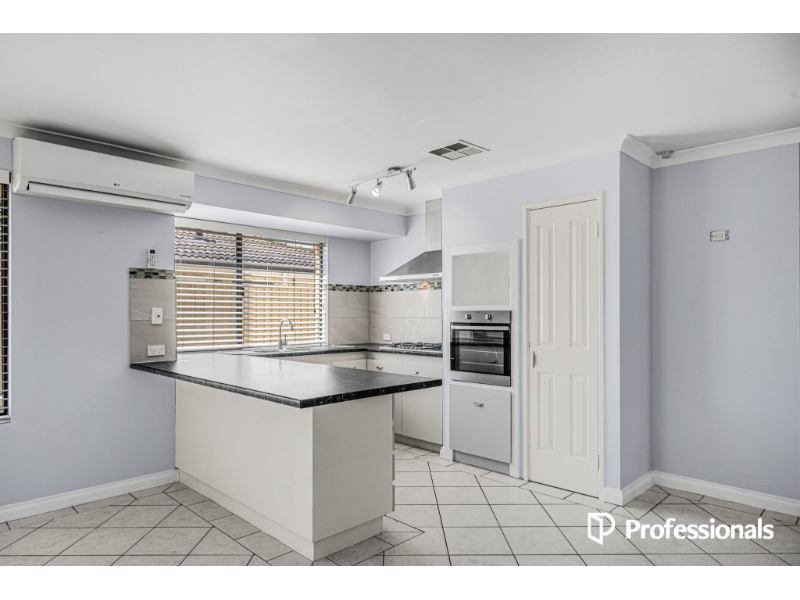
This neat and tidy 3-bedroom, 2-bathroom rear villa offers spacious, low-maintenance living in a practical and comfortable layout. Featuring multiple living areas and an easy-care outdoor space, this home is ideal for couples or downsizers seeking convenience and functionality. Step inside to discover a bright and spacious open-plan lounge, dining and kitchen area designed for easy everyday living. The well-appointed kitchen includes a gas cooktop, electric oven, dishwasher and large pantry, making meal preparation and entertaining effortless. A separate theatre room or potential 4th bedroom adds extra flexibility to the home. This versatile space can be closed off from the main living area, providing added privacy for guests, a home office or additional accommodation. The generous master bedroom features a large walk-in robe, ducted evaporative air conditioning and a private ensuite complete with shower, vanity and WC. The two additional bedrooms are both well-sized and include built-in robes and air conditioning. Outside, enjoy a private and low-maintenance rear courtyard with extensive paving and an alfresco area perfect for relaxing or entertaining. The oversized double garage offers ample space for two large vehicles plus additional storage, while the driveway provides extra parking for a caravan or boat. Features include: 3 spacious bedrooms with robes 2 bathrooms including ensuite to master Open-plan living and dining area Separate theatre room or potential 4th bedroom Kitchen with gas cooktop, electric oven, dishwasher and large pantry Ducted evaporative air conditioning throughout Large double garage with additional storage space Extra parking for caravan or boat Easy-care paved outdoor area with alfresco Private rear position with low-maintenance living Perfectly suited to those seeking comfort, space and easy-care living in a convenient rear position. TO VIEW: You must register to view online with home open times scheduled by visiting our website: https://www.professionalstwt.com.au TO APPLY: You can apply for this property using this link- https://2apply.com.au/agency/prowrightteam Applications will be processed only once you have attended the open, we accept applications via 2Apply and the Tenant App only. ENQUIRIES: rentals@professionalstwt.com.au In these extremely busy times we endeavor to answer as many calls as possible but we highly encourage you to email for a response.
Available: 22/05/26
18 Shadwell Way, MORLEY
Available: 29/05/26
Positioned in a convenient and family-friendly location directly opposite a park, this well-maintained 3 bedroom, 1 bathroom home offers plenty of space both inside and out, making it ideal for families, couples, or professionals seeking comfort and practicality. Step inside to discover a light-filled open plan living and dining area, designed for easy everyday living and entertaining. A separate front lounge provides an additional living space, perfect for relaxing, a kids' retreat, or a home office setup. The modern kitchen features ample bench space and plenty of storage, making meal preparation simple and functional. All three bedrooms are generously sized and serviced by a well-appointed bathroom. Comfort is ensured year-round with ducted air conditioning throughout the home. The spacious laundry adds extra practicality, while outside you'll find a large backyard with plenty of room for children to play or for outdoor entertaining. A storage shed provides additional storage space for tools, bikes, or gardening equipment. Parking is a breeze with a covered carport plus ample additional driveway parking. Enjoy the added benefit of being located directly opposite a park, providing a peaceful outlook and easy access to open green space for families, exercise, or weekend relaxation. Conveniently located close to local schools, shopping centres, parks, cafes, and public transport, this home offers the perfect balance of lifestyle and convenience. Property Features: 3 spacious bedrooms 1 bathroom Open plan living and dining Separate front lounge room Modern kitchen with ample storage Ducted air conditioning Spacious laundry Large backyard Storage shed Carport plus additional driveway parking Opposite parklands Don't miss the opportunity to secure this comfortable and well-located Morley home. TO VIEW: You must register to view online with home open times scheduled by visiting our website: https://www.professionalstwt.com.au TO APPLY: We accept applications via 2Apply and the Tenant App only. Applications will be processed only once you have attended the open. ENQUIRIES: Please EMAIL your enquiry instead of calling, as we are often on the road, in meetings, or with clients and may not have immediate access to the information.
Available: 29/05/26
12 Tandina Way, KINGSLEY
Available: 8/06/26
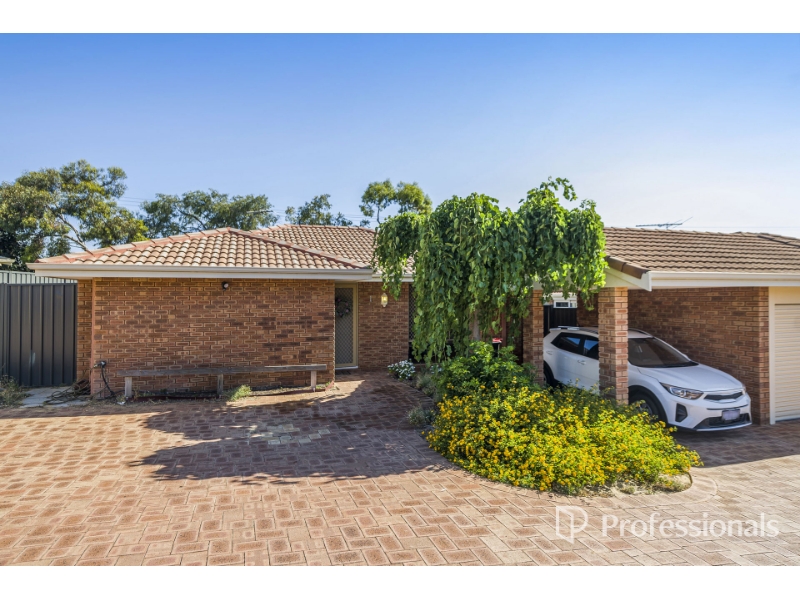
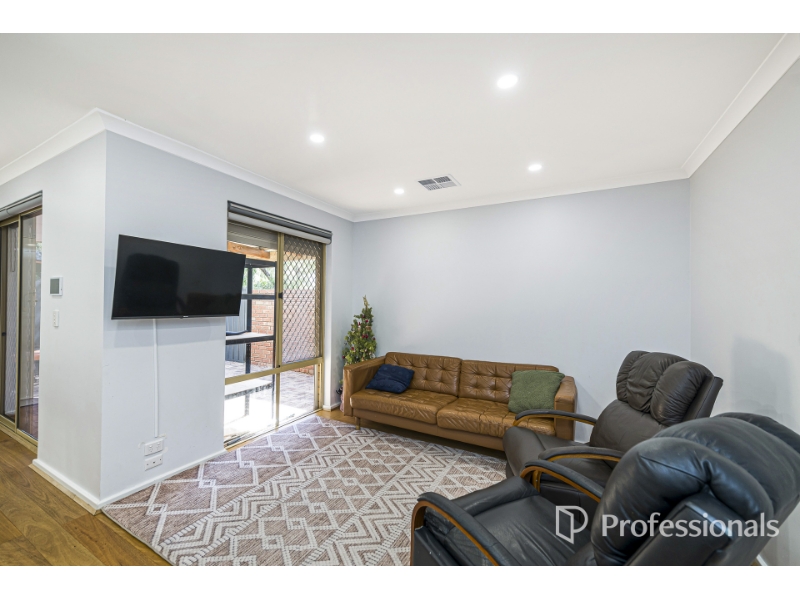
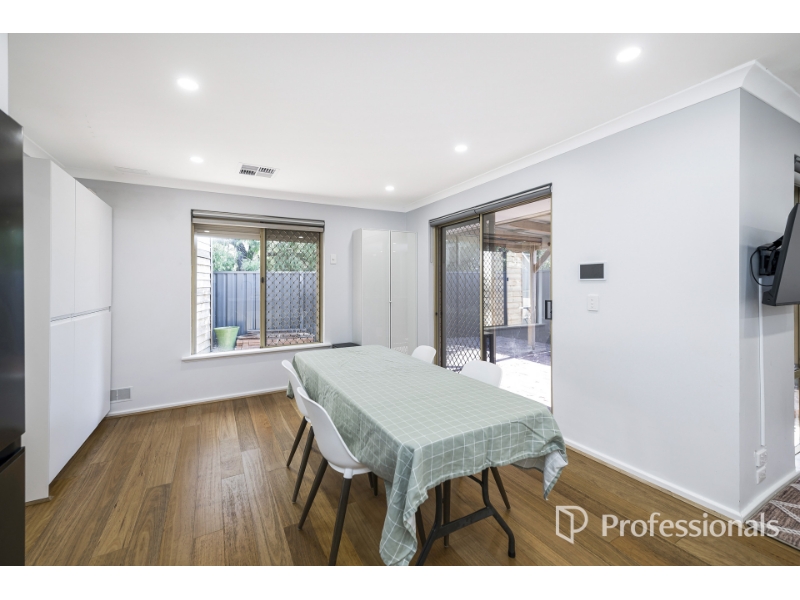
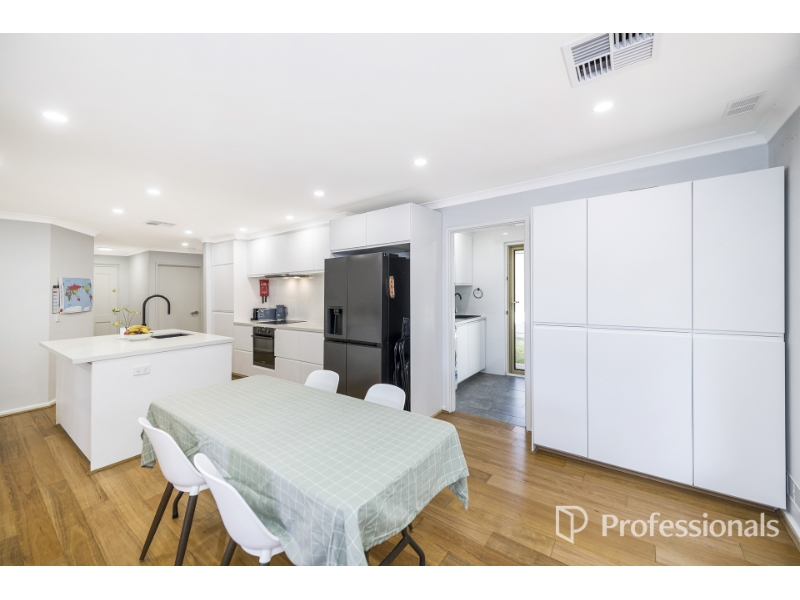
Set in a super quiet, friendly street, this 4-bedroom, 2-bathroom family home offers the perfect blend of comfort, space, and lifestyle - ideal for families or those seeking room to move in a well-established, high-demand suburb. From the moment you arrive, the home welcomes you with a warm, inviting feel and a layout designed for real family living. A front lounge and dining area provides a peaceful retreat for relaxing or entertaining guests, flowing seamlessly through to the heart of the home - a spacious open-plan kitchen, family, and games room that brings everyone together. The kitchen overlooks the main living zones, making it perfect for busy households, entertaining friends, or simply keeping an eye on the kids. The open-plan design ensures excellent natural light and an easy indoor-outdoor connection, creating a relaxed and functional living environment. Accommodation is generous, with four well-sized bedrooms and two bathrooms, ideal for growing families or shared living. Comfort is assured year-round with evaporative air conditioning throughout. Step outside to a covered outdoor patio, perfect for weekend barbecues, family gatherings, or quiet evenings. Features: 4 spacious bedrooms 2 bathrooms Front lounge and separate dining area Open-plan kitchen, family and games room Functional kitchen overlooking living areas Evaporative air conditioning throughout Log fire for winter comfort Covered outdoor patio for entertaining Undercover secure parking Solar panels for reduced electricity costs Generous family-friendly layout Quiet, friendly street location Walking distance to schools, parks, shops, and transport The location is outstanding - within walking distance to Goollelal Primary School and Greenwood College, close to local parks, shops, and public transport, yet tucked away in a calm, family-friendly setting. TO VIEW: You must register to view online with home open times scheduled by visiting our website: https://www.professionalstwt.com.au TO APPLY: We accept applications via 2Apply and the Tenant App only. Applications will be processed only once you have attended the open. rentals@professionalstwt.com.au
Available: 8/06/26
48B Tangmere Way, BALGA
Available: 19/06/26
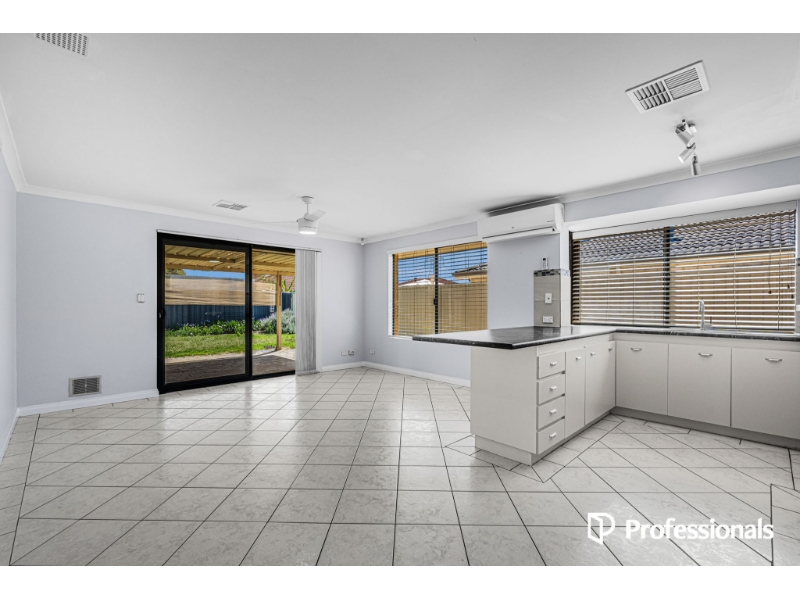
*Property will be freshly painted prior to move in!! This modern villa offers stylish, low-maintenance living in one of Balga's most convenient locations. Perfect for families, professionals or anyone seeking comfort and convenience, this well-designed home combines contemporary finishes with functional living spaces. Conveniently located close to schools, parks, shopping centres and public transport, everything you need is within easy reach. Balga Primary School and Balga Plaza are just a short walk away, while Stirling Leisure Centre, North Metropolitan TAFE and Reid Highway are all nearby for added convenience. Features include: 3 spacious bedrooms 2 modern bathrooms Open-plan living and dining area Stylish kitchen with modern finishes Recessed ceiling to living area Split system air conditioning Fully fenced front courtyard Double garage with secure parking Low-maintenance lifestyle Location highlights: Approx. 500m to Balga Primary School Approx. 650m to Fernhurst Crescent Reserve Approx. 750m to Balga Plaza Shopping Centre Approx. 850m to Barry Britton Reserve Approx. 1km to Stirling Leisure Centre Approx. 1.3km to North Metropolitan TAFE Balga Approx. 1.5km to Reid Highway Approx. 2.1km to Stirling Central Shopping Centre TO VIEW: You must register to view online with home open times scheduled by visiting our website: https://www.professionalstwt.com.au TO APPLY: You can apply for this property using this link- https://2apply.com.au/agency/prowrightteam Applications will be processed only once you have attended the open, we accept applications via 2Apply and the Tenant App only. ENQUIRIES: rentals@professionalstwt.com.au In these extremely busy times we endeavor to answer as many calls as possible but we highly encourage you to email for a response.
Available: 19/06/26
596 Wanneroo Road, BALGA
Available: 22/05/26
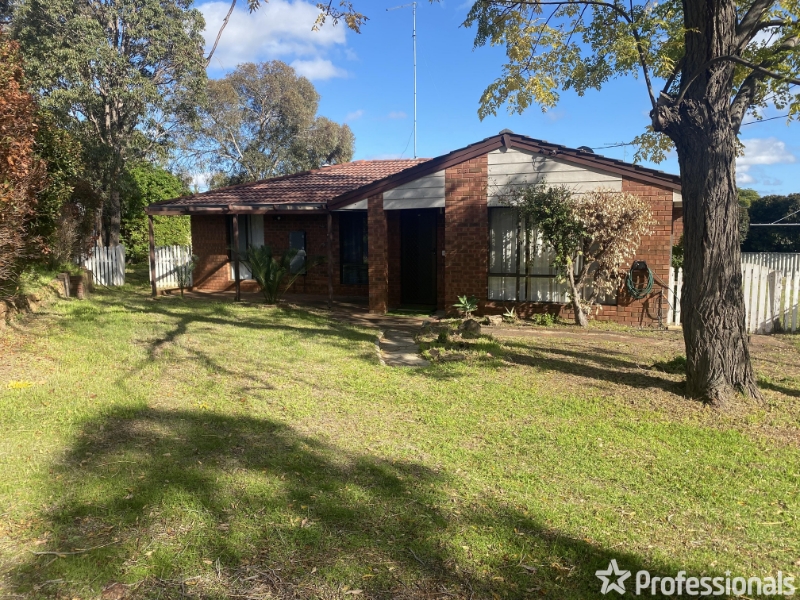
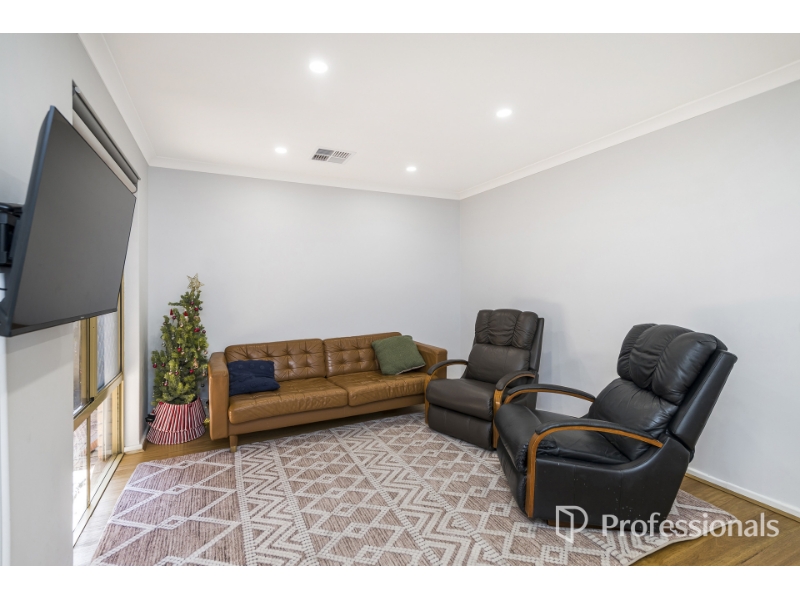
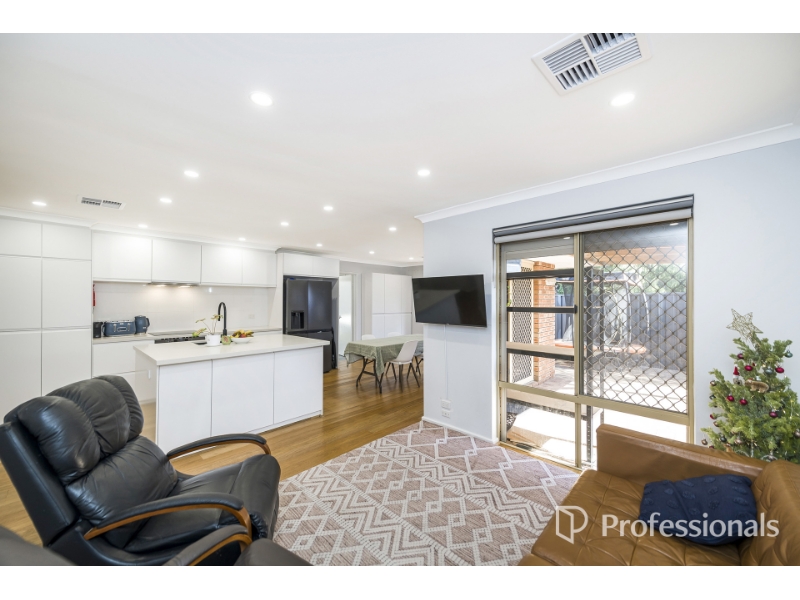
This renovated and fully furnished 3 bedroom, 1 bathroom home offers comfort, space, and convenience in a great Balga location. Featuring a light-filled lounge room with split system air conditioning and ceiling fan, this home is designed for comfortable living all year round. The functional kitchen includes ample storage and a dining area, perfect for everyday living and entertaining. All three bedrooms are well-sized and fitted with ceiling fans. The modern bathroom and spacious laundry add to the practicality of the home. Step outside to enjoy the large outdoor area with a covered patio - ideal for relaxing or entertaining guests. Property Features: Fully furnished Renovated throughout Lounge with split system air conditioning and ceiling fan Kitchen with ample storage and dining area 3 bedrooms with ceiling fans Modern bathroom Spacious laundry Large outdoor area with patio Conveniently located close to schools, shops, parks, and public transport. TO VIEW: You must register to view online with home open times scheduled by visiting our website: https://www.professionalstwt.com.au TO APPLY: You can apply for this property using this link- https://2apply.com.au/agency/prowrightteam Applications will be processed only once you have attended the open, we accept applications via 2Apply and the Tenant App only. rentals@professionalstwt.com.au
Available: 22/05/26
3 Woodall Street, DIANELLA
Available: 29/05/26
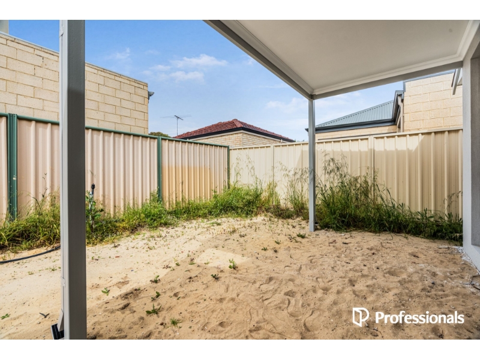
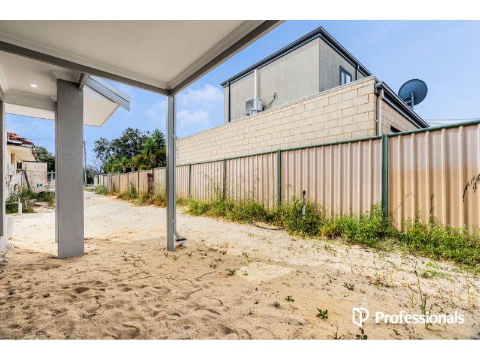
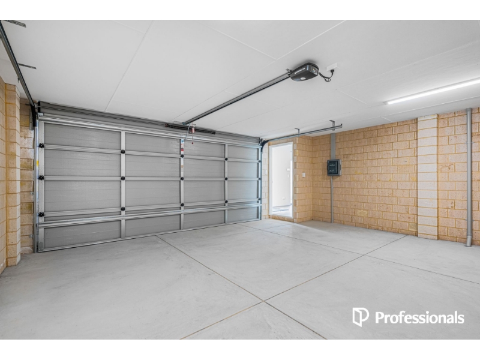
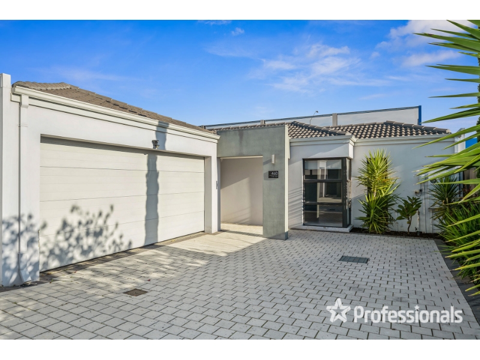
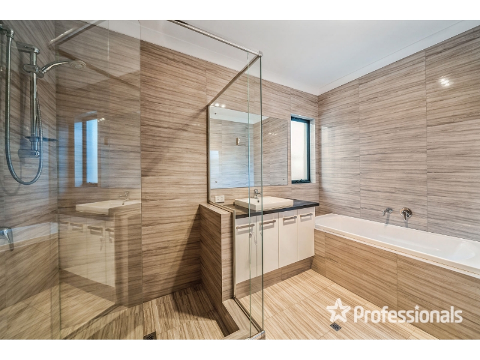
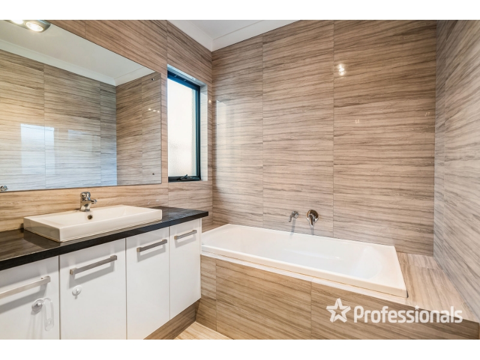
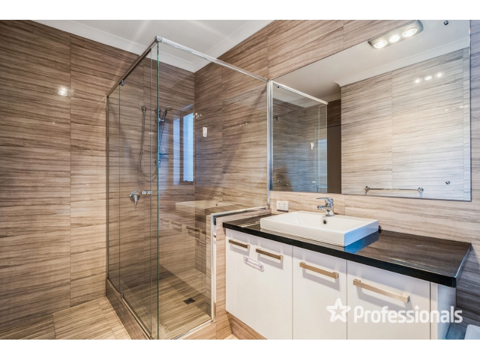
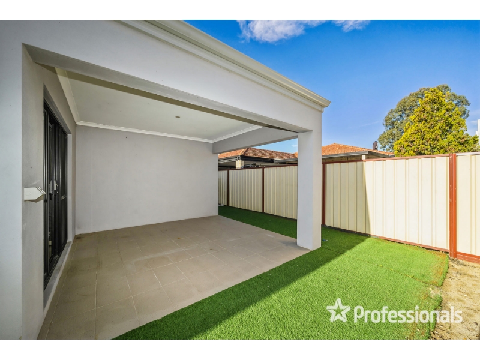
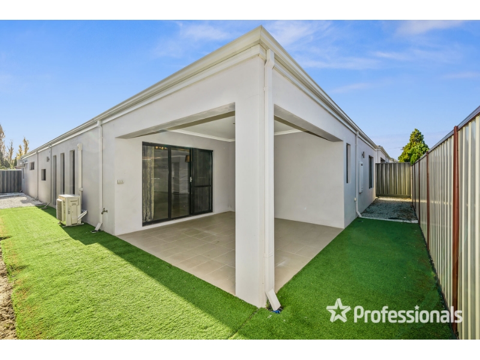
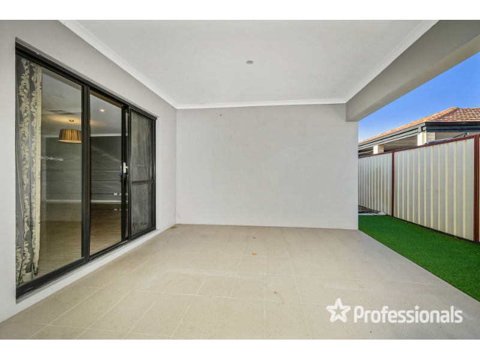
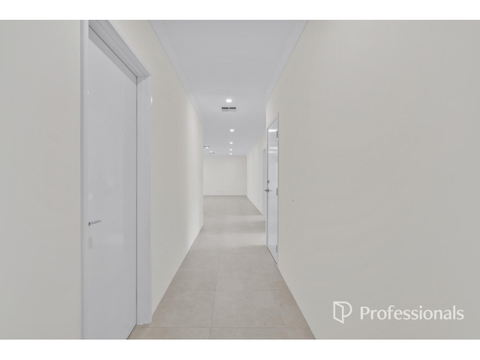
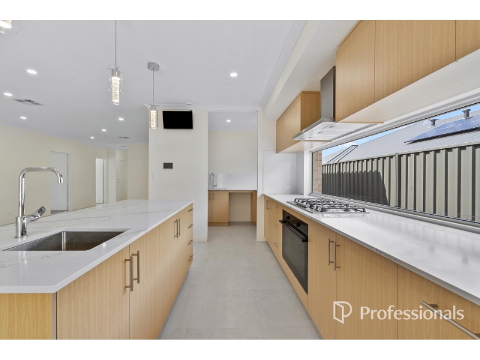
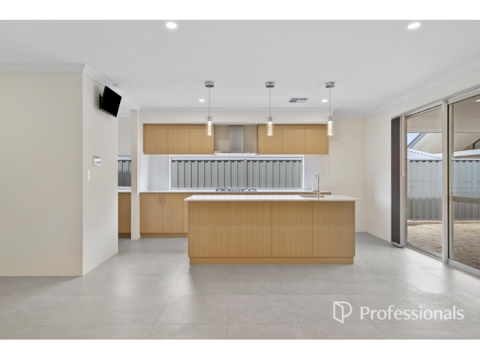
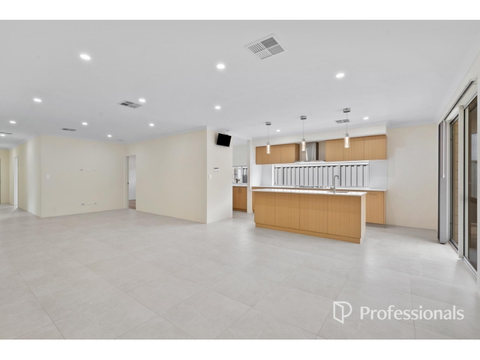
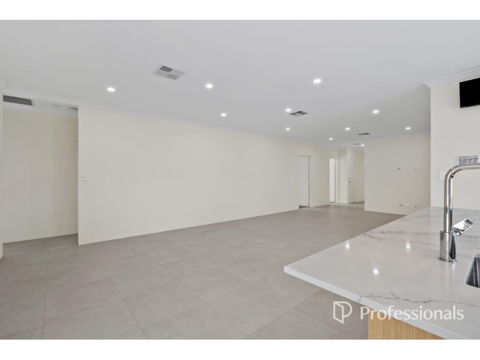
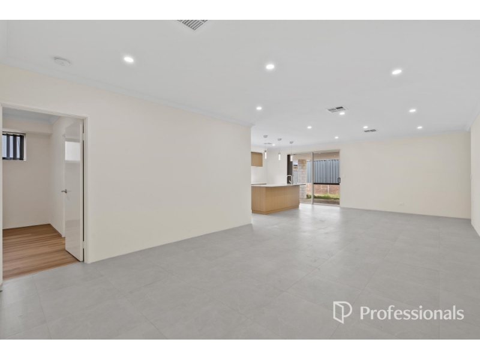
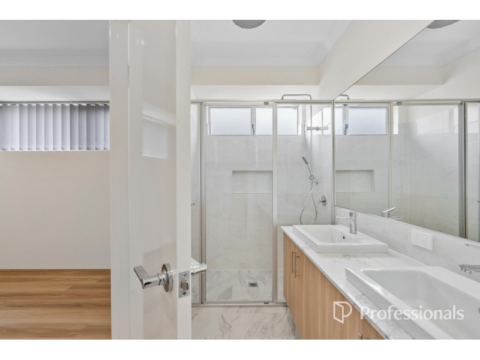
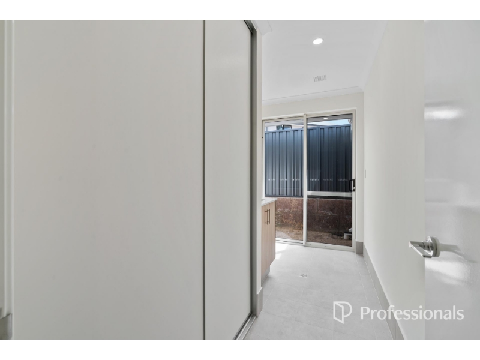
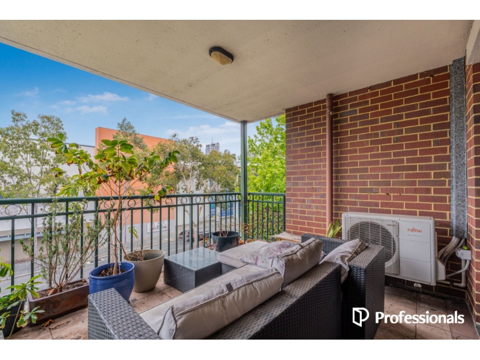
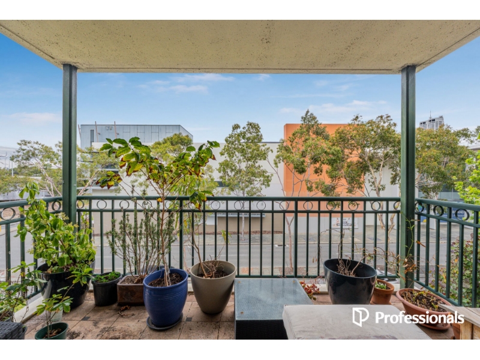
Welcome to this stunning brand new home, offering the perfect combination of luxury, comfort, and low-maintenance living. Designed with modern lifestyles in mind, this beautifully finished property showcases spacious interiors, high-quality fixtures, and thoughtful features throughout. From the moment you step inside, you'll be impressed by the light-filled open plan living and dining area, creating a warm and inviting space perfect for relaxing or entertaining. The heart of the home is the designer kitchen, complete with quality appliances, electric cooktop, ample storage, sleek cabinetry, and stylish finishes that will impress any home chef. Comfort is assured year-round with fully ducted air conditioning, while ceiling fans throughout the home - including the outdoor entertaining area - provide added convenience and airflow. LED downlights enhance the modern aesthetic and create a bright, sophisticated atmosphere throughout the property. The spacious master suite has been thoughtfully designed as a private retreat, featuring a generous walk-in robe and a luxurious ensuite complete with a separate shower, relaxing bathtub, and elegant finishes. The additional bathroom is equally impressive, finished to a high standard with contemporary fittings and stylish design. The functional and beautifully presented laundry offers excellent storage and convenient side access. Outside, you'll find a covered alfresco entertaining area perfect for weekend gatherings, outdoor dining, or simply enjoying your morning coffee in comfort. Property Features: Brand new build Spacious open plan living and dining Designer kitchen with quality appliances and electric cooktop Ducted air conditioning throughout Ceiling fans throughout, including alfresco LED downlights throughout Spacious master bedroom with walk-in robe 3 minor bedrooms Potential 4th bedroom, study or theatre! Luxurious ensuite with bath and separate shower Stylish main bathroom with premium finishes Stunning laundry with side access Double remote garage with internal access Low-maintenance artificial lawn Modern, easy-care lifestyle living This exceptional home offers everything you need for comfortable modern living in a beautifully finished package. Be quick to inspect - properties of this quality do not last long. TO VIEW: You must register to view online with home open times scheduled by visiting our website: https://www.professionalstwt.com.au TO APPLY: You can apply for this property using this link- https://2apply.com.au/agency/prowrightteam Applications will be processed only once you have attended the open, we accept applications via 2Apply and the Tenant App only. ENQUIRIES: rentals@professionalstwt.com.au In these extremely busy times we endeavor to answer as many calls as possible but we highly encourage you to email for a response
Available: 29/05/26
Professionals TWT rental properties & online application form
To start the Professionals TWT rental application process, simply click on Apply to access the Professionals TWT application form. Professionals TWT is located in 1/56 Creaney Drive, Kingsley, WA, 6026. You can contact Professionals TWT at rentals@professionalstwt.com.au and 08 9349 4655. Powered by 2Apply and IRE